Desirable Waterford Ranch – Spacious Living, Private Wooded Views & Finished Basement! Don’t miss this fantastic opportunity to own a desirable ranch home in a great Waterford location! Featuring 3 bedrooms, 2.5 baths, and a spacious, open layout, this home offers comfortable living with plenty of room to relax and entertain. The impressive great room boasts soaring cathedral ceilings and a cozy gas-log fireplace, flowing seamlessly into the dining area and spacious kitchen with all appliances included. The generously sized primary suite features two walk-in closets and a private bath with ceramic tile flooring. Two additional spacious bedrooms, a full bathroom, and convenient first-floor laundry complete the main level. Enjoy the outdoors from the dining room door wall leading to a large deck overlooking a private wooded area and fenced backyard—perfect for relaxing or entertaining. The finished lower level adds even more living space with a large recreation room, convenient half bath, and tons of additional storage. A two-car attached garage provides added convenience. Ideally located close to shopping, parks, lakes, restaurants, and more, this affordable home offers space, comfort, and privacy in a sought-after Waterford setting. Schedule your showing today and discover all this wonderful home has to offer!
Pending
Price cut: $15K (11/6)
$335,000
519 River Ridge Dr, Waterford, MI 48327
3beds
3,362sqft
Single Family Residence
Built in 1993
0.27 Acres Lot
$331,200 Zestimate®
$100/sqft
$54/mo HOA
What's special
- 25 days
- 2,041
- 159
Zillow last checked:
Listing updated:
Listed by:
Robert Harrell 248-830-1870,
Real Estate One-Commerce 248-363-8300
Source: Realcomp II,MLS#: 20261087423
Facts & features
Interior
Bedrooms & bathrooms
- Bedrooms: 3
- Bathrooms: 3
- Full bathrooms: 2
- 1/2 bathrooms: 1
Primary bedroom
- Level: Entry
- Area: 210
- Dimensions: 15 X 14
Bedroom
- Level: Entry
- Area: 110
- Dimensions: 11 X 10
Bedroom
- Level: Entry
- Area: 121
- Dimensions: 11 X 11
Primary bathroom
- Level: Entry
- Area: 48
- Dimensions: 8 X 6
Other
- Level: Entry
- Area: 48
- Dimensions: 8 X 6
Other
- Level: Basement
- Area: 35
- Dimensions: 7 X 5
Dining room
- Level: Entry
- Area: 156
- Dimensions: 13 X 12
Game room
- Level: Basement
- Area: 625
- Dimensions: 25 X 25
Great room
- Level: Entry
- Area: 391
- Dimensions: 23 X 17
Kitchen
- Level: Entry
- Area: 156
- Dimensions: 13 X 12
Laundry
- Level: Entry
- Area: 42
- Dimensions: 7 X 6
Heating
- Forced Air, Natural Gas
Cooling
- Ceiling Fans, Central Air
Appliances
- Included: Dishwasher, Disposal, Dryer, Free Standing Electric Range, Free Standing Refrigerator, Microwave, Stainless Steel Appliances, Washer
- Laundry: Laundry Room
Features
- High Speed Internet, Programmable Thermostat
- Basement: Finished
- Has fireplace: Yes
- Fireplace features: Gas, Great Room
Interior area
- Total interior livable area: 3,362 sqft
- Finished area above ground: 1,762
- Finished area below ground: 1,600
Property
Parking
- Total spaces: 2
- Parking features: Two Car Garage, Assigned 2 Spaces, Attached, Direct Access, Electricityin Garage, Garage Faces Front, Garage Door Opener
- Attached garage spaces: 2
Features
- Levels: One
- Stories: 1
- Entry location: GroundLevelwSteps
- Patio & porch: Covered, Deck, Porch
- Exterior features: Chimney Caps, Lighting
- Pool features: None
- Fencing: Back Yard,Fenced
Lot
- Size: 0.27 Acres
- Dimensions: 76 x 150 x 75 x 160
- Features: Level, Wooded
Details
- Parcel number: 1328302003
- Special conditions: Short Sale No,Standard
Construction
Type & style
- Home type: SingleFamily
- Architectural style: Ranch
- Property subtype: Single Family Residence
Materials
- Brick, Vinyl Siding, Wood Siding
- Foundation: Basement, Poured, Sump Pump
- Roof: Asphalt
Condition
- New construction: No
- Year built: 1993
Utilities & green energy
- Electric: Circuit Breakers
- Sewer: Public Sewer
- Water: Public
- Utilities for property: Underground Utilities
Community & HOA
Community
- Security: Smoke Detectors
- Subdivision: ELIZABETH LAKE WOODS II OCCPN 808
HOA
- Has HOA: Yes
- Services included: Snow Removal
- HOA fee: $161 quarterly
Location
- Region: Waterford
Financial & listing details
- Price per square foot: $100/sqft
- Tax assessed value: $139,660
- Annual tax amount: $5,411
- Date on market: 10/28/2026
- Cumulative days on market: 25 days
- Listing agreement: Exclusive Right To Sell
- Listing terms: Cash,Conventional
Estimated market value
$331,200
$315,000 - $348,000
$2,820/mo
Price history
| Date | Event | Price |
|---|---|---|
| 11/13/2026 | Pending sale | $335,000$100/sqft |
Source:  Realcomp II #20261087423 Report a problem | ||
| 11/6/2026 | Price change | $335,000-4.3%$100/sqft |
Source: Realcomp II #20261087423 Report a problem | ||
| 10/28/2026 | Listed for sale | $350,000+55.5%$104/sqft |
Source: Realcomp II #20261087423 Report a problem | ||
| 12/28/2016 | Sold | $225,100-5.8%$67/sqft |
Source: Public Record Report a problem | ||
| 11/6/2003 | Sold | $239,000+1493.3%$71/sqft |
Source: Public Record Report a problem | ||
| 9/25/2002 | Sold | $15,000$4/sqft |
Source: Public Record Report a problem | ||
Public tax history
| Year | Property taxes | Tax assessment |
|---|---|---|
| 2025 | $4,940 +1.3% | $165,330 +2.7% |
| 2024 | $4,877 +5.1% | $160,950 +9.5% |
| 2023 | $4,639 +7.1% | $147,010 +14% |
| 2022 | $4,330 +3.5% | $128,920 +2.4% |
| 2021 | $4,186 | $125,920 +1.9% |
| 2020 | -- | $123,590 +5.7% |
| 2019 | $4,136 +10.4% | $116,930 +6.2% |
| 2018 | $3,746 | $110,140 |
| 2017 | -- | $110,140 +10.5% |
| 2016 | -- | $99,690 +7.7% |
| 2015 | -- | $92,570 +16.7% |
| 2014 | -- | $79,340 +18.2% |
| 2011 | -- | $67,130 -13.2% |
| 2010 | $2,465 -17.6% | $77,360 -23.2% |
| 2009 | $2,992 +51.3% | $100,750 -59.2% |
| 2005 | $1,977 | $247,060 +102.6% |
| 2003 | -- | $121,940 +13.2% |
| 2002 | -- | $107,750 +33.8% |
| 2001 | $2,295 +8.4% | $80,510 +3.2% |
| 2000 | $2,118 | $78,020 |
Find assessor info on the county website
Monthly payment
Est. payment
Payment breakdown
Explore the cost of this home by adjusting the details. Changes won't be saved.Climate risks
Neighborhood: 48327

Similar homes
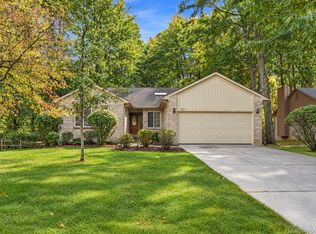
- $327,5003 bd3 ba2.3k sqft729 Cedarlawn Rd, Waterford, MI 48328For Sale
 MLS ID #20261069519, Patricia J Raymond, Keller Williams Paint Creek. Realcomp II
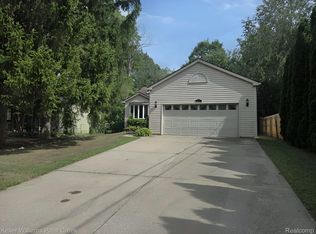
- $295,0004 bd2 ba1.7k sqft8643 Hibbing St, Commerce Township, MI 48382For Sale
 MLS ID #20261092691, Anjela Thomas Soulet, Real Estate One-Commerce. Realcomp II
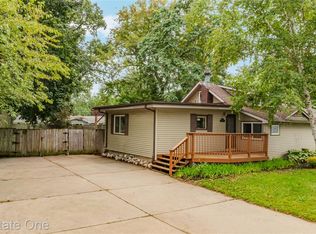
- $399,0003 bd2 ba2.1k sqft2230 Odette Dr, Waterford, MI 48328For Sale
 MLS ID #20261075125, Peggy Ludwig, Real Estate One-Oxford. Realcomp II
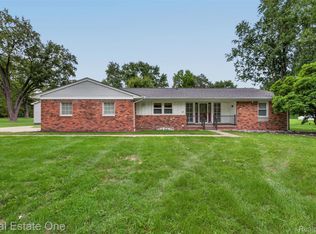
- $350,0003 bd2 ba1.9k sqft219 Allen Lake Dr, White Lake, MI 48386For Sale
 MLS ID #20261081309, Ali Said, Real Estate One-Dbn Hts/Dbn. Realcomp II
- $315,0003 bd2 ba1.7k sqft9565 Ridge Top Trl, Clarkston, MI 48348For SaleMLS ID #20261093346, Lisa Munro, Keller Williams Paint Creek. Realcomp II
- $330,0003 bd3 ba2.3k sqft2820 S Commerce Rd, Commerce Township, MI 48390For SaleMLS ID #20261079980, Olena Drobot, Real Estate One-W Blmfld. Realcomp II
- $299,0002 bd3 ba2.1k sqft4723 Fairway Ct, Waterford, MI 48328For SaleMLS ID #20261086207, Jeremy Gabbara, Max Broock Realtors. Realcomp II
- $379,8003 bd2 ba2.7k sqft837 S Grey Rd, Auburn Hills, MI 48326For SaleMLS ID #20261088360, Brett Markham, Real Estate One-Troy. Realcomp II
- $450,0004 bd3 ba3k sqft7583 Greenway Ln, West Bloomfield, MI 48324For SaleMLS ID #20261081537, Julie Rea, Real Estate One-Rochester. Realcomp II
- $269,9003 bd2 ba2.6k sqft2438 Archdale, West Bloomfield, MI 48324For SaleMLS ID #20261069513, Patricia J Raymond, Keller Williams Paint Creek. Realcomp II
- $315,0003 bd4 ba2.4k sqft2327 Hammerslea Rd, Orion, MI 48359For SaleMLS ID #20261073006, Josselyn Gross, RE/MAX Platinum-Fenton. Realcomp II
- $365,0003 bd4 ba2.2k sqft34869 Bunker Hill Dr, Farmington Hills, MI 48331For SaleMLS ID #20261084238, Piyush Dave, Real Estate One. Realcomp II
- $319,9003 bd2 ba1.7k sqft4981 Iroquois Blvd, Clarkston, MI 48348For SaleMLS ID #20261086063, Julie Rea, Real Estate One-Rochester. Realcomp II
- $365,0003 bd3 ba2.1k sqft6282 Peach Dr, Clarkston, MI 48346For SaleMLS ID #20261069515, Suzy Lewis, Coldwell Banker Town & Country. Realcomp II
- $399,0003 bd3 ba2.1k sqft744 Glenmoor Dr, Oxford, MI 48371For SaleMLS ID #20261093472, Josephine A McLeod, Keller Williams Paint Creek. Realcomp II
- $322,5003 bd3 ba2.3k sqft6620 Red Cedar Ln, West Bloomfield, MI 48324For SaleMLS ID #20261069090, Andrew S Tymrak, RE/MAX First. Realcomp II
- $364,9003 bd3 ba3.7k sqft7315 W Bridge Way Rd, West Bloomfield, MI 48322For SaleMLS ID #20261091089, Bruce J Simon, Real Estate One-WB/FH. Realcomp II
- $409,0003 bd3 ba2.1k sqft3838 Eaton Gate Ln, Auburn Hills, MI 48326For SaleMLS ID #20261092407, Jan Hays, Max Broock, REALTORS®-Bloomfield Hills. Realcomp II
- $424,9002 bd2 ba2.2k sqft38646 Greenbrook Ct, Farmington Hills, MI 48331For SaleMLS ID #20261093362, Jeffrey S Barker, Max Broock, REALTORS®-Birmingham. Realcomp II
- $315,0003 bd2 ba1.7k sqft619 Hudson Ave, Clawson, MI 48017For SaleMLS ID #20261093279, Amy Parsons, @properties Christie's Int'l R.E. Birmingham. Realcomp II
