Welcome home to this beautfully updated 3 bed ranch featuring cathedral ceilings and skylights allowing lot of natural light to expand. Newer luxury vinyl through out the living space and carpet in the bedrooms as well as the fully finished basement which includes giant entertainment space, dry bar, office/4th bedroom and a 3rd bull bath. Kitchen has been tastefully updated and has all newer SS appliances and loads of cabinets and counters. Great room features a stunning floor to ceiling stone gas fireplace and a walkout to the summertime deck and big private backyard with a firepit. The primary bedroom en-suite includes a remodeled full bath and the main hall bath is also fully remodeled with a low step in shower. The garage has lots of built in shelving, workspace and an extra laundry hookup. Water softener is 5 years old. Optional Association membership allows you access to the 40 acre park with beach. proximity to main roads, various lakes, and Dodge State Park.
For sale
Price cut: $10K (9/21)
$359,000
729 Cedarlawn Rd, Waterford, MI 48328
3beds
2,374sqft
Single Family Residence
Built in 1995
10,454 Square Feet Lot
$354,700 Zestimate®
$151/sqft
$-- HOA
What's special
- 30 days
- 1,134
- 74
Likely to sell faster than
Zillow last checked:
Listing updated:
Listed by:
Patricia J Raymond 248-229-8859,
Keller Williams Paint Creek 248-609-8000
Source: Realcomp II,MLS#: 20261069519
Facts & features
Interior
Bedrooms & bathrooms
- Bedrooms: 3
- Bathrooms: 3
- Full bathrooms: 3
Primary bedroom
- Level: Entry
- Area: 168
- Dimensions: 14 X 12
Bedroom
- Level: Entry
- Area: 120
- Dimensions: 12 X 10
Bedroom
- Level: Entry
- Area: 120
- Dimensions: 12 X 10
Primary bathroom
- Level: Entry
Other
- Level: Second
Other
- Level: Entry
Great room
- Level: Entry
- Area: 336
- Dimensions: 21 X 16
Kitchen
- Level: Entry
- Area: 255
- Dimensions: 17 X 15
Library
- Level: Basement
- Area: 108
- Dimensions: 12 X 9
Living room
- Level: Entry
- Area: 240
- Dimensions: 16 X 15
Media room
- Level: Basement
- Area: 400
- Dimensions: 20 X 20
Heating
- Forced Air, Natural Gas
Appliances
- Included: Dishwasher, Free Standing Gas Range, Free Standing Refrigerator, Microwave
Features
- Basement: Finished
- Has fireplace: Yes
- Fireplace features: Family Room
Interior area
- Total interior livable area: 2,374 sqft
- Finished area above ground: 1,574
- Finished area below ground: 800
Property
Parking
- Total spaces: 2.5
- Parking features: Twoand Half Car Garage, Attached, Garage Door Opener
- Attached garage spaces: 2.5
Features
- Levels: One
- Stories: 1
- Entry location: GroundLevelwSteps
- Patio & porch: Deck
- Pool features: None
- Waterfront features: Beach Access, Lake Privileges
- Body of water: Elizabeth Lake
Lot
- Size: 10,454 Square Feet
- Dimensions: 50 x 198
Details
- Parcel number: 1335105012
- Special conditions: Corporate Relocation,Short Sale No
Construction
Type & style
- Home type: SingleFamily
- Architectural style: Ranch
- Property subtype: Single Family Residence
Materials
- Vinyl Siding
- Foundation: Basement, Poured
- Roof: Asphalt
Condition
- New construction: No
- Year built: 1995
Utilities & green energy
- Sewer: Public Sewer
- Water: Public
Community & HOA
Community
- Subdivision: ELIZABETH LAKE ESTATES 2
HOA
- Has HOA: No
Location
- Region: Waterford
Financial & listing details
- Price per square foot: $151/sqft
- Tax assessed value: $192,300
- Annual tax amount: $10,888
- Date on market: 9/2/2026
- Cumulative days on market: 30 days
- Listing agreement: Exclusive Right To Sell
- Listing terms: Cash,Conventional,FHA,Va Loan
Estimated market value
$354,700
$337,000 - $372,000
$2,866/mo
Price history
| Date | Event | Price |
|---|---|---|
| 9/21/2026 | Price change | $359,000-2.7%$151/sqft |
Source:  Realcomp II #20261069519 Report a problem Realcomp II #20261069519 Report a problem | ||
| 9/2/2026 | Listed for sale | $369,000+13.5%$155/sqft |
Source: Realcomp II #20261069519 Report a problem | ||
| 7/13/2021 | Sold | $325,000+3.2%$137/sqft |
Source: Public Record Report a problem | ||
| 5/28/2021 | Pending sale | $315,000$133/sqft |
Source: Realcomp II #2210038221 Report a problem | ||
| 5/24/2021 | Listed for sale | $315,000$133/sqft |
Source: Realcomp II #2210038221 Report a problem | ||
| 5/17/2021 | Listing removed | -- |
Source: Realcomp II #2210025446 Report a problem | ||
| 4/21/2021 | Pending sale | $315,000$133/sqft |
Source: Realcomp II #2210025446 Report a problem | ||
| 4/15/2021 | Listed for sale | $315,000+26%$133/sqft |
Source: Realcomp II #2210025446 Report a problem | ||
| 3/18/2020 | Sold | $250,000+2.1%$105/sqft |
Source: Public Record Report a problem | ||
| 2/25/2020 | Pending sale | $244,900$103/sqft |
Source: KW Metro #2200009192 Report a problem | ||
| 2/12/2020 | Listed for sale | $244,900+19.5%$103/sqft |
Source: KW Metro #2200009192 Report a problem | ||
| 6/20/2016 | Sold | $205,000$86/sqft |
Source: Public Record Report a problem | ||
| 3/23/2016 | Sold | $205,000-1.9%$86/sqft |
Source: Agent Provided Report a problem | ||
| 2/14/2016 | Pending sale | $209,000$88/sqft |
Source: Keller Williams - Commerce #216005759 Report a problem | ||
| 2/3/2016 | Listed for sale | $209,000+4.2%$88/sqft |
Source: Keller Williams Rlty Cm Market Center #216005759 Report a problem | ||
| 5/9/2007 | Sold | $200,500$84/sqft |
Source: Public Record Report a problem | ||
Public tax history
| Year | Property taxes | Tax assessment |
|---|---|---|
| 2025 | $10,185 +5.6% | $216,600 +9.5% |
| 2024 | $9,645 +2.9% | $197,880 +8.7% |
| 2023 | $9,372 +59.7% | $182,060 +7.6% |
| 2022 | $5,867 +25.5% | $169,190 +2.8% |
| 2021 | $4,675 | $164,630 +3.5% |
| 2020 | -- | $159,120 +8.4% |
| 2019 | $4,620 +10.4% | $146,820 +20% |
| 2018 | $4,187 | $122,310 |
| 2017 | -- | $122,310 +38.5% |
| 2016 | -- | $88,310 +21.4% |
| 2015 | -- | $72,760 +16.7% |
| 2014 | -- | $62,350 -4.7% |
| 2011 | -- | $65,420 -9.1% |
| 2010 | $2,320 -20.2% | $71,940 -25.9% |
| 2009 | $2,906 +110.3% | $97,110 -53.8% |
| 2005 | $1,382 | $210,350 +72.1% |
| 2003 | -- | $122,200 +12.2% |
| 2002 | -- | $108,950 +38.4% |
| 2001 | $2,270 +8.3% | $78,740 +3.2% |
| 2000 | $2,097 | $76,300 |
Find assessor info on the county website
Monthly payment
Est. payment
Payment breakdown
Explore the cost of this home by adjusting the details. Changes won't be saved.Climate risks
Neighborhood: 48328

Similar homes
- $364,9993 bd2 ba1.7k sqft4283 Woodstock Rd, Waterford, MI 48328For Sale
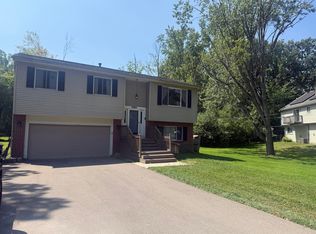
 MLS ID #26040175, Suzanne Graham, Golden Key Real Estate LLC. MichRIC
 - $349,9003 bd2 ba1.5k sqft4881 Greer Rd, West Bloomfield, MI 48324For Sale

 MLS ID #20261054348, Andrew Hanagan, @properties Christie's Int'l R.E. Birmingham. Realcomp II
 - $294,9003 bd2 ba2.6k sqft2438 Archdale, West Bloomfield, MI 48324For Sale
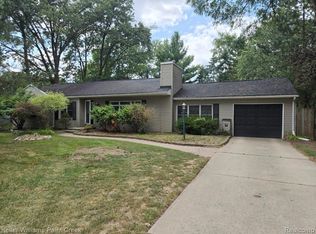 MLS ID #20261069513, Patricia J Raymond, Keller Williams Paint Creek. Realcomp II
 - $369,0003 bd4 ba3.3k sqft1486 Russ Roy Ct, White Lake, MI 48383For Sale
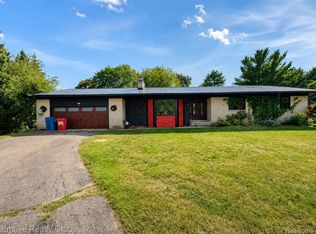 MLS ID #20261071050, Jeffery Hider, Empire Realty Group. Realcomp II
 - $320,0004 bd3 ba1.8k sqft308 David St, Pontiac, MI 48341For SaleMLS ID #26038175, Venonia Hodges, Adams & Assoc. Realty Group. MichRIC
- $309,9004 bd3 ba2.6k sqft9438 W Shady Grove Ct, White Lake, MI 48386For SaleMLS ID #20261069943, J Michael Galinac, Exact Match Properties. Realcomp II
- $275,0003 bd1 ba1.4k sqft2374 Lakena Rd, West Bloomfield, MI 48324For SaleMLS ID #20261078669, John K Goodman, Century 21 Curran & Oberski. Realcomp II
- $369,9004 bd3 ba3k sqft3877 Westlyn Dr, Orion, MI 48359For SaleMLS ID #20261065012, Constance Garner, 3DX Real Estate LLC Troy. Realcomp II
- $313,0003 bd2 ba1.3k sqft45440 Wakefield St, Shelby Township, MI 48317For Sale
 MLS ID #50223115, Becky Post, KW Platinum. MiRealSource
 - $330,0002 bd3 ba2.2k sqft7305 Gateway Dr, West Bloomfield, MI 48322For SaleMLS ID #20261079567, Kevin L McCort, Real Estate One. Realcomp II
- $390,9003 bd3 ba2.2k sqft6257 Gatewood, West Bloomfield, MI 48322For SaleMLS ID #26039930, Leon Johnson, Carter Group Realty Worldwide. MichRIC
- $315,0003 bd4 ba2.4k sqft2327 Hammerslea Rd, Orion, MI 48359For SaleMLS ID #20261073006, Josselyn Gross, RE/MAX Platinum-Fenton. Realcomp II
- $365,0003 bd4 ba2.3k sqft29178 Roycroft St, Livonia, MI 48154For SaleMLS ID #20261070436, Soman P Chacko, Real Estate One-W Blmfld. Realcomp II
- $325,0003 bd3 ba2k sqft1310 Bay Hl #15, Waterford, MI 48327For SaleMLS ID #20261056716, John S Delia, Keller Williams Paint Creek. Realcomp II
- $329,8883 bd2 ba1.3k sqft6777 Dandison Blvd, West Bloomfield, MI 48324For SaleMLS ID #50214457, Cynthia Manciero, Berkshire Hathaway HomeServices Kee Realty NB. MiRealSource
- $419,9003 bd2 ba2.1k sqft1111 Ashover Dr, Bloomfield Hills, MI 48304For SaleMLS ID #20261063203, Brittany Misich, Above the Bar Realty. Realcomp II
- $365,0004 bd3 ba1.7k sqft496 E Lovell Dr, Troy, MI 48085For SaleMLS ID #20261045693, Ariel M Sanchez, Five Star Real Estate - Troy. Realcomp II
- $349,9993 bd2 ba1.8k sqft17657 Avilla Blvd, Lathrup Village, MI 48076For SaleMLS ID #20261066947, Jordan Goodman, @properties Christie's Int'l R.E. Birmingham. Realcomp II
- $299,9993 bd2 ba2.5k sqft31767 W Thirteen Mile Rd, Farmington Hills, MI 48334For SaleMLS ID #20261068485, Thomas J Acho, Max Broock Realtors. Realcomp II
