Historic charm meets modern updates in this 3-bedroom, 2.5-bath home in Plymouth's desirable Old Village! Enjoy a walkable lifestyle just steps from Old Village and downtown Plymouth's shops, restaurants, parks, and events. The updated kitchen features hardwood floors, quartz countertops, white shaker cabinets, newer appliances. Full dining room attached. Main floor bedroom and updated full bath offer flexible living options. Upstairs, the private primary suite bathroom includes a jetted tub and separate shower. A spiral staircase leads to the third bedroom, perfect as a bedroom, office, or flex space. New furnace and A/C (2022), new water heater (Aug 2026), freshly painted exterior on home and detached 1.5-car garage (July 2026), plus a welcoming front porch and corner lot location. New drain tile foundation waterproofing with lifetime warranty (July 2026). New plumbing to replace galvanized pipes (Aug 2026). Move right in and enjoy all Plymouth has to offer!
For sale
$475,000
261 N Mill St, Plymouth, MI 48170
3beds
1,360sqft
Single Family Residence
Built in 1916
6,098 Square Feet Lot
$465,200 Zestimate®
$349/sqft
$-- HOA
What's special
- 21 days
- 2,090
- 87
Zillow last checked:
Listing updated:
Listed by:
John K Goodman 248-770-3114,
Century 21 Curran & Oberski 734-464-6400,
Sara Goodman 248-891-6332,
Century 21 Curran & Oberski
Source: Realcomp II,MLS#: 20261063551
Facts & features
Interior
Bedrooms & bathrooms
- Bedrooms: 3
- Bathrooms: 3
- Full bathrooms: 2
- 1/2 bathrooms: 1
Primary bedroom
- Level: Second
- Area: 144
- Dimensions: 12 X 12
Bedroom
- Level: Second
- Area: 100
- Dimensions: 10 X 10
Bedroom
- Level: Entry
- Area: 168
- Dimensions: 12 X 14
Primary bathroom
- Level: Second
- Area: 96
- Dimensions: 8 X 12
Other
- Level: Entry
- Area: 64
- Dimensions: 8 X 8
Other
- Level: Basement
- Area: 32
- Dimensions: 4 X 8
Dining room
- Level: Entry
- Area: 144
- Dimensions: 12 X 12
Family room
- Level: Entry
- Area: 240
- Dimensions: 12 X 20
Kitchen
- Level: Entry
- Area: 168
- Dimensions: 12 X 14
Laundry
- Level: Basement
- Area: 120
- Dimensions: 10 X 12
Heating
- Forced Air, Natural Gas
Cooling
- Central Air
Appliances
- Included: Dishwasher, Disposal, Dryer, Free Standing Gas Oven, Free Standing Refrigerator, Microwave, Washer
- Laundry: Laundry Room
Features
- High Speed Internet, Programmable Thermostat
- Basement: Unfinished
- Has fireplace: Yes
- Fireplace features: Family Room, Gas
Interior area
- Total interior livable area: 1,360 sqft
- Finished area above ground: 1,360
Video & virtual tour
Property
Parking
- Total spaces: 1.5
- Parking features: Oneand Half Car Garage, Detached, Garage Door Opener
- Garage spaces: 1.5
Features
- Levels: One And One Half
- Stories: 1.5
- Entry location: GroundLevelwSteps
- Patio & porch: Porch
- Exterior features: Lighting
- Pool features: None
Lot
- Size: 6,098 Square Feet
- Dimensions: 50 x 122
Details
- Parcel number: 49005010412000
- Special conditions: Short Sale No,Standard
Construction
Type & style
- Home type: SingleFamily
- Architectural style: Bungalow
- Property subtype: Single Family Residence
Materials
- Aluminum Siding
- Foundation: Basement, Block
- Roof: Asphalt
Condition
- New construction: No
- Year built: 1916
- Major remodel year: 2010
Utilities & green energy
- Sewer: Public Sewer
- Water: Public
- Utilities for property: Cable Available
Community & HOA
Community
- Features: Sidewalks
- Security: Smoke Detectors
- Subdivision: ASSRS PLYMOUTH 14
HOA
- Has HOA: No
Location
- Region: Plymouth
Financial & listing details
- Price per square foot: $349/sqft
- Tax assessed value: $101,831
- Annual tax amount: $5,906
- Date on market: 8/20/2026
- Cumulative days on market: 21 days
- Listing agreement: Exclusive Right To Sell
- Listing terms: Cash,Conventional
Estimated market value
$465,200
$442,000 - $488,000
$2,855/mo
Price history
| Date | Event | Price |
|---|---|---|
| 8/20/2026 | Listed for sale | $475,000+94.8%$349/sqft |
Source:  Realcomp II #20261063551 Report a problem Realcomp II #20261063551 Report a problem | ||
| 4/15/2023 | Listing removed | -- |
Source: Zillow Rentals Report a problem | ||
| 4/9/2023 | Listed for rent | $2,400+43.3%$2/sqft |
Source: Zillow Rentals Report a problem | ||
| 2/14/2019 | Listing removed | $1,675$1/sqft |
Source: Owner Report a problem | ||
| 2/5/2019 | Listing removed | $243,900$179/sqft |
Source: Mitten Realty Group LLC #218114399 Report a problem | ||
| 1/21/2019 | Listed for rent | $1,675$1/sqft |
Source: Mitten Realty Group LLC #219006138 Report a problem | ||
| 12/27/2018 | Price change | $243,900-1.3%$179/sqft |
Source: Mitten Realty Group LLC #218114399 Report a problem | ||
| 10/26/2018 | Listed for sale | $247,000+28%$182/sqft |
Source: Owner Report a problem | ||
| 8/6/2003 | Sold | $193,000$142/sqft |
Source:  MiRealSource #679210 Report a problem MiRealSource #679210 Report a problem | ||
Public tax history
| Year | Property taxes | Tax assessment |
|---|---|---|
| 2015 | $4,536 | $85,900 +12.9% |
| 2014 | $4,536 +1.7% | $76,060 +0.1% |
| 2013 | $4,459 +2.5% | $76,010 +4% |
| 2012 | $4,348 +0.7% | $73,080 +0.1% |
| 2011 | $4,316 +40.6% | $73,030 -2.7% |
| 2010 | $3,069 -1.4% | $75,080 -2.9% |
| 2009 | $3,112 -37% | $77,310 -11.4% |
| 2008 | $4,941 | $87,270 |
Find assessor info on the county website
Monthly payment
Est. payment
Payment breakdown
Explore the cost of this home by adjusting the details. Changes won't be saved.Climate risks
Neighborhood: 48170

Similar homes
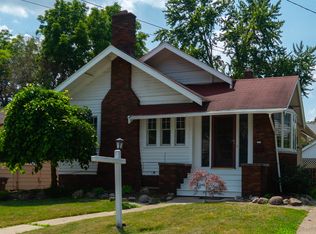
- $--3 bd1 ba988 sqft695 Byron St, Plymouth, MI 48170AuctionXome
- $550,0004 bd2 ba2k sqft188 N Mill St, Plymouth, MI 48170For Sale
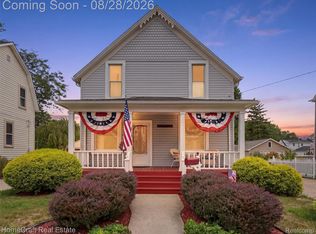
 MLS ID #20261051785, Eric Kostoff, HomeCraft Real Estate. Realcomp II
 - $500,0004 bd3 ba1.8k sqft1684 Lexington St, Plymouth, MI 48170For Sale
 MLS ID #20261061668, Kathy A Barker, Preferred, Realtors® Ltd. Realcomp II
 - $379,9003 bd2 ba1.5k sqft42459 Postiff Ave, Plymouth, MI 48170For Sale
 MLS ID #20261066169, Alia J Belbeisi, Max Broock Realtors. Realcomp II
 - $550,0003 bd2 ba1.8k sqft551 N Evergreen St, Plymouth, MI 48170For SaleMLS ID #20261060620, John K Goodman, Century 21 Curran & Oberski. Realcomp II
- $489,0003 bd4 ba2k sqft220 N Sydney Ct, Plymouth, MI 48170For SaleMLS ID #20261060636, Cory A Sultana, National Realty Centers, Inc. Realcomp II
- $425,0003 bd3 ba2k sqft42756 Gateway Dr #15, Plymouth, MI 48170For SaleMLS ID #20261070612, Kelly Knight, Coldwell Banker Professionals-Northville. Realcomp II
- $384,9003 bd2 ba1.4k sqft350 Burroughs St, Plymouth, MI 48170For SaleMLS ID #20261043496, Crystal Halley, RE/MAX Classic. Realcomp II
- $444,9002 bd3 ba1.3k sqft8891 Ball St, Plymouth, MI 48170For Sale
 MLS ID #26021758, Daniel Jacob, Jake Group Real Estate Inc.. MichRIC
 - $394,0002 bd1 ba1.4k sqft751 Auburn St, Plymouth, MI 48170For SaleMLS ID #20261068198, Amy Duncan, KW Professionals. Realcomp II
- $468,5003 bd4 ba2k sqft219 S Sydney Ct, Plymouth, MI 48170For SaleMLS ID #20261040676, Kate Dombrowski, RE/MAX Classic. Realcomp II
- $385,0003 bd3 ba1.6k sqft15525 Marilyn Ave, Plymouth, MI 48170For SaleMLS ID #20261061616, Kevin Fees, Wentworth Real Estate Group. Realcomp II
- $519,9003 bd4 ba1.8k sqft186 S Mill St, Plymouth, MI 48170New ConstructionMLS ID #20261059900, Alex Nugent, Real Estate One-Troy. Realcomp II
- $360,0003 bd2 ba1.5k sqft8931 Briarwood Dr, Plymouth, MI 48170For SaleMLS ID #20261066733, M Scott Shay, Berkshire Hathaway Michigan. Realcomp II
- $392,5002 bd2 ba1.3k sqft1708 Cassady Place Dr #25, Plymouth, MI 48170For SaleMLS ID #20261071730, Ethel M Nollet, Century 21 Curran & Oberski. Realcomp II
- $449,0003 bd2 ba1.4k sqft44001 S Umberland Cir, Canton, MI 48187For SaleMLS ID #20261067042, Ali I Khalil, RE/MAX Team 2000. Realcomp II
