Classic curb appeal, exceptionally updated interior, and an outdoor entertaining space come together in this inviting home, just five blocks to Nine Mile Rd and Downtown Ferndale. Set along a tree-lined street. Covered front porch, hardwood floors, coved ceilings, and an arched doorway. Stunning kitchen designed by Julie Raine of J. Raine Design (2020). Showcasing exceptional attention to detail, the kitchen features custom dovetail cabinetry, white quartz counters, a center island with countertop seating, a stainless steel farmhouse sink, five-burner gas range, subway tile backsplash, and an appliance garage/pantry cabinet. Custom shelving fabricated locally by 12TH Street Design, glass-front cabinets, and a built-in beverage refrigerator complete this impressive space. Walls were removed to open the kitchen and living room. Living room brick fireplace and wood mantel. Remodeled in 2022, the full bathroom features a contemporary vanity, updated fixtures, and a subway-tiled tub surround. Brand new carpet on the upstairs staircase, lower level staircase and in the lower level family room. Lower level bar, laundry and great storage space. New water heater 2024. Entertain under the lights on the Trex Deck (2022). Completely fenced in backyard, including a driveway gate. Enjoy the location just blocks from the vibrant dining, shopping, coffee shops and entertaining that makes Downtown Ferndale!
For sale
$369,900
721 Leroy St, Ferndale, MI 48220
3beds
1,980sqft
Single Family Residence
Built in 1946
5,662 Square Feet Lot
$360,400 Zestimate®
$187/sqft
$-- HOA
What's special
- 20 days
- 1,039
- 141
Zillow last checked:
Listing updated:
Listed by:
Matthew Barker 248-807-2232,
Max Broock, REALTORS®-Birmingham 248-644-6700,
Jeffrey S Barker 248-425-6000,
Max Broock, REALTORS®-Birmingham
Source: Realcomp II,MLS#: 20261085883
Facts & features
Interior
Bedrooms & bathrooms
- Bedrooms: 3
- Bathrooms: 1
- Full bathrooms: 1
Primary bedroom
- Level: Second
- Area: 154
- Dimensions: 14 X 11
Bedroom
- Level: Entry
- Area: 99
- Dimensions: 11 X 9
Bedroom
- Level: Entry
- Area: 110
- Dimensions: 11 X 10
Other
- Level: Entry
Family room
- Level: Basement
- Area: 374
- Dimensions: 22 X 17
Kitchen
- Level: Entry
- Area: 187
- Dimensions: 17 X 11
Laundry
- Level: Basement
- Area: 30
- Dimensions: 6 X 5
Living room
- Level: Entry
- Area: 176
- Dimensions: 16 X 11
Other
- Level: Second
- Area: 77
- Dimensions: 11 X 7
Heating
- Baseboard, Hot Water, Natural Gas
Cooling
- Ceiling Fans
Appliances
- Included: Built In Gas Range, Built In Refrigerator, Dishwasher, Disposal, Dryer, Range Hood, Stainless Steel Appliances, Washer, Wine Refrigerator
- Laundry: Laundry Room
Features
- Programmable Thermostat
- Basement: Finished,Full
- Has fireplace: Yes
- Fireplace features: Living Room, Wood Burning
Interior area
- Total interior livable area: 1,980 sqft
- Finished area above ground: 1,230
- Finished area below ground: 750
Video & virtual tour
Property
Parking
- Total spaces: 1
- Parking features: One Car Garage, Detached, Driveway, Electricityin Garage, Garage Faces Front
- Garage spaces: 1
Features
- Levels: One And One Half
- Stories: 1.5
- Entry location: GroundLevelwSteps
- Patio & porch: Covered, Deck, Porch
- Pool features: None
- Fencing: Back Yard,Fenced,Fencing Allowed
Lot
- Size: 5,662 Square Feet
- Dimensions: 46 x 122 x 46 x 122
- Features: Level
Details
- Parcel number: 2534109003
- Special conditions: Short Sale No,Standard
Construction
Type & style
- Home type: SingleFamily
- Architectural style: Bungalow
- Property subtype: Single Family Residence
Materials
- Aluminum Siding
- Foundation: Basement, Block
- Roof: Asphalt
Condition
- New construction: No
- Year built: 1946
- Major remodel year: 2022
Utilities & green energy
- Sewer: Public Sewer
- Water: Public
- Utilities for property: Above Ground Utilities, Cable Available
Community & HOA
Community
- Features: Sidewalks
- Subdivision: HAWTHORNE PARK SUB
HOA
- Has HOA: No
Location
- Region: Ferndale
Financial & listing details
- Price per square foot: $187/sqft
- Tax assessed value: $100,610
- Annual tax amount: $6,314
- Date on market: 10/22/2026
- Cumulative days on market: 20 days
- Listing agreement: Exclusive Right To Sell
- Listing terms: Cash,Conventional,FHA,Va Loan
Estimated market value
$360,400
$342,000 - $378,000
$2,221/mo
Price history
| Date | Event | Price |
|---|---|---|
| 10/22/2026 | Listed for sale | $369,900+86.8%$187/sqft |
Source:  Realcomp II #20261085883 Report a problem | ||
| 7/11/2018 | Sold | $198,000$100/sqft |
Source: Public Record Report a problem | ||
| 5/30/2018 | Pending sale | $198,000$100/sqft |
Source: KW Metro #218046651 Report a problem | ||
| 5/29/2018 | Listed for sale | $198,000$100/sqft |
Source: KW Metro #218046651 Report a problem | ||
Public tax history
| Year | Property taxes | Tax assessment |
|---|---|---|
| 2025 | $5,856 +7.5% | $137,740 +2.1% |
| 2024 | $5,446 +16.5% | $134,940 +6.8% |
| 2023 | $4,675 -0.6% | $126,300 +8.8% |
| 2022 | $4,703 +2.6% | $116,130 +9.6% |
| 2021 | $4,585 | $105,950 +16.2% |
| 2020 | -- | $91,200 +13.5% |
| 2019 | $4,507 +67.2% | $80,370 +9.8% |
| 2018 | $2,695 +1.3% | $73,210 +2.5% |
| 2017 | $2,661 | $71,420 +7% |
| 2016 | $2,661 | $66,770 +6.7% |
| 2015 | -- | $62,550 +15.9% |
| 2014 | -- | $53,950 -6.6% |
| 2011 | -- | $57,760 -2.6% |
| 2010 | $2,068 -0.3% | $59,300 -14.7% |
| 2009 | $2,074 +25.1% | $69,520 -39.1% |
| 2005 | $1,658 | $114,100 +51.2% |
| 2003 | -- | $75,460 +14.4% |
| 2002 | -- | $65,970 +103.4% |
| 2001 | $1,701 +4.3% | $32,430 +3.2% |
| 2000 | $1,631 | $31,430 |
Find assessor info on the county website
Monthly payment
Est. payment
Payment breakdown
Explore the cost of this home by adjusting the details. Changes won't be saved.Climate risks
Neighborhood: 48220

Similar homes
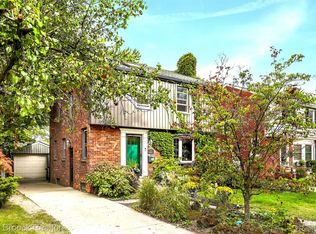
- $349,9993 bd2 ba1.4k sqft1066 Pearson St, Ferndale, MI 48220For Sale

 MLS ID #20261080262, Kristjan Dodaj, Powell Real Estate. Realcomp II
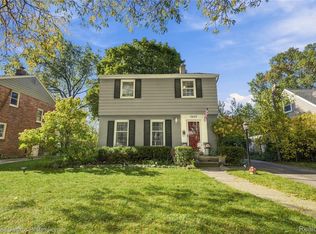
- $425,0003 bd2 ba1.6k sqft2118 Pinecrest Dr, Ferndale, MI 48220For Sale
 MLS ID #20261077954, Robert Campbell, Max Broock, REALTORS®-Birmingham. Realcomp II
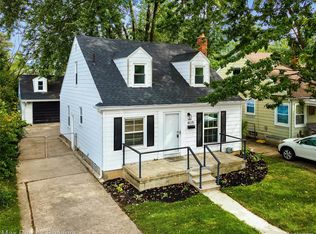
- $384,0003 bd2 ba1.7k sqft1527 N Blair Ave, Royal Oak, MI 48067For Sale
 MLS ID #20261089245, Laura Garcia, Coldwell Banker Professionals-Birm. Realcomp II
- $370,0004 bd3 ba2.1k sqft4070 Bacon Ave, Berkley, MI 48072For Sale
 MLS ID #20261091004, Kellie Meldrum, Max Broock, REALTORS®-Birmingham. Realcomp II
- $299,0003 bd2 ba1.3k sqft564 E Lewiston Ave, Ferndale, MI 48220For SaleMLS ID #20261085067, Jim Shaffer, Good Company. Realcomp II
- $264,0003 bd2 ba1.6k sqft2441 Coy St, Ferndale, MI 48220For SaleMLS ID #20261088404, Laurie Koblin Glass, Max Broock, REALTORS®-Birmingham. Realcomp II
- $374,9003 bd1 ba2.6k sqft2500 E Hudson Ave, Royal Oak, MI 48067For SaleMLS ID #20261055625, John Kurczak, Keller Williams Paint Creek. Realcomp II
- $265,0003 bd2 ba1.1k sqft1464 Annabelle St, Ferndale, MI 48220For SaleMLS ID #20261085379, Daniel Mazur, Clients First, REALTORS®. Realcomp II
- $384,9003 bd2 ba1.8k sqft634 N Edison Ave, Royal Oak, MI 48067For SaleMLS ID #20261086287, Sinan Ghareeb, National Realty Centers, Inc. Realcomp II
- $335,0003 bd1 ba1.4k sqft37 Hanover Rd, Pleasant Ridge, MI 48069For SaleMLS ID #20261085505, Robert Campbell, Max Broock, REALTORS®-Birmingham. Realcomp II
- $329,9003 bd2 ba2.7k sqft23460 Wildwood St, Oak Park, MI 48237For SaleMLS ID #20261088834, Claudia Hernandez, Keller Williams Advantage. Realcomp II
- $359,9003 bd3 ba1.8k sqft2463 Cummings Ave, Berkley, MI 48072For SaleMLS ID #20261085688, Michael Cash, National Realty Centers, Inc. Realcomp II
- $409,0003 bd2 ba2k sqft31095 W Rutland St, Beverly Hills, MI 48025For SaleMLS ID #20261090113, Angela Nagle, @properties Christie's Int'l R.E. Birmingham. Realcomp II
- $375,0003 bd3 ba2.6k sqft3870 Fernleigh Dr, Troy, MI 48083For SaleMLS ID #20261089223, Caryn Blackman, Real Estate One-Oxford. Realcomp II
- $479,0003 bd2 ba2.5k sqft919 E Lincoln Ave, Royal Oak, MI 48067For Sale
 MLS ID #26059561, Desiree Bourgeois, Redfin Corporation. MichRIC
- $250,9003 bd1 ba1k sqft388 Channing St, Ferndale, MI 48220For SaleMLS ID #20261083349, Elizabeth J Young, Signature Sotheby's International Realty Bham. Realcomp II
- $214,9003 bd1 ba1k sqft727 Wordsworth St, Ferndale, MI 48220For SaleMLS ID #20261085852, Greg Barnas, Sine & Monaghan, LLC. Realcomp II
- $215,0003 bd1 ba1k sqft450 E Maplehurst St, Ferndale, MI 48220For SaleMLS ID #20261083023, Chris G Pero, Max Broock, REALTORS®-Birmingham. Realcomp II
- $310,0003 bd2 ba1.6k sqft807 N Vermont Ave, Royal Oak, MI 48067For SaleMLS ID #20261089320, Tonya Newberry, Max Broock, REALTORS®-Birmingham. Realcomp II
- $329,9003 bd2 ba1.5k sqft2233 Edgewood Blvd, Berkley, MI 48072For SaleMLS ID #20261088843, Brie Cocroft, Max Broock, REALTORS-Royal Oak. Realcomp II
