Welcome home to this charming 3-bedroom, 2-bath bungalow perfectly situated on one of Berkley’s desirable boulevard streets. Thoughtfully updated while maintaining its classic charm, this home features a beautifully updated kitchen with quartz countertops and a functional, inviting layout. Upstairs, the spacious primary suite offers a private retreat complete with an en-suite bath and walk-in closet, a rare find in a Berkley bungalow. One of the additional bedrooms features a built-in Murphy bed, providing the perfect flexibility for a guest room, home office, or both. Outside, enjoy a fully fenced backyard and deck ideal for relaxing, entertaining, or summer evenings outdoors. Additional highlights include a newer roof and an unbeatable location within walking distance to Berkley High School and the shops, restaurants, and community events of downtown Berkley. All within the highly regarded Berkley School District!
For sale
$329,900
2233 Edgewood Blvd, Berkley, MI 48072
3beds
1,550sqft
Single Family Residence
Built in 1930
4,791 Square Feet Lot
$324,900 Zestimate®
$213/sqft
$-- HOA
What's special
- 25 days
- 1,946
- 207
Zillow last checked:
Listing updated:
Listed by:
Brie Cocroft 248-417-0633,
Max Broock, REALTORS-Royal Oak 248-548-9100
Source: Realcomp II,MLS#: 20261076158
Facts & features
Interior
Bedrooms & bathrooms
- Bedrooms: 3
- Bathrooms: 2
- Full bathrooms: 2
Primary bedroom
- Level: Second
- Area: 396
- Dimensions: 22 X 18
Bedroom
- Level: Entry
- Area: 99
- Dimensions: 11 X 9
Bedroom
- Level: Entry
- Area: 99
- Dimensions: 11 X 9
Primary bathroom
- Level: Second
- Area: 40
- Dimensions: 8 X 5
Other
- Level: Entry
- Area: 54
- Dimensions: 9 X 6
Dining room
- Level: Entry
- Area: 140
- Dimensions: 14 X 10
Kitchen
- Level: Entry
- Area: 63
- Dimensions: 9 X 7
Living room
- Level: Entry
- Area: 154
- Dimensions: 14 X 11
Heating
- Forced Air, Natural Gas
Cooling
- Ceiling Fans, Central Air, Wall Units
Appliances
- Included: Dishwasher, Disposal, Dryer, Free Standing Freezer, Free Standing Gas Range, Free Standing Refrigerator, Microwave, Washer
Features
- Basement: Partially Finished
- Has fireplace: No
Interior area
- Total interior livable area: 1,550 sqft
- Finished area above ground: 1,200
- Finished area below ground: 350
Video & virtual tour
Property
Parking
- Parking features: No Garage
Features
- Levels: One And One Half
- Stories: 1.5
- Entry location: GroundLevelwSteps
- Patio & porch: Deck
- Pool features: None
- Fencing: Back Yard,Fenced
Lot
- Size: 4,791 Square Feet
- Dimensions: 35 x 135
Details
- Parcel number: 2517152006
- Special conditions: Short Sale No,Standard
Construction
Type & style
- Home type: SingleFamily
- Architectural style: Bungalow
- Property subtype: Single Family Residence
Materials
- Vinyl Siding
- Foundation: Basement, Block
- Roof: Asphalt
Condition
- New construction: No
- Year built: 1930
Utilities & green energy
- Electric: Circuit Breakers
- Sewer: Public Sewer
- Water: Public
- Utilities for property: Above Ground Utilities
Community & HOA
Community
- Subdivision: STORM & FOWLERS TENNYSON HOMES
HOA
- Has HOA: No
Location
- Region: Berkley
Financial & listing details
- Price per square foot: $213/sqft
- Tax assessed value: $56,480
- Annual tax amount: $3,485
- Date on market: 9/24/2026
- Cumulative days on market: 26 days
- Listing agreement: Exclusive Right To Sell
- Listing terms: Cash,Conventional,FHA,Va Loan
- Exclusions: Exclusion(s) Do Not Exist
Estimated market value
$324,900
$309,000 - $341,000
$2,527/mo
Price history
| Date | Event | Price |
|---|---|---|
| 9/24/2026 | Listed for sale | $329,900+117%$213/sqft |
Source:  Realcomp II #20261076158 Report a problem Realcomp II #20261076158 Report a problem | ||
| 4/12/2001 | Sold | $152,000$98/sqft |
Source:  MiRealSource #552641 Report a problem MiRealSource #552641 Report a problem | ||
Public tax history
| Year | Property taxes | Tax assessment |
|---|---|---|
| 2025 | $3,452 +35.7% | $104,230 +1.7% |
| 2024 | $2,544 +32.7% | $102,490 +3.4% |
| 2023 | $1,918 -51.5% | $99,160 +8.6% |
| 2022 | $3,952 +110% | $91,320 +12.5% |
| 2021 | $1,882 | $81,140 +3.7% |
| 2020 | -- | $78,260 +4% |
| 2019 | $2,674 +0.7% | $75,230 +8.2% |
| 2018 | $2,655 -7.1% | $69,560 +7.4% |
| 2017 | $2,857 | $64,760 +7.6% |
| 2016 | $2,857 | $60,170 +8% |
| 2015 | -- | $55,700 +15% |
| 2014 | -- | $48,420 +6.9% |
| 2011 | -- | $45,290 -9.3% |
| 2010 | $2,403 +1% | $49,910 -5.3% |
| 2009 | $2,379 +39.6% | $52,720 -55.8% |
| 2005 | $1,704 | $119,350 +98.2% |
| 2003 | -- | $60,230 +12.3% |
| 2002 | -- | $53,610 +65.8% |
| 2001 | $1,103 +4.4% | $32,330 +3.2% |
| 2000 | $1,056 | $31,330 |
Find assessor info on the county website
Monthly payment
Est. payment
Payment breakdown
Explore the cost of this home by adjusting the details. Changes won't be saved.Climate risks
Neighborhood: 48072
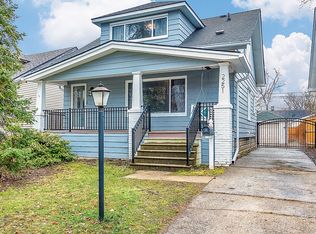
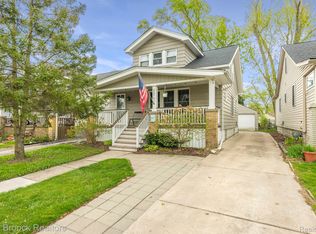
Similar homes
- $319,9003 bd2 ba1.6k sqft1118 Oxford Rd, Berkley, MI 48072For Sale
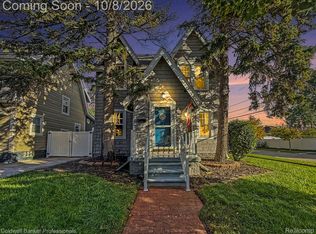
 MLS ID #20261080328, Brenda Meeuwenberg, Coldwell Banker Professionals-Northville. Realcomp II
 - $375,0003 bd2 ba1.9k sqft2071 Dorothea Rd, Berkley, MI 48072For Sale
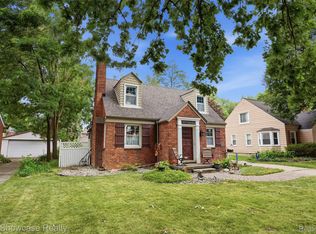 MLS ID #20261078697, Frederick A Alexander, KW Showcase Realty. Realcomp II
 - $--3 bd1 ba870 sqft4034 Thomas Ave, Berkley, MI 48072AuctionServiceLink Auction
- $268,0003 bd1 ba997 sqft2452 Earlmont Rd, Berkley, MI 48072For Sale
 MLS ID #20261083554, Tara Nysen, Select Real Estate Professionals. Realcomp II
 - $367,9003 bd2 ba1.1k sqft3170 Robina Ave, Berkley, MI 48072For SaleMLS ID #20261081263, Michael C Seifert, New Michigan Realty, LLC. Realcomp II
- $349,9004 bd2 ba1.2k sqft1465 West Blvd, Berkley, MI 48072For SaleMLS ID #20261076778, Lindsay L Gorman, Crain Homes. Realcomp II
- $330,0003 bd1 ba1.1k sqft2678 Oakshire Ave, Berkley, MI 48072For SaleMLS ID #20261072837, Matthew Berney, Quest Realty LLC. Realcomp II
- $289,9003 bd2 ba948 sqft2696 Wakefield Rd, Berkley, MI 48072For SaleMLS ID #20261073019, Brooke Bocquet-Azimi, DOBI Real Estate. Realcomp II
- $330,0003 bd1 ba1k sqft3188 Ellwood Ave, Berkley, MI 48072For SaleMLS ID #20261077887, Judy Perry, 3DX Real Estate LLC. Realcomp II
- $379,9003 bd2 ba1.5k sqft2679 Oxford Rd, Berkley, MI 48072For Sale
 MLS ID #26048895, Jaye Sanders, Nextpointe Real Estate Service. MichRIC
 - $369,9003 bd3 ba1.8k sqft2463 Cummings Ave, Berkley, MI 48072For SaleMLS ID #20261078620, Michael Cash, National Realty Centers, Inc. Realcomp II
- $260,0003 bd1 ba1.2k sqft2824 Kenmore Rd, Berkley, MI 48072For SaleMLS ID #26053819, Sonseeahray Harvin, Redfin Corporation. MichRIC
- $295,0001 bd2 ba1.1k sqft4069 Griffith Ave, Berkley, MI 48072For SaleMLS ID #20261082513, Daniel Beirne, OpenDoor Brokerage LLC. Realcomp II
- $329,0004 bd2 ba1.6k sqft13671 Hart St, Oak Park, MI 48237For SaleMLS ID #26054196, Randall Wolber, Simple Fee Listings. MichRIC
- $375,0003 bd2 ba1.7k sqft1830 Tyler Ave, Berkley, MI 48072For SaleMLS ID #20261077175, Lance Bache, Community Choice Realty Associates, LLC. Realcomp II
- $310,0004 bd1 ba1.1k sqft2226 Kipling Ave, Berkley, MI 48072For SaleMLS ID #20261065692, Codee Sutton, REALTEAM Real Estate. Realcomp II
- $365,0004 bd3 ba1.6k sqft2946 Ellwood Ave, Berkley, MI 48072For SaleMLS ID #20261074089, Jim Shaffer, Good Company. Realcomp II
- $269,0003 bd1 ba840 sqft1705 West Blvd, Berkley, MI 48072For SaleMLS ID #20261080261, Angela Snedeker, DOBI Real Estate. Realcomp II
- $379,0003 bd2 ba1.1k sqft2060 Royal Ave, Berkley, MI 48072For SaleMLS ID #20261063721, Brooke Bocquet-Azimi, DOBI Real Estate. Realcomp II
- $385,0004 bd3 ba2.1k sqft4070 Bacon Ave, Berkley, MI 48072For SaleMLS ID #20261082567, Kellie Meldrum, Max Broock, REALTORS®-Birmingham. Realcomp II
