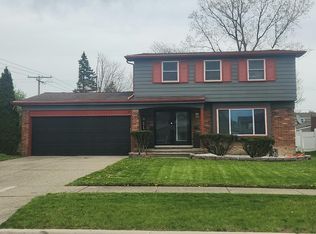
Welcome to this beautifully updated 1951 bungalow offering 1,736 sq. ft. of finished living space (1,936 total) in a prime Berkley location. From the moment you step inside, you'll love the seamless blend of classic character and comprehensive modern upgrades. Refinished hardwood floors flow through a bright layout with a 2016 remodeled quartz/stainless kitchen, fully renovated main-floor bath, and two bedrooms. Upstairs, the primary suite features an en-suite bath addition, walk-in closet, two attic storage areas, and a WiFi window AC unit for extra cooling. The 800 sq. ft. partially finished basement adds versatile living space.
Key updates include: house and garage roof (2016), windows (2016), Furnace & AC (2020), WiFi thermostat, tankless reverse osmosis system (2024). The home has copper/PEX plumbing, AT&T Fiber Internet, and all appliances included.
Outdoors, step into your private, fully fenced backyard oasis where a heavy-duty vinyl pergola over a natural flagstone patio is draped in lush Japanese wisteria, which fills the spring air with sweet fragrance as 3 foot long blooms hang from above. Beautiful perennial gardens border the walkway and patio. At night, solar lighting illuminates the front of the house and the back gardens. Enjoy an oversized 2.5-car garage with large attic and 240V panel—ideal for EV charging or workshop projects.
Located in the top-ranked Berkley School District, the tight-knit community is very family friendly. Enjoy the best of suburban charm with instant access to major freeways, downtown Berkley’s bustling shops and restaurants, and the nearby Oak Park Social District just steps away. Welcome to your new home!
For sale
$385,000
1830 Tyler Ave, Berkley, MI 48072
3beds
1,736sqft
Single Family Residence
Built in 1951
6,098 Square Feet Lot
$379,700 Zestimate®
$222/sqft
$-- HOA
What's special
- 6 days
- 760
- 90
Likely to sell faster than
Zillow last checked:
Listing updated:
Listed by:
Lance Bache 734-992-5515,
Community Choice Realty Associates, LLC 734-992-5515
Source: Realcomp II,MLS#: 20261077175
Facts & features
Interior
Bedrooms & bathrooms
- Bedrooms: 3
- Bathrooms: 2
- Full bathrooms: 2
Primary bedroom
- Level: Second
- Area: 336
- Dimensions: 24 X 14
Bedroom
- Level: Entry
- Area: 110
- Dimensions: 11 X 10
Bedroom
- Level: Entry
- Area: 110
- Dimensions: 11 X 10
Primary bathroom
- Level: Second
Other
- Level: Entry
Dining room
- Level: Entry
- Area: 80
- Dimensions: 10 X 8
Kitchen
- Level: Entry
- Area: 80
- Dimensions: 10 X 8
Laundry
- Level: Basement
- Area: 100
- Dimensions: 10 X 10
Living room
- Level: Entry
- Area: 169
- Dimensions: 13 X 13
Heating
- Forced Air, Natural Gas
Cooling
- Ceiling Fans, Central Air, Window Units
Appliances
- Included: Dishwasher, Disposal, Dryer, Free Standing Electric Range, Free Standing Freezer, Free Standing Refrigerator, Microwave, Stainless Steel Appliances, Washer
- Laundry: Laundry Room
Features
- Basement: Finished
- Has fireplace: No
Interior area
- Total interior livable area: 1,736 sqft
- Finished area above ground: 1,136
- Finished area below ground: 600
Video & virtual tour
Property
Parking
- Total spaces: 2.5
- Parking features: Twoand Half Car Garage, Detached
- Garage spaces: 2.5
Features
- Levels: One And One Half
- Stories: 1.5
- Entry location: GroundLevel
- Patio & porch: Covered, Porch
- Exterior features: Lighting
- Pool features: None
- Fencing: Back Yard,Fenced
Lot
- Size: 6,098 Square Feet
- Dimensions: 50 x 122.48
Details
- Additional structures: Gazebo
- Parcel number: 2518452010
- Special conditions: Short Sale No,Standard
Construction
Type & style
- Home type: SingleFamily
- Architectural style: Bungalow
- Property subtype: Single Family Residence
Materials
- Aluminum Siding
- Foundation: Basement, Poured
- Roof: Asphalt
Condition
- New construction: No
- Year built: 1951
- Major remodel year: 2016
Utilities & green energy
- Sewer: Public Sewer
- Water: Public
Community & HOA
Community
- Subdivision: ASSRS REP OF MEADOW FARMS
HOA
- Has HOA: No
Location
- Region: Berkley
Financial & listing details
- Price per square foot: $222/sqft
- Tax assessed value: $105,230
- Annual tax amount: $4,281
- Date on market: 9/23/2026
- Cumulative days on market: 6 days
- Listing agreement: Exclusive Right To Sell
- Listing terms: Cash,Conventional,FHA,Va Loan
- Exclusions: Exclusion(s) Do Not Exist
Estimated market value
$379,700
$361,000 - $399,000
$2,711/mo
Price history
| Date | Event | Price |
|---|---|---|
| 9/23/2026 | Listed for sale | $385,000+63.8%$222/sqft |
Source:  Realcomp II #20261077175 Report a problem Realcomp II #20261077175 Report a problem | ||
| 8/23/2016 | Sold | $235,000+68.5%$135/sqft |
Source: Public Record Report a problem | ||
| 11/25/2015 | Sold | $139,470-0.4%$80/sqft |
Source: Public Record Report a problem | ||
| 9/30/2015 | Price change | $140,000-3.4%$81/sqft |
Source: Max Broock, REALTORS-Birmingham #215096516 Report a problem | ||
| 9/17/2015 | Price change | $145,000-3.3%$84/sqft |
Source: Max Broock, REALTORS-Birmingham #215096516 Report a problem | ||
| 9/11/2015 | Listed for sale | $150,000+18.3%$86/sqft |
Source: Max Broock, REALTORS-Birmingham #215096516 Report a problem | ||
| 8/30/1999 | Sold | $126,800$73/sqft |
Source: Public Record Report a problem | ||
Public tax history
| Year | Property taxes | Tax assessment |
|---|---|---|
| 2025 | $4,181 +11.5% | $135,290 +6.5% |
| 2024 | $3,750 +5% | $127,080 +9.3% |
| 2023 | $3,572 +2.3% | $116,250 +8.8% |
| 2022 | $3,493 -0.3% | $106,820 +5.2% |
| 2021 | $3,505 | $101,560 +4.6% |
| 2020 | -- | $97,110 +5.9% |
| 2019 | $3,356 +1.3% | $91,700 +6.1% |
| 2018 | $3,312 +6.4% | $86,440 +4.1% |
| 2017 | $3,112 | $83,000 +8.4% |
| 2016 | $3,112 | $76,590 +9% |
| 2015 | -- | $70,240 +10.7% |
| 2014 | -- | $63,430 +6.7% |
| 2011 | -- | $59,420 -5% |
| 2010 | $2,184 -3.6% | $62,550 -9.5% |
| 2009 | $2,265 +6.6% | $69,140 -55.1% |
| 2005 | $2,126 | $153,980 +95.2% |
| 2003 | -- | $78,880 +15% |
| 2002 | -- | $68,570 +5.2% |
| 2001 | $2,223 +3.9% | $65,160 +2.7% |
| 2000 | $2,139 | $63,430 |
Find assessor info on the county website
Monthly payment
Est. payment
Payment breakdown
Explore the cost of this home by adjusting the details. Changes won't be saved.Climate risks
Neighborhood: 48072


Similar homes
- $399,9003 bd2 ba1.5k sqft2679 Oxford Rd, Berkley, MI 48072For Sale

 MLS ID #26048895, Jaye Sanders, Nextpointe Real Estate Service. MichRIC
 - $349,9003 bd2 ba1.7k sqft1827 Ellwood Ave, Berkley, MI 48072For Sale

 MLS ID #20261076562, Meg Stenger, KW Domain. Realcomp II
 - $374,9003 bd3 ba1.8k sqft2463 Cummings Ave, Berkley, MI 48072For Sale
 MLS ID #20261076114, Michael Cash, National Realty Centers, Inc. Realcomp II
 - $--4 bd2 ba1.6k sqft27460 Aberdeen St, Southfield, MI 48076Auction
 Auction.com 2
 - $379,0003 bd2 ba1.1k sqft2060 Royal Ave, Berkley, MI 48072For SaleMLS ID #20261063721, Brooke Bocquet-Azimi, DOBI Real Estate. Realcomp II
- $399,9003 bd2 ba2k sqft1850 Columbia Rd, Berkley, MI 48072For SaleMLS ID #20261074402, Chris G Pero, Max Broock, REALTORS®-Birmingham. Realcomp II
- $399,9003 bd2 ba1.9k sqft2071 Dorothea Rd, Berkley, MI 48072For SaleMLS ID #20261069690, Frederick A Alexander, KW Showcase Realty. Realcomp II
- $365,0004 bd3 ba1.6k sqft2946 Ellwood Ave, Berkley, MI 48072For SaleMLS ID #20261074089, Jim Shaffer, Good Company. Realcomp II
- $374,9004 bd2 ba1.2k sqft1465 West Blvd, Berkley, MI 48072For SaleMLS ID #20261076778, Lindsay L Gorman, Crain Homes. Realcomp II
- $404,9003 bd2 ba1.8k sqft4160 Cummings Ave, Berkley, MI 48072For SaleMLS ID #20261072728, Lucine Tarman, Home HeadQuarters. Realcomp II
- $375,0004 bd2 ba1.6k sqft10145 Borgman Ave, Huntington Woods, MI 48070For SaleMLS ID #20261074742, Dana Cooper, Max Broock, REALTORS®-Birmingham. Realcomp II
- $329,9003 bd1 ba2.2k sqft2986 Cumberland Rd, Berkley, MI 48072For SaleMLS ID #20261076320, Kathleen Stockley, Heritage Real Estate. Realcomp II
- $329,9003 bd2 ba1.5k sqft2233 Edgewood Blvd, Berkley, MI 48072For SaleMLS ID #20261076158, Brie Cocroft, Max Broock, REALTORS-Royal Oak. Realcomp II
- $399,0004 bd3 ba2.1k sqft4070 Bacon Ave, Berkley, MI 48072For SaleMLS ID #20261073434, Kellie Meldrum, Max Broock, REALTORS®-Birmingham. Realcomp II
- $429,9003 bd3 ba2.2k sqft3323 Gardner Ave, Berkley, MI 48072For SaleMLS ID #20261068093, Charles N Tamou, Top Agent Realty. Realcomp II
- $340,0003 bd2 ba1.7k sqft27046 Fairfax St, Southfield, MI 48076For SaleMLS ID #20261075592, Kyle Poe, eXp Realty Best Life and Company. Realcomp II
- $330,0003 bd1 ba1.1k sqft2678 Oakshire Ave, Berkley, MI 48072For SaleMLS ID #20261072837, Matthew Berney, Quest Realty LLC. Realcomp II
- $298,7003 bd1 ba1.8k sqft4056 Robina Ave, Berkley, MI 48072For SaleMLS ID #20261075319, Anthony Moreno, Berkley Realty Group LLC. Realcomp II
- $289,9003 bd2 ba948 sqft2696 Wakefield Rd, Berkley, MI 48072For SaleMLS ID #20261073019, Brooke Bocquet-Azimi, DOBI Real Estate. Realcomp II
