Move-In Ready Berkley Ranch, Beautifully Renovated in 2026. Welcome home to this bright, updated 3-bedroom ranch in sought-after Berkley, just minutes from Corewell Health (Beaumont) Hospital and the shops, restaurants, and events of downtown Berkley. The big projects are already done in 2026: a brand-new kitchen with stainless steel appliances, new lighting and flooring, new central air, a new hot water tank, and fresh paint inside and out, plus a newer furnace. Beautiful hardwood floors run throughout a well-designed layout filled with natural light. The sunroom is a true highlight, perfect for morning coffee, a reading nook, or relaxing evenings. The fully finished basement adds flexible space for a family room, home office, gym, or guest area. Outside, enjoy a large yard with room to garden, play, or entertain, along with a detached garage. With single-level living and the major updates already done, this home is ready for you to move right in. Compare it to anything else on the market in Berkley, then schedule your showing!
Pending
$298,700
4056 Robina Ave, Berkley, MI 48072
3beds
1,811sqft
Single Family Residence
Built in 1943
7,840 Square Feet Lot
$298,200 Zestimate®
$165/sqft
$-- HOA
What's special
- 35 days
- 324
- 26
Likely to sell faster than
Zillow last checked:
Listing updated:
Listed by:
Anthony Moreno 248-677-1565,
Berkley Realty Group LLC 248-677-1565
Source: Realcomp II,MLS#: 20261075319
Facts & features
Interior
Bedrooms & bathrooms
- Bedrooms: 3
- Bathrooms: 1
- Full bathrooms: 1
Primary bedroom
- Level: Entry
- Area: 156
- Dimensions: 13 X 12
Bedroom
- Level: Entry
- Area: 108
- Dimensions: 12 X 9
Bedroom
- Level: Entry
- Area: 132
- Dimensions: 12 X 11
Other
- Level: Entry
Dining room
- Level: Entry
- Area: 56
- Dimensions: 8 X 7
Kitchen
- Level: Entry
- Area: 121
- Dimensions: 11 X 11
Living room
- Level: Entry
- Area: 168
- Dimensions: 14 X 12
Heating
- Forced Air, Natural Gas
Cooling
- Central Air
Appliances
- Included: Dishwasher, Free Standing Electric Range, Free Standing Refrigerator
Features
- Basement: Finished
- Has fireplace: No
Interior area
- Total interior livable area: 1,811 sqft
- Finished area above ground: 1,111
- Finished area below ground: 700
Property
Parking
- Total spaces: 1.5
- Parking features: Oneand Half Car Garage, Detached
- Garage spaces: 1.5
Features
- Levels: One
- Stories: 1
- Entry location: GroundLevelwSteps
- Patio & porch: Enclosed, Porch
- Pool features: None
Lot
- Size: 7,840 Square Feet
- Dimensions: 55 x 128
Details
- Parcel number: 2507405013
- Special conditions: Short Sale No,Standard
Construction
Type & style
- Home type: SingleFamily
- Architectural style: Ranch
- Property subtype: Single Family Residence
Materials
- Aluminum Siding
- Foundation: Basement, Block
Condition
- New construction: No
- Year built: 1943
- Major remodel year: 2026
Utilities & green energy
- Sewer: Public Sewer
- Water: Public
Community & HOA
Community
- Subdivision: MC GIVERIN-HALDEMANS BERKLEY
HOA
- Has HOA: No
Location
- Region: Berkley
Financial & listing details
- Price per square foot: $165/sqft
- Tax assessed value: $84,940
- Annual tax amount: $5,000
- Date on market: 9/18/2026
- Cumulative days on market: 35 days
- Listing agreement: Exclusive Agency
- Listing terms: Cash,Conventional,FHA,Va Loan
Estimated market value
$298,200
$283,000 - $313,000
$2,242/mo
Price history
| Date | Event | Price |
|---|---|---|
| 10/6/2026 | Pending sale | $298,700$165/sqft |
Source:  Realcomp II #20261075319 Report a problem Realcomp II #20261075319 Report a problem | ||
| 9/18/2026 | Listed for sale | $298,700-4.2%$165/sqft |
Source: Realcomp II #20261075319 Report a problem | ||
| 8/4/2026 | Listing removed | $311,770$172/sqft |
Source: Realcomp II #20261052397 Report a problem | ||
| 7/9/2026 | Listed for sale | $311,770+42.8%$172/sqft |
Source: Realcomp II #20261052397 Report a problem | ||
| 4/1/2026 | Sold | $218,360+4%$121/sqft |
Source: Realcomp II #20261016564 Report a problem | ||
| 3/22/2026 | Pending sale | $210,000$116/sqft |
Source: Realcomp II #20261016564 Report a problem | ||
| 3/15/2026 | Listed for sale | $210,000+128.3%$116/sqft |
Source: Realcomp II #20261016564 Report a problem | ||
| 10/26/1995 | Sold | $92,000$51/sqft |
Source: Public Record Report a problem | ||
Public tax history
| Year | Property taxes | Tax assessment |
|---|---|---|
| 2025 | $4,873 +9.4% | $157,280 +6% |
| 2024 | $4,453 +5% | $148,410 +9.1% |
| 2023 | $4,242 +2.6% | $136,000 +10.7% |
| 2022 | $4,135 +0.2% | $122,820 +8.5% |
| 2021 | $4,127 | $113,250 +5.4% |
| 2020 | -- | $107,450 +4.7% |
| 2019 | $3,939 +1.2% | $102,630 +5.1% |
| 2018 | $3,892 -0.4% | $97,630 +5.6% |
| 2017 | $3,906 | $92,440 +6.7% |
| 2016 | $3,906 | $86,630 +8.7% |
| 2015 | -- | $79,680 +11.6% |
| 2014 | -- | $71,420 +11.3% |
| 2011 | -- | $64,190 -14.4% |
| 2010 | $3,586 +3.9% | $74,960 -5.4% |
| 2009 | $3,451 +21.5% | $79,270 -48.9% |
| 2005 | $2,840 | $155,170 +64.5% |
| 2003 | -- | $94,350 +16% |
| 2002 | -- | $81,350 +50.5% |
| 2001 | $3,023 +5.6% | $54,060 +3.2% |
| 2000 | $2,864 | $52,390 |
Find assessor info on the county website
Monthly payment
Est. payment
Payment breakdown
Explore the cost of this home by adjusting the details. Changes won't be saved.Climate risks
Neighborhood: 48072

Similar homes
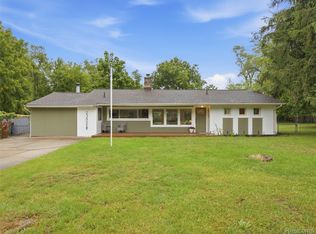
- $309,9003 bd2 ba1.7k sqft4108 Edgar Ave, Royal Oak, MI 48073For Sale

 MLS ID #20261052327, Lucine Tarman, Home HeadQuarters. Realcomp II
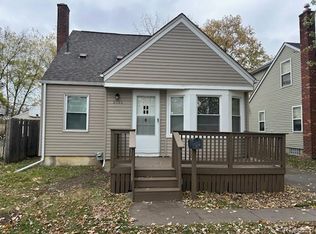
 - $269,0003 bd1 ba1.5k sqft23456 Lee Baker Dr, Southfield, MI 48075For Sale
 MLS ID #20261076543, Miroslav Gavriloski, REALTEAM Real Estate. Realcomp II
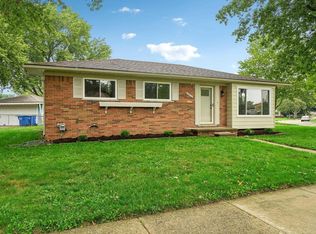
 - $254,9003 bd1 ba972 sqft2438 Columbia Rd, Berkley, MI 48072For Sale
 MLS ID #20261041674, Ricky Pauwels, North Bloomfield Properties. Realcomp II
 - $299,5003 bd2 ba2.1k sqft29812 Newport Dr, Warren, MI 48088For Sale
 MLS ID #50222372, Andy Karana, Community Choice Realty Inc.. MiRealSource
 - $247,0003 bd1 ba910 sqft2904 Crooks Rd, Royal Oak, MI 48073For SaleMLS ID #20261052803, Jessica Schultz, EXP Realty - Mark White & Associates. Realcomp II
- $350,0003 bd2 ba1.6k sqft25760 Southwood Dr, Southfield, MI 48075For SaleMLS ID #20261051099, Shawn Primeau, Irongate Realty Group. Realcomp II
- $295,0003 bd2 ba2k sqft2155 E Eight Mile Rd, Grosse Pointe Woods, MI 48236For SaleMLS ID #20261083567, Leandro Dedndrejaj, KW Domain. Realcomp II
- $319,9994 bd2 ba2.5k sqft29305 Bon Mar Dr, Warren, MI 48088For SaleMLS ID #20261076997, Tamim Ahmed, New Era Real Estate LLC. Realcomp II
- $399,0004 bd2 ba1.4k sqft14631 Labelle St, Oak Park, MI 48237For SaleMLS ID #20261051765, Avrohom Knopf, KW Domain. Realcomp II
- $312,0003 bd2 ba2.1k sqft2141 Willot Rd, Auburn Hills, MI 48326For SaleMLS ID #20261050373, Kevin A Stewart, Stewart Team R E Partners Inc. Realcomp II
- $269,9993 bd1 ba1.9k sqft38348 N Jean Ct, Westland, MI 48186For SaleMLS ID #20261084950, Jimmy Berry, Berkshire Hathaway HomeServices Kee Realty Bham. Realcomp II
- $264,9004 bd3 ba2.3k sqft29143 Dover Ave, Warren, MI 48088For SaleMLS ID #20261050781, Tamim Ahmed, New Era Real Estate LLC. Realcomp II
- $294,0004 bd3 ba1.7k sqft33443 Paoletti Dr, Fraser, MI 48026For SaleMLS ID #20261051401, Mike Licavoli, Eastern Realty Inc. Realcomp II
- $349,0004 bd2 ba1.3k sqft556 E Troy Ave, Ferndale, MI 48220For SaleMLS ID #20261051931, Avrohom Knopf, KW Domain. Realcomp II
- $317,5003 bd2 ba1.9k sqft29824 Hathaway St, Livonia, MI 48150For SaleMLS ID #20261079816, Robert D Higgs Jr, RE/MAX Dream Properties. Realcomp II
- $299,9994 bd2 ba1.8k sqft11473 Lucerne, Redford, MI 48239For SaleMLS ID #20261071768, Lindon Izairi, EXP Realty Main. Realcomp II
- $230,0003 bd2 ba1.9k sqft5239 E Thirteen Mile Rd, Warren, MI 48092For SaleMLS ID #20261080053, Abusaleh Tarek, NPG Real Estate. Realcomp II
- $337,0003 bd2 ba1.3k sqft740 E Hazelhurst St, Ferndale, MI 48220For SaleMLS ID #20261073462, Scott Fader, Joseph Walter Realty, LLC. Realcomp II
- $319,9003 bd2 ba1.7k sqft39392 Owendale Dr, Sterling Heights, MI 48310For SaleMLS ID #20261052352, Lina Yousif, National Realty Centers, Inc. Realcomp II
- $324,0004 bd3 ba1.9k sqft3675 Berkshire St, Detroit, MI 48224For SaleMLS ID #20261084398, JoAnn Johnson, Real Estate One-Southfield. Realcomp II
