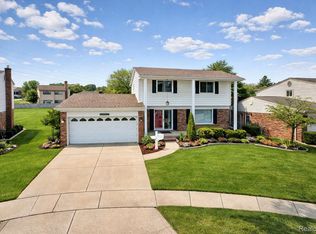
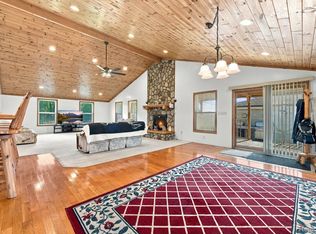
Move right in to this beautifully maintained, move-in-ready 4-bedroom, 2.5-bath colonial offering the perfect blend of comfort, style, and functionality. The spacious floor plan features bright living and dining areas, a welcoming family room with a cozy fireplace, and a well-appointed kitchen with quartz countertops, ample cabinetry, and a breakfast nook. Upstairs, you'll find generously sized bedrooms and a versatile loft that can easily serve as a home office, playroom, or additional living space. The finished basement with a full bath provides even more room for entertaining, relaxing, or hosting guests. Step outside to a private, fenced backyard with a patio—perfect for summer barbecues and outdoor gatherings. Complete with an attached 2-car garage and conveniently located near schools, parks, shopping, dining, and major expressways, this exceptional home is ready for its next owner. Schedule your private showing today!
For sale
$319,999
29305 Bon Mar Dr, Warren, MI 48088
4beds
2,568sqft
Single Family Residence
Built in 1965
7,405 Square Feet Lot
$314,900 Zestimate®
$125/sqft
$-- HOA
What's special
- 33 days
- 551
- 35
Likely to sell faster than
Zillow last checked:
Listing updated:
Listed by:
Tamim Ahmed 248-828-6448,
New Era Real Estate LLC 855-639-3720
Source: Realcomp II,MLS#: 20261076997
Facts & features
Interior
Bedrooms & bathrooms
- Bedrooms: 4
- Bathrooms: 2
- Full bathrooms: 1
- 1/2 bathrooms: 1
Primary bedroom
- Level: Second
- Area: 165
- Dimensions: 11 X 15
Bedroom
- Level: Second
- Area: 120
- Dimensions: 10 X 12
Bedroom
- Level: Second
- Area: 132
- Dimensions: 11 X 12
Bedroom
- Level: Second
- Area: 224
- Dimensions: 16 X 14
Primary bathroom
- Level: Second
- Area: 72
- Dimensions: 9 X 8
Other
- Level: Entry
- Area: 20
- Dimensions: 4 X 5
Heating
- Electric, Forced Air, Wall Furnace
Features
- Basement: Finished
- Has fireplace: No
Interior area
- Total interior livable area: 2,568 sqft
- Finished area above ground: 1,798
- Finished area below ground: 770
Property
Parking
- Total spaces: 2
- Parking features: Two Car Garage, Attached, Drive Through, Driveway
- Attached garage spaces: 2
Features
- Levels: Two
- Stories: 2
- Entry location: GroundLevel
- Pool features: None
Lot
- Size: 7,405 Square Feet
- Dimensions: 62 x 120
Details
- Parcel number: 1312376026
- Special conditions: Short Sale No,Standard
Construction
Type & style
- Home type: SingleFamily
- Architectural style: Colonial
- Property subtype: Single Family Residence
Materials
- Brick
- Foundation: Basement, Brick Mortar
Condition
- New construction: No
- Year built: 1965
Utilities & green energy
- Sewer: Public Sewer
- Water: Public
Community & HOA
Community
- Subdivision: MONTCLAIR HEIGHTS SUB
HOA
- Has HOA: No
Location
- Region: Warren
Financial & listing details
- Price per square foot: $125/sqft
- Tax assessed value: $75,244
- Annual tax amount: $4,019
- Date on market: 9/23/2026
- Cumulative days on market: 109 days
- Listing agreement: Exclusive Right To Sell
- Listing terms: Cash,Conventional,FHA,Va Loan
Estimated market value
$314,900
$299,000 - $331,000
$2,542/mo
Price history
| Date | Event | Price |
|---|---|---|
| 9/23/2026 | Listed for sale | $319,999+0%$125/sqft |
Source:  Realcomp II #20261076997 Report a problem Realcomp II #20261076997 Report a problem | ||
| 9/21/2026 | Listing removed | $319,900$125/sqft |
Source: Realcomp II #20261051464 Report a problem | ||
| 8/5/2026 | Price change | $319,900-3%$125/sqft |
Source: Realcomp II #20261051464 Report a problem | ||
| 7/7/2026 | Listed for sale | $329,900+3.1%$128/sqft |
Source: Realcomp II #20261051464 Report a problem | ||
| 3/17/2025 | Sold | $320,000+0%$125/sqft |
Source: Realcomp II #20250005485 Report a problem | ||
| 2/3/2025 | Pending sale | $319,900$125/sqft |
Source: Realcomp II #20250005485 Report a problem | ||
| 1/31/2025 | Listed for sale | $319,900+79.7%$125/sqft |
Source: Realcomp II #20250005485 Report a problem | ||
| 11/16/2004 | Sold | $178,000$69/sqft |
Source: Public Record Report a problem | ||
| 9/30/2004 | Sold | $178,000$69/sqft |
Source:  MiRealSource #639925 Report a problem MiRealSource #639925 Report a problem | ||
Public tax history
| Year | Property taxes | Tax assessment |
|---|---|---|
| 2026 | $4,019 +2.5% | $142,980 +7.7% |
| 2025 | $3,921 +5.6% | $132,770 -0.6% |
| 2024 | $3,712 +5.2% | $133,570 +12.5% |
| 2023 | $3,530 +1.9% | $118,730 +17.6% |
| 2022 | $3,464 +1.1% | $100,990 +4.7% |
| 2021 | $3,424 | $96,500 +4.8% |
| 2020 | $3,424 +8% | $92,120 +2.8% |
| 2019 | $3,171 +4.7% | $89,620 +12.5% |
| 2018 | $3,029 | $79,660 -1.5% |
| 2017 | -- | $80,900 |
| 2016 | -- | $80,900 +24.5% |
| 2015 | -- | $65,000 +12% |
| 2012 | -- | $58,040 |
| 2010 | -- | -- |
| 2009 | -- | $82,400 -14.7% |
| 2008 | -- | $96,650 -5.7% |
| 2007 | -- | $102,510 +1.8% |
| 2006 | -- | $100,650 +4.2% |
| 2005 | -- | $96,550 +2.2% |
| 2004 | -- | $94,510 +54.1% |
| 2001 | $2,299 +3.4% | $61,320 +3.2% |
| 2000 | $2,223 | $59,420 |
Find assessor info on the county website
Monthly payment
Est. payment
Payment breakdown
Explore the cost of this home by adjusting the details. Changes won't be saved.Climate risks
Neighborhood: 48088
Similar homes
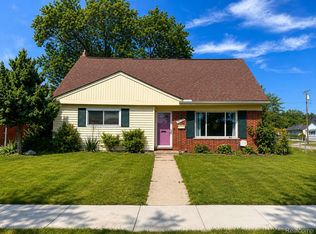
- $264,9004 bd3 ba2.3k sqft29143 Dover Ave, Warren, MI 48088For Sale
 MLS ID #20261050781, Tamim Ahmed, New Era Real Estate LLC. Realcomp II
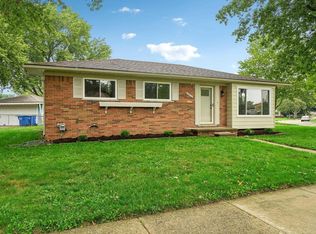
 - $299,5003 bd2 ba2.1k sqft29812 Newport Dr, Warren, MI 48088For Sale
 MLS ID #50222372, Andy Karana, Community Choice Realty Inc.. MiRealSource
 - $330,0004 bd2 ba1.7k sqft13904 Bernice Ave, Warren, MI 48089For Sale
 MLS ID #20261080177, William Quinn, Berkshire Hathaway HomeServices Kee Realty SCS. Realcomp II
 - $305,0003 bd2 ba2.9k sqft28359 Los Olas Dr, Warren, MI 48093For Sale
 MLS ID #20261080863, Fattah Chowdhury, R2M Realty,. Realcomp II
 - $299,9004 bd2 ba1.9k sqft4728 Stilwell Dr, Warren, MI 48092For SaleMLS ID #20261083997, Sheikh Ali, Amin Realty. Realcomp II
- $209,9003 bd3 ba1.7k sqft13710 Alger Ave, Warren, MI 48088For SaleMLS ID #20261079695, Erin Goerss, Clyde Realty LLC. Realcomp II
- $298,0003 bd3 ba3k sqft11165 Hanna Dr, Sterling Heights, MI 48312For SaleMLS ID #20261082602, Helal Hussain, Wasim International Realty. Realcomp II
- $299,9993 bd2 ba2k sqft39861 Rager Ct, Clinton Township, MI 48038For SaleMLS ID #20261083816, Parker McInnis, Oak and Stone Real Estate. Realcomp II
- $294,0004 bd3 ba1.7k sqft33443 Paoletti Dr, Fraser, MI 48026For SaleMLS ID #20261051401, Mike Licavoli, Eastern Realty Inc. Realcomp II
- $382,9004 bd3 ba3.1k sqft15818 E 14 Mile Rd, Fraser, MI 48026For SaleMLS ID #20261073741, Anthony Mahnke, EXP Z Real Estate. Realcomp II
- $264,9003 bd3 ba2.2k sqft27262 Thomas Ave, Warren, MI 48092For SaleMLS ID #20261079533, Fahad Hussain, Amin Realty. Realcomp II
- $279,9903 bd1 ba2.3k sqft29790 Pierce Ave, Southfield, MI 48076For SaleMLS ID #20261085299, Rashad Elabed, JNA Real Estate. Realcomp II
- $364,9004 bd2 ba1.9k sqft3528 Byrd Dr, Sterling Heights, MI 48310For SaleMLS ID #20261083266, Sheikh Ali, Amin Realty. Realcomp II
- $279,9004 bd2 ba1.6k sqft43171 Hartwick Dr, Sterling Heights, MI 48313For SaleMLS ID #20261046033, Tamira Newman, The Agency of Gateway. Realcomp II
- $312,0003 bd2 ba2.1k sqft2141 Willot Rd, Auburn Hills, MI 48326For SaleMLS ID #20261050373, Kevin A Stewart, Stewart Team R E Partners Inc. Realcomp II
- $295,0003 bd2 ba2k sqft2155 E Eight Mile Rd, Grosse Pointe Woods, MI 48236For SaleMLS ID #20261083567, Leandro Dedndrejaj, KW Domain. Realcomp II
- $319,9003 bd2 ba1.7k sqft39392 Owendale Dr, Sterling Heights, MI 48310For SaleMLS ID #20261052352, Lina Yousif, National Realty Centers, Inc. Realcomp II
- $220,0003 bd2 ba2.1k sqft30712 Champine St, Saint Clair Shores, MI 48082For SaleMLS ID #20261066696, Linda J Abraham, DOBI Real Estate. Realcomp II
- $169,9003 bd2 ba1.4k sqft25865 Firwood Ave, Warren, MI 48089For SaleMLS ID #20261061993, Lyle G Schaefer, NHL Real Estate. Realcomp II
- $365,0003 bd3 ba2.8k sqft33058 Ione Dr, Sterling Heights, MI 48310For SaleMLS ID #20261044346, Syed Muazzem, CTC Real Estate Group. Realcomp II
