Welcome to this beautiful Rance style house in heart of Sterling Heights. This house is fully updated and ready to move. New buyer has no worries to upgrade.
The most stunning, jaw dropping updates in the entire house, and makes it a Dream home for you. The house is situated on the avenue leading to the very heart of the city and the center of Sterling Heights finest neighborhoods, containing its finest houses. It has big Sunroom/Florida room with Hot tub. Kitchen fully remodeled w/ceramic & granite top with brand-new cabinet and appliances waiting for your touch. (see photos). The words can't describe the quality of craftmanship. All Three bathrooms are updated with ceramic Tile flooring and brand-new shower and Vanity installed. The house has Updated windows, newer roof, hi-efficiency furnace & central air, newer water heater. Luxury lighting and celling fan throughout the house. Garage is clean, with freshly painted walls and floors. Master bedroom has access to primary bathroom. Completely Finished basement with additional 2 rooms, a full bathroom and an additional kitchen. It has First floor laundry which is very convenient. Half bathroom has convenient access from garage. Sprinkler system, Close distance to Park, shopping, school etc. Make your showing appointment today.
For sale
Price cut: $4.9K (9/8)
$365,000
33058 Ione Dr, Sterling Heights, MI 48310
3beds
2,810sqft
Single Family Residence
Built in 1977
7,405 Square Feet Lot
$360,900 Zestimate®
$130/sqft
$-- HOA
What's special
- 121 days
- 970
- 55
Zillow last checked:
Listing updated:
Listed by:
Syed Muazzem 313-467-0014,
CTC Real Estate Group 313-467-0014
Source: Realcomp II,MLS#: 20261044346
Facts & features
Interior
Bedrooms & bathrooms
- Bedrooms: 3
- Bathrooms: 3
- Full bathrooms: 2
- 1/2 bathrooms: 1
Primary bedroom
- Level: Entry
- Area: 168
- Dimensions: 14 X 12
Bedroom
- Level: Entry
- Area: 168
- Dimensions: 14 X 12
Bedroom
- Level: Entry
- Area: 144
- Dimensions: 12 X 12
Other
- Level: Entry
- Area: 120
- Dimensions: 12 X 10
Other
- Level: Basement
- Area: 120
- Dimensions: 12 X 10
Other
- Level: Entry
- Area: 100
- Dimensions: 10 X 10
Dining room
- Level: Entry
- Area: 132
- Dimensions: 12 X 11
Family room
- Level: Entry
- Area: 224
- Dimensions: 16 X 14
Kitchen
- Level: Entry
- Area: 144
- Dimensions: 12 X 12
Kitchen
- Level: Basement
- Area: 168
- Dimensions: 14 X 12
Living room
- Level: Entry
- Area: 224
- Dimensions: 16 X 14
Mud room
- Level: Entry
- Area: 100
- Dimensions: 10 X 10
Heating
- Forced Air, Natural Gas
Features
- Basement: Finished,Full
- Has fireplace: No
Interior area
- Total interior livable area: 2,810 sqft
- Finished area above ground: 1,538
- Finished area below ground: 1,272
Property
Parking
- Total spaces: 2
- Parking features: Two Car Garage, Attached, Garage Door Opener
- Attached garage spaces: 2
Features
- Levels: One
- Stories: 1
- Entry location: GroundLevelwSteps
- Pool features: None
Lot
- Size: 7,405 Square Feet
- Dimensions: 60 x 120
Details
- Parcel number: 1032455023
- Special conditions: Short Sale No,Standard
Construction
Type & style
- Home type: SingleFamily
- Architectural style: Ranch
- Property subtype: Single Family Residence
Materials
- Brick
- Foundation: Basement, Block, Sump Pump
Condition
- New construction: No
- Year built: 1977
Details
- Warranty included: Yes
Utilities & green energy
- Sewer: Public Sewer
- Water: Public
Community & HOA
Community
- Subdivision: BETH ANN MILLER
HOA
- Has HOA: No
Location
- Region: Sterling Heights
Financial & listing details
- Price per square foot: $130/sqft
- Tax assessed value: $85,992
- Annual tax amount: $5,655
- Date on market: 6/12/2026
- Cumulative days on market: 121 days
- Listing agreement: Exclusive Right To Sell
- Listing terms: Cash,Conventional,FHA,Va Loan,Warranty Deed
Estimated market value
$360,900
$343,000 - $379,000
$3,026/mo
Price history
| Date | Event | Price |
|---|---|---|
| 9/8/2026 | Price change | $365,000-1.3%$130/sqft |
Source:  Realcomp II #20261044346 Report a problem Realcomp II #20261044346 Report a problem | ||
| 8/27/2026 | Price change | $369,900-2.7%$132/sqft |
Source: Realcomp II #20261044346 Report a problem | ||
| 6/12/2026 | Listed for sale | $380,000+230.4%$135/sqft |
Source: Realcomp II #20261044346 Report a problem | ||
| 11/1/2011 | Sold | $115,000$41/sqft |
Source: Public Record Report a problem | ||
| 8/26/2011 | Sold | $115,000+9.5%$41/sqft |
Source:  MiRealSource #31061358 Report a problem MiRealSource #31061358 Report a problem | ||
| 4/14/2011 | Listed for sale | $105,000-0.9%$37/sqft |
Source: Town & Country #211037752 Report a problem | ||
| 5/5/1995 | Sold | $106,000$38/sqft |
Source: Public Record Report a problem | ||
Public tax history
| Year | Property taxes | Tax assessment |
|---|---|---|
| 2026 | $5,685 -9.8% | $152,700 +2.1% |
| 2025 | $6,303 +33.4% | $149,600 +8.9% |
| 2024 | $4,725 +9.2% | $137,400 +11.7% |
| 2023 | $4,328 +31.4% | $123,000 +11.4% |
| 2022 | $3,294 | $110,400 +1.9% |
| 2021 | -- | $108,300 +12.7% |
| 2020 | -- | $96,100 +0.5% |
| 2019 | -- | $95,600 +10.1% |
| 2018 | $3,003 | $86,800 +6.9% |
| 2017 | -- | $81,200 |
| 2016 | -- | $81,200 +6.1% |
| 2015 | -- | $76,500 +17.9% |
| 2014 | -- | $64,900 |
| 2012 | -- | -- |
| 2009 | -- | -- |
| 2001 | $2,304 +7.4% | $65,300 +3.2% |
| 2000 | $2,144 | $63,300 |
Find assessor info on the county website
Monthly payment
Est. payment
Payment breakdown
Explore the cost of this home by adjusting the details. Changes won't be saved.Climate risks
Neighborhood: 48310
- $285,0003 bd3 ba2.4k sqft33070 Ione Dr, Sterling Heights, MI 48310Sold
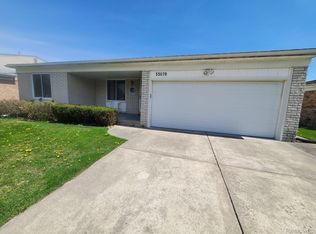
- $308,4003 bd2 ba2k sqft33112 Ione Dr, Sterling Heights, MI 48310Off Market
- $263,400-- bd1 ba1.3k sqft33037 Beth Ann Dr, Sterling Heights, MI 48310Off Market
- $268,800-- bd1 ba1.3k sqft33049 Beth Ann Dr, Sterling Heights, MI 48310Off Market
Similar homes
- $354,9003 bd2 ba2.1k sqft38218 Douglas Dr, Sterling Heights, MI 48310For Sale
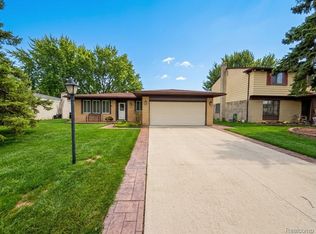
 MLS ID #20261063846, Darius Babanas, Arterra Realty Michigan LLC. Realcomp II
 - $329,9973 bd2 ba1.5k sqft37596 Adrian Dr, Sterling Heights, MI 48310For Sale
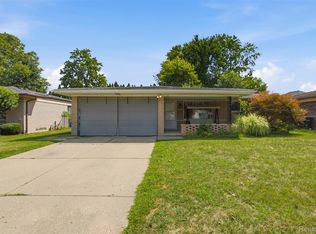 MLS ID #20261066082, Bashar Jani, Community Choice Realty Inc. Realcomp II
 - $285,0003 bd2 ba2.5k sqft4051 Dickson Dr, Sterling Heights, MI 48310For Sale
 MLS ID #20261072948, Hamidur Rashid, Wasim International Realty. Realcomp II
 - $399,9003 bd2 ba2.6k sqft8527 Metropolitan Pkwy, Sterling Heights, MI 48312For Sale
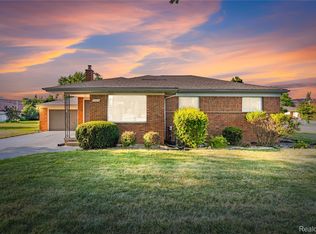 MLS ID #20261056299, Sana Brikho, St Jude Realty. Realcomp II
 - $340,0003 bd2 ba2.4k sqft2747 Cromie Ct, Warren, MI 48092For SaleMLS ID #20261069703, Md Ashraf Karim, R2M Realty,. Realcomp II
- $309,9003 bd2 ba2.7k sqft35074 Lana Ln, Sterling Heights, MI 48312For SaleMLS ID #20261031382, Basim Naimou, 1st Choice Realty Inc. Realcomp II
- $299,9993 bd2 ba2.5k sqft34114 Preston Dr, Sterling Heights, MI 48312For SaleMLS ID #20261072923, Ryan Korzetz, Market Elite Inc. Realcomp II
- $369,9993 bd2 ba2.6k sqft3370 Sandy Creek Dr, Shelby Township, MI 48316For SaleMLS ID #20261056632, Rodney W Gammon, Key Realty-Ann Arbor. Realcomp II
- $314,9903 bd2 ba2k sqft32654 Bunert Rd, Warren, MI 48088For SaleMLS ID #20261080099, Eglent Begaj, A.V.A. Real Estate. Realcomp II
- $425,0005 bd3 ba4k sqft5353 Eighteen Mile Rd, Sterling Heights, MI 48314For SaleMLS ID #20261074644, Iftekhar Hussain, R2M Realty,. Realcomp II
- $305,0003 bd2 ba2.9k sqft28359 Los Olas Dr, Warren, MI 48093For SaleMLS ID #20261080863, Fattah Chowdhury, R2M Realty,. Realcomp II
- $319,0003 bd3 ba2.5k sqft13979 Biscayne Dr, Sterling Heights, MI 48313For SaleMLS ID #20261029250, Sana Brikho, St Jude Realty. Realcomp II
- $320,0004 bd2 ba1.9k sqft4728 Stilwell Dr, Warren, MI 48092For SaleMLS ID #20261066402, Sheikh Ali, Amin Realty. Realcomp II
- $359,9003 bd3 ba2.8k sqft20961 Concord St, Southfield, MI 48076For SaleMLS ID #20261074028, Dwight R Winfrey, Winwood Properties Inc. Realcomp II
- $363,0004 bd3 ba3.4k sqft21695 Rougewood Dr, Southfield, MI 48033For SaleMLS ID #20261079718, Rerhi Onomake, Community Choice Realty Inc. Realcomp II
- $369,5003 bd2 ba1.5k sqft30190 Northgate Dr, Southfield, MI 48076For SaleMLS ID #20261077146, Maggie Shisha, Max Broock Realtors. Realcomp II
- $309,8883 bd2 ba1.7k sqft2177 Alexander Dr, Troy, MI 48083For SaleMLS ID #20261060342, Steven N Hannosh, AXEN Realty LLC. Realcomp II
- $299,9003 bd2 ba2.2k sqft31694 Cindy, Fraser, MI 48026For SaleMLS ID #20261069178, Philip Vernengo, EXP Realty Main. Realcomp II
- $334,9003 bd2 ba2k sqft3852 Ravena Ave, Royal Oak, MI 48073For SaleMLS ID #20261058935, Elaine Alliston, Berkshire Hathaway HomeServices Kee Realty Oxford. Realcomp II
- $230,0003 bd2 ba1.9k sqft5239 E Thirteen Mile Rd, Warren, MI 48092For SaleMLS ID #20261080053, Abusaleh Tarek, NPG Real Estate. Realcomp II
