Well-maintained 3-bedroom, 2.1-bath ranch home offering comfortable living and a functional floor plan. Features a spacious primary suite with a private ensuite bathroom, generous living areas, and plenty of natural light throughout. Enjoy the beautiful backyard from the covered porch, perfect for relaxing or entertaining. Conveniently located and move-in ready. BATVAI. All measurements are estimates and not deed guaranteed!!!
For sale
Price cut: $21K (9/1)
$319,000
13979 Biscayne Dr, Sterling Heights, MI 48313
3beds
2,536sqft
Single Family Residence
Built in 1979
7,405 Square Feet Lot
$317,700 Zestimate®
$126/sqft
$-- HOA
What's special
Beautiful backyard
- 97 days
- 2,320
- 140
Likely to sell faster than
Zillow last checked:
Listing updated:
Listed by:
Sana Brikho 248-680-9011,
St Jude Realty 248-680-9011
Source: Realcomp II,MLS#: 20261029250
Facts & features
Interior
Bedrooms & bathrooms
- Bedrooms: 3
- Bathrooms: 3
- Full bathrooms: 2
- 1/2 bathrooms: 1
Primary bedroom
- Level: Entry
- Area: 192
- Dimensions: 12 X 16
Bedroom
- Level: Entry
- Area: 143
- Dimensions: 13 X 11
Bedroom
- Level: Entry
- Area: 180
- Dimensions: 12 X 15
Primary bathroom
- Level: Entry
Other
- Level: Entry
- Area: 30
- Dimensions: 6 X 5
Other
- Level: Basement
Dining room
- Level: Entry
- Area: 110
- Dimensions: 11 X 10
Family room
- Level: Entry
- Area: 221
- Dimensions: 17 X 13
Kitchen
- Level: Entry
- Area: 100
- Dimensions: 10 X 10
Mud room
- Level: Entry
- Area: 80
- Dimensions: 8 X 10
Heating
- Forced Air, Natural Gas
Features
- Basement: Partially Finished
- Has fireplace: No
Interior area
- Total interior livable area: 2,536 sqft
- Finished area above ground: 1,536
- Finished area below ground: 1,000
Video & virtual tour
Property
Parking
- Total spaces: 2
- Parking features: Two Car Garage, Attached
- Attached garage spaces: 2
Features
- Levels: One
- Stories: 1
- Entry location: GroundLevel
- Pool features: None
Lot
- Size: 7,405 Square Feet
- Dimensions: 60 x 120
Details
- Parcel number: 1012104033
- Special conditions: Short Sale No,Standard
Construction
Type & style
- Home type: SingleFamily
- Architectural style: Ranch
- Property subtype: Single Family Residence
Materials
- Brick
- Foundation: Basement, Poured
Condition
- New construction: No
- Year built: 1979
Utilities & green energy
- Sewer: Public Sewer
- Water: Public
Community & HOA
Community
- Subdivision: MONTEGO BAY SUB
HOA
- Has HOA: No
Location
- Region: Sterling Heights
Financial & listing details
- Price per square foot: $126/sqft
- Tax assessed value: $116,034
- Annual tax amount: $4,561
- Date on market: 6/4/2026
- Cumulative days on market: 97 days
- Listing agreement: Exclusive Agency
- Listing terms: Cash,Conventional
Estimated market value
$317,700
$302,000 - $334,000
$2,589/mo
Price history
| Date | Event | Price |
|---|---|---|
| 9/1/2026 | Price change | $319,000-6.2%$126/sqft |
Source:  Realcomp II #20261029250 Report a problem Realcomp II #20261029250 Report a problem | ||
| 8/1/2026 | Price change | $340,000-2.9%$134/sqft |
Source: Realcomp II #20261029250 Report a problem | ||
| 7/7/2026 | Price change | $350,000-2.8%$138/sqft |
Source: Realcomp II #20261029250 Report a problem | ||
| 6/4/2026 | Listed for sale | $360,000+73.9%$142/sqft |
Source: Realcomp II #20261029250 Report a problem | ||
| 11/28/2017 | Sold | $207,000-3.7%$82/sqft |
Source: Public Record Report a problem | ||
| 9/11/2017 | Pending sale | $214,900$85/sqft |
Source: RE/MAX Team 2000 #217074103 Report a problem | ||
| 8/31/2017 | Listed for sale | $214,900+4.8%$85/sqft |
Source: RE/MAX Team 2000 #217074103 Report a problem | ||
| 9/11/2016 | Listing removed | $205,000$81/sqft |
Source: Andrews Realty Group #216089372 Report a problem | ||
| 9/9/2016 | Listed for sale | $205,000$81/sqft |
Source: Andrews Realty Group #216089372 Report a problem | ||
Public tax history
| Year | Property taxes | Tax assessment |
|---|---|---|
| 2025 | $4,325 +5.6% | $157,400 +6.6% |
| 2024 | $4,096 +5.2% | $147,700 +11.1% |
| 2023 | $3,892 +2.1% | $132,900 +9.1% |
| 2022 | $3,812 | $121,800 +7.1% |
| 2021 | -- | $113,700 +3.6% |
| 2020 | -- | $109,800 +7.9% |
| 2019 | -- | $101,800 +10.8% |
| 2018 | $3,381 | $91,900 +7% |
| 2017 | -- | $85,900 |
| 2016 | -- | $85,900 +8.1% |
| 2015 | -- | $79,500 +24.8% |
| 2014 | -- | $63,700 |
| 2012 | -- | -- |
| 2009 | -- | -- |
| 2001 | $1,855 +3.4% | $64,700 +3.2% |
| 2000 | $1,793 | $62,700 |
Find assessor info on the county website
Monthly payment
Est. payment
Payment breakdown
Explore the cost of this home by adjusting the details. Changes won't be saved.Climate risks
Neighborhood: 48313
- $339,400-- bd1 ba1.6k sqft13967 Biscayne Dr, Sterling Heights, MI 48313Off Market
- $351,000-- bd1 ba3k sqft13991 Biscayne Dr, Sterling Heights, MI 48313Off Market
- $334,100-- bd1 ba1.6k sqft13955 Biscayne Dr, Sterling Heights, MI 48313Off Market
- $387,7004 bd3 ba2k sqft13978 Breezy Dr, Sterling Heights, MI 48313Off Market
Similar homes
- $309,9003 bd2 ba2.6k sqft36759 Wayne Dr, Sterling Heights, MI 48312For Sale

 MLS ID #20261061057, M N M Tanveer, Wasim International Realty. Realcomp II
 - $309,9003 bd2 ba2.7k sqft35074 Lana Ln, Sterling Heights, MI 48312For Sale
 MLS ID #20261031382, Basim Naimou, 1st Choice Realty Inc. Realcomp II
 - $309,9003 bd3 ba3k sqft11165 Hanna Dr, Sterling Heights, MI 48312For Sale
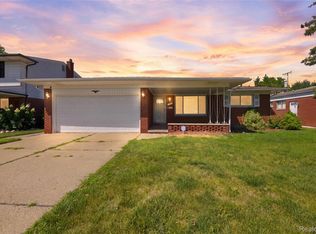 MLS ID #20261061151, Helal Hussain, Wasim International Realty. Realcomp II
 - $284,9003 bd2 ba1.3k sqft37340 Castleton Dr, Sterling Heights, MI 48312For Sale
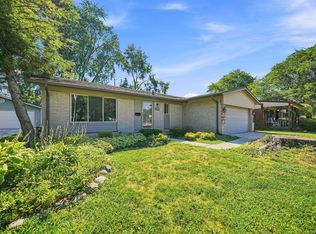
 MLS ID #50217702, Gjon Shkreli, Epique Inc.. MiRealSource
 - $319,9003 bd2 ba2.4k sqft3173 Hedge Dr, Sterling Heights, MI 48310For SaleMLS ID #20261057413, Sarmad Bahnam, Community Choice Realty Inc. Realcomp II
- $309,9003 bd2 ba3.1k sqft15500 Sherwood, Fraser, MI 48026For SaleMLS ID #50220165, Mary Anne Russo, Century 21 Professionals Sterling Heights. MiRealSource
- $350,0003 bd3 ba1.7k sqft4663 Mill Pond Dr, Troy, MI 48085For SaleMLS ID #20261070688, Frank Flynn, The Agency Hall & Hunter. Realcomp II
- $319,9003 bd2 ba2.9k sqft13332 Martin Rd, Warren, MI 48088For SaleMLS ID #20261060177, Lordeano Essak, Community Choice Realty Inc. Realcomp II
- $364,9004 bd3 ba2.7k sqft4288 Lin Dr, Sterling Heights, MI 48310For SaleMLS ID #20261070259, Sheikh Ali, Amin Realty. Realcomp II
- $315,0003 bd2 ba2.3k sqft46636 E Oakwood Dr #55, Macomb, MI 48044For SaleMLS ID #20261069673, Ryan Thero, KW Domain. Realcomp II
- $354,9003 bd2 ba2.1k sqft38218 Douglas Dr, Sterling Heights, MI 48310For SaleMLS ID #20261063846, Darius Babanas, Arterra Realty Michigan LLC. Realcomp II
- $349,0003 bd2 ba1.4k sqft38314 Steede Dr, Sterling Heights, MI 48310For SaleMLS ID #20261067314, Johnny M Gewarges, EXP Realty. Realcomp II
- $349,9004 bd3 ba1.9k sqft5563 Northlawn Dr, Sterling Heights, MI 48310For SaleMLS ID #50217880, Michael Gale, Keller Williams Realty Lakeside. MiRealSource
- $340,0004 bd2 ba1.6k sqft33011 Crestwell Dr, Sterling Heights, MI 48310For SaleMLS ID #20261067737, Nahid Miah, Wasim International Realty. Realcomp II
- $365,0003 bd2 ba1.4k sqft15299 Brandy Ln, Macomb, MI 48044For SaleMLS ID #20261069691, Benjamin J Corcoran, C2C Real Estate Group. Realcomp II
- $365,0003 bd3 ba2.8k sqft33058 Ione Dr, Sterling Heights, MI 48310For SaleMLS ID #20261044346, Syed Muazzem, CTC Real Estate Group. Realcomp II
- $325,0003 bd2 ba1.7k sqft5511 Wright Dr, Troy, MI 48098For SaleMLS ID #20261063109, Cheryl L Waring, RE/MAX Eclipse Clarkston. Realcomp II
- $299,9003 bd2 ba2.4k sqft30316 Austin Dr, Warren, MI 48092For SaleMLS ID #50218743, Ahmed Arafa, Century 21 Professionals. MiRealSource
- $425,0003 bd3 ba3.7k sqft42424 Tessmer Dr, Sterling Heights, MI 48314For SaleMLS ID #50212712, Adam Blake, Realteam Real Estate. MiRealSource
- $299,9004 bd2 ba2.4k sqft49777 Card Rd, Macomb, MI 48044For SaleMLS ID #20261060733, Norman Campbell, Keller Williams Realty-Great Lakes. Realcomp II
