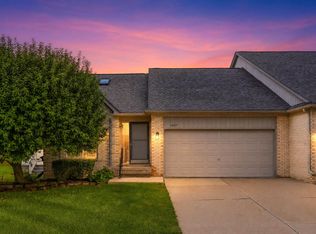
Welcome home to 46636 E. Oakwood Dr.! This spacious 3-bedroom, 2-full-bath home offers a comfortable floor plan, generous living spaces, and a finished basement providing even more room to live, work, or entertain.
Step inside to a welcoming foyer that opens to a versatile main level featuring a spacious living room, family room, dining room, and kitchen with an adjoining breakfast nook. The kitchen offers ample cabinetry and counter space, stainless-steel appliances, and easy access to the dining and living areas.
Upstairs, you'll find three comfortable bedrooms, including a generously sized primary bedroom, along with a full bath. The finished basement adds valuable additional living space and includes separate storage areas, making it ideal for a recreation room, home office, gym, hobby area, or additional gathering space.
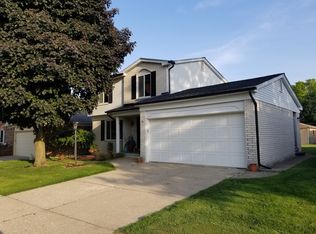
Additional highlights include a large attached 2-car garage, main-level laundry, abundant storage, and a private driveway. Outside, enjoy the well-maintained lawn, mature trees, and established landscaping that create inviting curb appeal.
With its spacious layout, finished basement, ample storage, and great combination of living and entertaining spaces, 46636 E. Oakwood Dr. is ready to welcome you home!
BATVAI Please make an appointment in Showing Time. Information is deemed reliable but cannot be guaranteed for its accuracy. Independent verification should be made by the purchaser prior to closing. Licensed agent to be present at all times. Remove shoes or wear provided shoe covers. Please send all offers in one PDF to Ryan Thero
For sale
$315,000
46636 E Oakwood Dr #55, Macomb, MI 48044
3beds
2,339sqft
Condominium
Built in 1978
-- sqft lot
$-- Zestimate®
$135/sqft
$125/mo HOA
What's special
- 1 day
- 251
- 18
Zillow last checked:
Listing updated:
Listed by:
Ryan Thero 248-590-0800,
KW Domain 248-590-0800
Source: Realcomp II,MLS#: 20261069673
Facts & features
Interior
Bedrooms & bathrooms
- Bedrooms: 3
- Bathrooms: 2
- Full bathrooms: 2
Primary bedroom
- Level: Second
- Area: 165
- Dimensions: 15 X 11
Bedroom
- Level: Second
- Area: 117
- Dimensions: 9 X 13
Bedroom
- Level: Second
- Area: 110
- Dimensions: 11 X 10
Other
- Level: Entry
- Area: 49
- Dimensions: 7 X 7
Other
- Level: Second
- Area: 56
- Dimensions: 7 X 8
Other
- Level: Entry
- Area: 77
- Dimensions: 7 X 11
Dining room
- Level: Entry
- Area: 121
- Dimensions: 11 X 11
Family room
- Level: Entry
- Area: 180
- Dimensions: 15 X 12
Flex room
- Level: Basement
- Area: 368
- Dimensions: 16 X 23
Kitchen
- Level: Entry
- Area: 110
- Dimensions: 10 X 11
Laundry
- Level: Entry
- Area: 78
- Dimensions: 13 X 6
Living room
- Level: Entry
- Area: 273
- Dimensions: 21 X 13
Heating
- Forced Air, Natural Gas
Cooling
- Ceiling Fans, Central Air
Appliances
- Included: Dishwasher, Disposal, Dryer, Free Standing Gas Range, Free Standing Refrigerator, Microwave, Washer
- Laundry: Laundry Room
Features
- High Speed Internet
- Basement: Partially Finished
- Has fireplace: Yes
- Fireplace features: Great Room
Interior area
- Total interior livable area: 2,339 sqft
- Finished area above ground: 1,691
- Finished area below ground: 648
Property
Parking
- Total spaces: 2
- Parking features: Two Car Garage, Attached, Direct Access, Driveway, Electricityin Garage, Garage Door Opener, Side Entrance
- Attached garage spaces: 2
Features
- Levels: Two
- Stories: 2
- Entry location: GroundLevelwSteps
- Patio & porch: Patio, Porch
- Exterior features: Balcony
- Pool features: None
Details
- Parcel number: 0831402055
- Special conditions: Short Sale No,Standard
Construction
Type & style
- Home type: Condo
- Architectural style: Colonial
- Property subtype: Condominium
Materials
- Aluminum Siding, Brick
- Foundation: Basement, Poured
- Roof: Asphalt
Condition
- New construction: No
- Year built: 1978
Utilities & green energy
- Sewer: Public Sewer
- Water: Public
Community & HOA
Community
- Features: Sidewalks
- Subdivision: LAKESIDE VILLAS
HOA
- Has HOA: Yes
- Services included: Maintenance Grounds, Snow Removal, Trash
- HOA fee: $125 monthly
- HOA phone: 586-566-8100
Location
- Region: Macomb
Financial & listing details
- Price per square foot: $135/sqft
- Tax assessed value: $106,847
- Annual tax amount: $2,918
- Date on market: 8/31/2026
- Cumulative days on market: 1 day
- Listing agreement: Exclusive Right To Sell
- Listing terms: Cash,Conventional
- Exclusions: Exclusion(s) Do Not Exist
Estimated market value
Not available
Estimated sales range
Not available
Not available
Price history
| Date | Event | Price |
|---|---|---|
| 8/31/2026 | Listed for sale | $315,000$135/sqft |
Source:  Realcomp II #20261069673 Report a problem Realcomp II #20261069673 Report a problem | ||
Public tax history
Tax history is unavailable.
Monthly payment
Est. payment
Payment breakdown
Explore the cost of this home by adjusting the details. Changes won't be saved.Climate risks
Neighborhood: 48044

Similar homes
- $325,0002 bd3 ba1.6k sqft16306 E Hill Dr, Macomb, MI 48044For Sale By Owner
- $--2 bd2 ba1.6k sqft16422 Dominion Dr #200, Macomb, MI 48044AuctionAuction.com 2
- $330,0003 bd3 ba3.2k sqft46536 Fox Run Dr, Macomb, MI 48044For Sale
 MLS ID #20261064836, William Meredith III, Coldwell Banker Professionals-GPF. Realcomp II
 - $269,9002 bd3 ba2.3k sqft46201 Bentley Cir W, Macomb, MI 48044For Sale
 MLS ID #50220382, Michelle M Naumovski, RE/MAX First. MiRealSource
 - $335,0003 bd2 ba1.8k sqft48150 Virginia Ct, Macomb, MI 48044For SaleMLS ID #50220081, Kristie Lohmann, RE/MAX First. MiRealSource
- $270,0002 bd2 ba2.9k sqft45431 Nottingham Dr, Macomb, MI 48044For SaleMLS ID #50220355, David Cook, Keller Williams Realty Lakeside. MiRealSource
- $329,9003 bd2 ba2.8k sqft15875 Boreas Dr, Macomb, MI 48044For SaleMLS ID #20261053563, Jason I Minnick, Market Elite Inc. Realcomp II
- $365,0003 bd2 ba1.4k sqft15299 Brandy Ln, Macomb, MI 48044For SaleMLS ID #20261069691, Benjamin J Corcoran, C2C Real Estate Group. Realcomp II
- $284,9003 bd2 ba1.5k sqft17014 Country Ridge Ln, Macomb, MI 48044For SaleMLS ID #20261048428, Tahmidur Choudhury, Prime Time Realty. Realcomp II
- $334,9003 bd2 ba2.3k sqft18138 22 Mile Rd, Macomb, MI 48044For SaleMLS ID #50209074, Rhonda Glefke, Coldwell Banker Professionals. MiRealSource
- $325,0002 bd2 ba1.5k sqft49849 Hidden Valley Dr, Macomb, MI 48044For SaleMLS ID #50219513, Michele LaCombe, RE/MAX Eclipse. MiRealSource
- $325,0003 bd2 ba1.6k sqft46647 Apple Ln, Macomb, MI 48044For SaleMLS ID #20261059226, Fady Fareed, Keller Williams Advantage. Realcomp II
- $314,9002 bd2 ba2.7k sqft14960 Heather Pointe Dr, Sterling Heights, MI 48313For SaleMLS ID #20261068980, Blake Johnson, Anthology Real Estate. Realcomp II
- $470,0004 bd3 ba3.1k sqft15873 Nathan Dr, Macomb, MI 48044For SaleMLS ID #20261067908, Carol Schrauben, Remerica Hometown One. Realcomp II
- $249,9002 bd2 ba1.6k sqft45565 Heather Ridge Dr, Macomb, MI 48044For SaleMLS ID #20261063835, Nidal M Zawaideh, Z 1 Realty Inc. Realcomp II
- $339,0002 bd2 ba1.5k sqft20578 Hillsboro Dr, Macomb, MI 48044For SaleMLS ID #20261066773, James M Cassidy, Carrick Macross Real Estate Services. Realcomp II
- $350,0003 bd3 ba1.7k sqft20685 Hillsboro Dr, Macomb, MI 48044For SaleMLS ID #20261059061, Rita Khayat, Max Broock Realtors. Realcomp II
