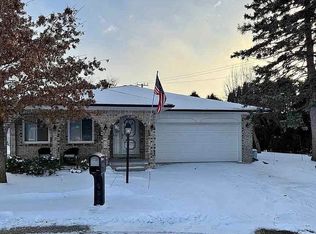
Spectacular End Unit Condo offering 2 bedrooms on 1st floor & a 3rd bedroom in basement which could also be a home office, gym, or craft room with 2 closets & entry to the 3rd full bathroom. Brand new gleaming wood floors in main living room, kitchen, dining, 1st flr laundry & master bath not to mention brand new carpet in main floor bedrooms. Kitchen offers a new skylite, white cabinetry, extensive granite & granite backsplash along with all appliances to stay. 1st floor laundry with newer washer/dryer included. Finished basement with spacious recreation area & space that was formally used as a mini kitchen. Includes microwave & has a 220 line for a stove, just waiting for someone to make it their own. All this & an oversized deck off the rear make this the perfect move in ready condo waiting for you to call home. Low HOA fee of $280 covers outside maintenance, outside water, lawn/snow/trash. Roofs replaced 2014/2015. No weight limit on pets.
For sale
$269,900
46201 Bentley Cir W, Macomb, MI 48044
2beds
2,340sqft
Condominium
Built in 2000
-- sqft lot
$265,700 Zestimate®
$115/sqft
$280/mo HOA
What's special
White cabinetryAll appliances to stay
- 7 hours
- 158
- 17
Zillow last checked:
Listing updated:
Listed by:
Michelle M Naumovski 586-855-9216,
RE/MAX First 586-799-8000
Source: MiRealSource,MLS#: 50220382 Originating MLS: MiRealSource
Originating MLS: MiRealSourceFacts & features
Interior
Bedrooms & bathrooms
- Bedrooms: 2
- Bathrooms: 3
- Full bathrooms: 3
Rooms
- Room types: Bedroom, Laundry, Master Bedroom, Great Room, Master Bathroom, Basement Full Bath, Bathroom, Breakfast Nook/Room
Primary bedroom
- Level: First
Bedroom 1
- Features: Carpet
- Level: First
- Area: 169
- Dimensions: 13 x 13
Bedroom 2
- Features: Carpet
- Level: First
- Area: 100
- Dimensions: 10 x 10
Bathroom 1
- Features: Wood
- Level: First
- Area: 40
- Dimensions: 5 x 8
Bathroom 2
- Features: Ceramic
- Level: First
- Area: 40
- Dimensions: 5 x 8
Bathroom 3
- Features: Linoleum
- Level: Basement
- Area: 45
- Dimensions: 5 x 9
Great room
- Level: First
- Area: 216
- Dimensions: 18 x 12
Kitchen
- Features: Wood
- Level: First
- Area: 110
- Dimensions: 11 x 10
Office
- Level: Basement
- Area: 120
- Dimensions: 10 x 12
Heating
- Forced Air, Natural Gas
Cooling
- Ceiling Fan(s), Central Air
Appliances
- Included: Dishwasher, Dryer, Microwave, Range/Oven, Refrigerator, Washer, Gas Water Heater
- Laundry: First Floor Laundry
Features
- Cathedral/Vaulted Ceiling, Sump Pump, Walk-In Closet(s), Eat-in Kitchen
- Flooring: Ceramic Tile, Hardwood, Carpet, Wood, Linoleum
- Windows: Skylight(s)
- Basement: Finished
- Has fireplace: No
Interior area
- Total structure area: 2,454
- Total interior livable area: 2,340 sqft
- Finished area above ground: 1,240
- Finished area below ground: 1,100
Property
Parking
- Total spaces: 2
- Parking features: Covered, Garage, Attached, Off Street
- Attached garage spaces: 2
Features
- Patio & porch: Deck, Patio, Porch
- Exterior features: Lawn Sprinkler
- Frontage type: Road
- Frontage length: 0
Details
- Parcel number: 0831253055
- Zoning description: Residential
- Special conditions: Private
Construction
Type & style
- Home type: Condo
- Architectural style: Ranch
- Property subtype: Condominium
- Attached to another structure: Yes
Materials
- Brick, Wood Siding
- Foundation: Basement
Condition
- New construction: No
- Year built: 2000
Utilities & green energy
- Sewer: Public Sanitary
- Water: Public
Community & HOA
Community
- Subdivision: Royce Ridge Condo
HOA
- Has HOA: Yes
- Amenities included: Maintenance Grounds, Sidewalks
- HOA fee: $280 monthly
- HOA name: JBC Management
- HOA phone: 586-254-3000
Location
- Region: Macomb
Financial & listing details
- Price per square foot: $115/sqft
- Tax assessed value: $266,000
- Annual tax amount: $3,800
- Date on market: 9/1/2026
- Listing agreement: Exclusive Right To Sell
- Listing terms: Cash,Conventional
- Road surface type: Paved
Estimated market value
$265,700
$252,000 - $279,000
$1,990/mo
Price history
| Date | Event | Price |
|---|---|---|
| 9/1/2026 | Listed for sale | $269,900+143.2%$115/sqft |
Source:  MiRealSource #50220382 Report a problem MiRealSource #50220382 Report a problem | ||
| 6/20/2013 | Sold | $111,000-32.8%$47/sqft |
Source: Public Record Report a problem | ||
| 1/25/2013 | Sold | $165,145+8.4%$71/sqft |
Source: Public Record Report a problem | ||
| 12/5/2000 | Sold | $152,400+1805%$65/sqft |
Source: Public Record Report a problem | ||
| 10/20/2000 | Sold | $8,000$3/sqft |
Source: Public Record Report a problem | ||
Public tax history
| Year | Property taxes | Tax assessment |
|---|---|---|
| 2025 | $3,594 +4.9% | $133,000 +7.5% |
| 2024 | $3,427 +8.1% | $123,700 +1.6% |
| 2023 | $3,170 +2.5% | $121,700 +17.7% |
| 2022 | $3,092 +0.5% | $103,400 +6.8% |
| 2021 | $3,077 | $96,800 +7.7% |
| 2020 | $3,077 +5.7% | $89,900 +9.8% |
| 2019 | $2,912 +2.6% | $81,900 +0.4% |
| 2018 | $2,839 +4.8% | $81,600 +5.5% |
| 2017 | $2,710 | $77,370 -0.1% |
| 2016 | $2,710 | $77,410 +10.4% |
| 2015 | $2,710 +487.5% | $70,120 +25% |
| 2014 | $461 -89.4% | $56,100 |
| 2013 | $4,365 | $56,100 -0.9% |
| 2011 | -- | $56,630 -31.7% |
| 2009 | -- | $82,930 +12.4% |
| 2001 | $1,674 +488.7% | $73,800 +954.3% |
| 2000 | $284 | $7,000 |
Find assessor info on the county website
Monthly payment
Est. payment
Payment breakdown
Explore the cost of this home by adjusting the details. Changes won't be saved.Climate risks
Neighborhood: 48044
Nearby schools
Schools provided by the listing agent
- District: Utica Community Schools
Source: MiRealSource. This data may not be complete. We recommend contacting the local school district to confirm school assignments for this home.
Similar homes
- $--2 bd2 ba1.6k sqft16422 Dominion Dr #200, Macomb, MI 48044AuctionAuction.com 2
- $270,0002 bd2 ba2.9k sqft45431 Nottingham Dr, Macomb, MI 48044For Sale

 MLS ID #50220355, David Cook, Keller Williams Realty Lakeside. MiRealSource
 - $325,0002 bd3 ba1.6k sqft16306 E Hill Dr, Macomb, MI 48044For Sale By Owner
- $315,0003 bd2 ba2.3k sqft46636 E Oakwood Dr #55, Macomb, MI 48044For Sale

 MLS ID #20261069673, Ryan Thero, KW Domain. Realcomp II
 - $249,9002 bd2 ba1.6k sqft45565 Heather Ridge Dr, Macomb, MI 48044For SaleMLS ID #20261063835, Nidal M Zawaideh, Z 1 Realty Inc. Realcomp II
- $330,0003 bd3 ba3.2k sqft46536 Fox Run Dr, Macomb, MI 48044For SaleMLS ID #20261064836, William Meredith III, Coldwell Banker Professionals-GPF. Realcomp II
- $254,0002 bd3 ba1.8k sqft49355 Marquette Ct, Shelby Township, MI 48315For SaleMLS ID #20261069579, Allan VanRyckeghem, New Michigan Realty, LLC. Realcomp II
- $284,9003 bd2 ba1.5k sqft17014 Country Ridge Ln, Macomb, MI 48044For SaleMLS ID #20261048428, Tahmidur Choudhury, Prime Time Realty. Realcomp II
- $260,0002 bd3 ba2.8k sqft14465 Foy Creek Ct, Shelby Township, MI 48315For SaleMLS ID #20261068407, Erica West, KW Showcase Realty. Realcomp II
- $219,9002 bd2 ba1.2k sqft16776 Glenmoor Blvd, Macomb, MI 48044For SaleMLS ID #50218631, Elizabeth Rogers, Realty Executives Home Towne Chesterfield. MiRealSource
- $335,0003 bd2 ba1.8k sqft48150 Virginia Ct, Macomb, MI 48044For SaleMLS ID #50220081, Kristie Lohmann, RE/MAX First. MiRealSource
- $269,0002 bd2 ba1.4k sqft14430 Cove Creek Ct, Shelby Township, MI 48315For SaleMLS ID #20261067665, Laith Yousif, Top Agent Realty. Realcomp II
- $245,0002 bd2 ba1.7k sqft15903 Plymouth Dr, Clinton Township, MI 48038For SaleMLS ID #20261069057, Ed Quain, O'Connor Realty, Inc. Realcomp II
- $235,0002 bd1 ba1.5k sqft46910 Country Ln #12, Macomb, MI 48044For SaleMLS ID #20261053758, Jamel Dorsett, Dorsett Brokerage Development & Mgmt Group LLC. Realcomp II
- $260,0002 bd2 ba1.9k sqft49432 Kirkland Ct #99, Utica, MI 48315For SaleMLS ID #20261068417, Michael Perna, EXP Realty The Perna Team. Realcomp II
- $329,9003 bd2 ba2.8k sqft15875 Boreas Dr, Macomb, MI 48044For SaleMLS ID #20261053563, Jason I Minnick, Market Elite Inc. Realcomp II
- $259,9002 bd2 ba1.4k sqft43076 W Kirkwood Dr, Clinton Township, MI 48038For SaleMLS ID #50218364, Michele Milam, Canary Realty. MiRealSource
- $269,9002 bd2 ba2.4k sqft48781 Mill Bank Ct, Shelby Township, MI 48315For SaleMLS ID #20261062497, Catalina Pansera, Cornerstone Real Estate Co LLC. Realcomp II
- $235,0002 bd2 ba1.5k sqft45741 Cagney Dr, Macomb, MI 48044For SaleMLS ID #20261055119, Joanne Rose-Mich, Real Broker, LLC Berkley. Realcomp II
