Macomb brick ranch on oversized lot with private fenced in yard! Great location close to schools, shopping, restaurants and area amenities. No HOA. *Price reflects updates needed. Over 1,700 sq ft of living space, 3 bedrooms, 2 full baths, main bath with dual sinks, primary bedroom with dual closets, formal dining room, large living room with vaulted ceilings and bay window, kitchen with pantry and appliances included (gas stove & microwave 2024), breakfast nook that leads to 3 season room overlooking private backyard with large shed, partially finished basement with office space, cedar closet, storage areas and glass block windows. Furnace (approx. 10 years old), HWH (2024). Schedule your showing today!
Pending
Price cut: $10K (9/15)
$325,000
48150 Virginia Ct, Macomb, MI 48044
3beds
1,880sqft
Single Family Residence
Built in 1984
9,147 Square Feet Lot
$323,600 Zestimate®
$173/sqft
$-- HOA
What's special
Macomb brick ranchLarge shedPrivate fenced in yardCedar closetStorage areasOversized lotFormal dining room
- 49 days
- 717
- 24
Zillow last checked:
Listing updated:
Listed by:
Kristie Lohmann 248-568-3602,
RE/MAX First 586-799-8000
Source: MiRealSource,MLS#: 50220081 Originating MLS: MiRealSource
Originating MLS: MiRealSourceFacts & features
Interior
Bedrooms & bathrooms
- Bedrooms: 3
- Bathrooms: 2
- Full bathrooms: 2
Rooms
- Room types: Bedroom, Laundry, Bathroom, Breakfast Nook/Room, Dining Room
Bedroom 1
- Level: Entry
- Area: 156
- Dimensions: 13 x 12
Bedroom 2
- Level: Entry
- Area: 154
- Dimensions: 14 x 11
Bedroom 3
- Level: Entry
- Area: 132
- Dimensions: 12 x 11
Bathroom 1
- Level: Entry
- Area: 63
- Dimensions: 9 x 7
Bathroom 2
- Level: Entry
- Area: 35
- Dimensions: 7 x 5
Dining room
- Level: Entry
- Area: 154
- Dimensions: 14 x 11
Family room
- Level: Lower
- Area: 702
- Dimensions: 27 x 26
Kitchen
- Level: Entry
- Area: 99
- Dimensions: 11 x 9
Living room
- Level: Entry
- Area: 266
- Dimensions: 19 x 14
Office
- Level: Lower
- Area: 154
- Dimensions: 14 x 11
Heating
- Forced Air, Natural Gas
Cooling
- Ceiling Fan(s), Central Air
Appliances
- Included: Dishwasher, Dryer, Humidifier, Microwave, Range/Oven, Refrigerator, Washer, Gas Water Heater
- Laundry: First Floor Laundry, Entry
Features
- Cathedral/Vaulted Ceiling, Sump Pump
- Flooring: Ceramic Tile
- Windows: Bay Window(s)
- Basement: Partially Finished,Concrete,Sump Pump
- Has fireplace: No
Interior area
- Total structure area: 3,436
- Total interior livable area: 1,880 sqft
- Finished area above ground: 1,726
- Finished area below ground: 154
Property
Parking
- Total spaces: 2
- Parking features: 2 Spaces, Garage, Attached, Electric in Garage, Garage Door Opener
- Attached garage spaces: 2
Features
- Levels: One
- Stories: 1
- Patio & porch: Patio, Porch
- Exterior features: Sidewalks
- Fencing: Fenced
- Frontage type: Road
- Frontage length: 70
Lot
- Size: 9,147 Square Feet
- Dimensions: 70 x 134
- Features: Subdivision
Details
- Additional structures: Shed(s)
- Parcel number: 200830177013
- Zoning description: Residential
- Special conditions: Private
Construction
Type & style
- Home type: SingleFamily
- Architectural style: Ranch
- Property subtype: Single Family Residence
Materials
- Brick
- Foundation: Basement, Concrete Perimeter
Condition
- Year built: 1984
Utilities & green energy
- Sewer: Public Sanitary
- Water: Public
Community & HOA
Community
- Subdivision: Jefferson Meadows Sub No 1
HOA
- Has HOA: No
Location
- Region: Macomb
Financial & listing details
- Price per square foot: $173/sqft
- Tax assessed value: $363,600
- Annual tax amount: $2,820
- Date on market: 8/28/2026
- Cumulative days on market: 49 days
- Listing agreement: Exclusive Right To Sell
- Listing terms: Cash,Conventional
- Road surface type: Paved
Estimated market value
$323,600
$307,000 - $340,000
$2,401/mo
Price history
| Date | Event | Price |
|---|---|---|
| 10/2/2026 | Pending sale | $325,000$173/sqft |
Source:  MiRealSource #50220081 Report a problem MiRealSource #50220081 Report a problem | ||
| 9/15/2026 | Price change | $325,000-3%$173/sqft |
Source: MiRealSource #50220081 Report a problem | ||
| 8/28/2026 | Listed for sale | $335,000+68.8%$178/sqft |
Source: MiRealSource #50220081 Report a problem | ||
| 8/5/1999 | Sold | $198,500$106/sqft |
Source: Public Record Report a problem | ||
| 5/27/1999 | Sold | $198,500$106/sqft |
Source: MiRealSource #661982 Report a problem | ||
Public tax history
| Year | Property taxes | Tax assessment |
|---|---|---|
| 2026 | $2,819 +2.5% | $181,800 +2.8% |
| 2025 | $2,750 +2.9% | $176,800 -0.4% |
| 2024 | $2,672 +7.1% | $177,500 +3.7% |
| 2023 | $2,494 +2.7% | $171,100 +21.1% |
| 2022 | $2,430 -0.1% | $141,300 +2% |
| 2021 | $2,431 | $138,500 +4.8% |
| 2020 | $2,431 +9.1% | $132,200 +14.3% |
| 2019 | $2,228 +2.8% | $115,700 +9.5% |
| 2018 | $2,166 +7.6% | $105,700 +6.2% |
| 2017 | $2,013 | $99,490 +0% |
| 2016 | $2,013 | $99,450 +6.3% |
| 2015 | $2,013 +213.4% | $93,550 +13.6% |
| 2014 | $642 -76.5% | $82,320 |
| 2013 | $2,730 | $82,320 +0.9% |
| 2011 | -- | $81,610 -12.4% |
| 2009 | -- | $93,200 +1.2% |
| 2001 | $2,088 +0.3% | $92,050 +0.1% |
| 2000 | $2,082 | $92,000 |
Find assessor info on the county website
Monthly payment
Est. payment
Payment breakdown
Explore the cost of this home by adjusting the details. Changes won't be saved.Climate risks
Neighborhood: 48044
Nearby schools
Schools provided by the listing agent
- District: Utica Community Schools
Source: MiRealSource. This data may not be complete. We recommend contacting the local school district to confirm school assignments for this home.

Similar homes
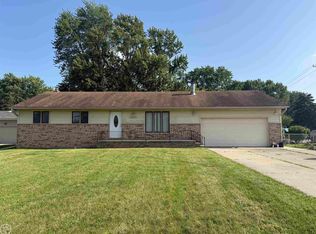
- $359,9003 bd2 ba1.5k sqft47066 Sanborn Dr, Macomb, MI 48044For Sale

 MLS ID #50216152, John Namo, Community Choice Realty Inc.. MiRealSource
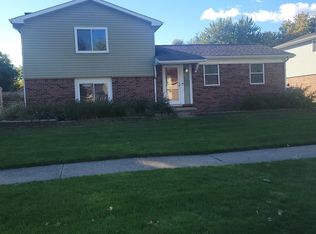
 - $289,9003 bd2 ba1.5k sqft26250 S River Rd, Harrison Township, MI 48045For Sale
 MLS ID #50224863, Richard F Kolb, Real Estate One Chesterfield. MiRealSource
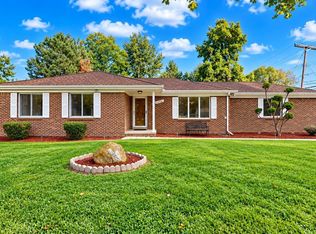
 - $346,9003 bd2 ba2k sqft42619 Walker St, Clinton Township, MI 48038For Sale
 MLS ID #50224116, Sherry Rathnaw, Rathnaw & Associates Real Estate Inc.. MiRealSource
 - $313,0003 bd2 ba1.4k sqft45440 Wakefield St, Shelby Township, MI 48317For Sale
 MLS ID #50223115, Becky Post, KW Platinum. MiRealSource
 - $299,9004 bd2 ba1.8k sqft24934 23 Mile Rd, Macomb, MI 48042For Sale
 MLS ID #20261061086, Nicholas Thwany, EXP Realty Main. Realcomp II
 - $330,0003 bd3 ba2.1k sqft15046 Annapolis Dr, Sterling Heights, MI 48313For SaleMLS ID #50216134, James Ray, Select RE Prof - James Ray & Associates. MiRealSource
- $319,9004 bd2 ba2.1k sqft3255 Hessel Ave, Rochester Hills, MI 48307For SaleMLS ID #50224127, Timothy McDonald, Real Estate One Inc-Shelby. MiRealSource
- $349,9003 bd3 ba2k sqft37431 Tall Oak Dr, Clinton Township, MI 48036For SaleMLS ID #50223983, Charles Lutz, RE/MAX First. MiRealSource
- $315,0003 bd2 ba1.5k sqft4505 23 Mile Rd, Shelby Township, MI 48316For SaleMLS ID #50218946, Julie Ann Brown, Realty Executives Home Towne Romeo. MiRealSource
- $325,0002 bd3 ba1.7k sqft43642 Lakeview Blvd, Sterling Heights, MI 48313For SaleMLS ID #50224142, Rosalie Iwig, Realty Executives Home Towne Shelby. MiRealSource
- $344,0003 bd2 ba1.6k sqft19324 Todd Dr, Clinton Township, MI 48038For Sale
 MLS ID #26051028, Jong Lee, Crown Properties International. MichRIC
 - $295,4003 bd2 ba2k sqft8644 Essen Dr, Sterling Heights, MI 48314For SaleMLS ID #50219298, Anthony Guglietti, Berkshire Hathaway HomeServices Kee Realty. MiRealSource
- $299,9993 bd2 ba1.5k sqft50730 Fairchild Rd, Chesterfield, MI 48051For SaleMLS ID #50218556, Jonathan Minerick, HomeCoin.com. MiRealSource
- $349,9993 bd1 ba1.2k sqft48188 Forbes Dr, Chesterfield, MI 48047For SaleMLS ID #20261076076, Courtney R Timko, REALTEAM Real Estate. Realcomp II
- $299,9003 bd2 ba1.4k sqft8285 Pilgrim St, Washington, MI 48094For SaleMLS ID #20261077950, Helen Aguilera, James Francis Realty. Realcomp II
- $285,0003 bd2 ba2.1k sqft35163 Bobcean Rd, Clinton Township, MI 48035For SaleMLS ID #50223836, Janice Plaskon, Berkshire Hathaway HomeServices Kee Realty. MiRealSource
- $309,9003 bd2 ba1.7k sqft36826 Havana Dr, Sterling Heights, MI 48312For SaleMLS ID #50217569, Kimberly Feghali, Berkshire Hathaway HomeServices Kee Realty. MiRealSource
- $350,0004 bd3 ba2.1k sqft18768 Millar Rd, Clinton Township, MI 48036For SaleMLS ID #50222161, Melanie Lovati, Innovation Real Estate Specialists Inc.. MiRealSource
- $289,9004 bd2 ba1.8k sqft1499 Wellesley Dr, Mount Clemens, MI 48043For SaleMLS ID #50222321, Carol L. Paton, Coldwell Banker Professionals. MiRealSource
- $324,0003 bd3 ba1.7k sqft35774 Annette Dr, Sterling Heights, MI 48310For SaleMLS ID #20261028429, Jubear Aupu, Home Source Realty LLC. Realcomp II
