Located in the award-winning Utica Community School District and conveniently located near parks, a local cider mill, shopping, dining and everyday amenities, this special property offers much more than a home—it offers a lifestyle. Come experience the backyard for yourself and discover the peaceful, private setting you've been waiting for! The fully fenced backyard is where this property truly shines! Step outside and discover a tranquil oasis designed for relaxing, entertaining, and enjoying the outdoors. A charming koi pond serves as the centerpiece, uniquely accented by a vintage car grille that adds character. Freshly mulched landscaping surrounds the yard, while the inviting gazebo provides the perfect spot for morning coffee, afternoon relaxation, or gathering with friends and family on warm summer evenings. With nearly half an acre there is plenty of room for lawn games, gardening, pets, entertaining, or simply enjoying the peace and privacy of your own backyard. The 2-car detached garage opens up even more possibilities, offering exceptional space for storage, a workshop, hobbies, toys, or your own personal man cave or she shed. Additional Shed for lawn equipment make it easy to keep this beautiful property looking its best. And when you're ready to head inside, you'll find a home that has been thoughtfully updated for today's buyer. Well maintained, move-in-ready, 3-bedroom, 2-full-bath with all major improvements that include a Roof (2022), Furnace, Central A/C and Humidifier (2023), Carpet, Sump Pump and Basement Waterproofing System (2024). Kitchen & Appliances all updated within the last 5 years including Coffee Buffet. Washer and dryer are also included along with Whole-house Generator.
For sale
Price cut: $15K (10/1)
$315,000
4505 23 Mile Rd, Shelby Township, MI 48316
3beds
1,550sqft
Single Family Residence
Built in 1972
0.48 Acres Lot
$-- Zestimate®
$203/sqft
$-- HOA
What's special
Fully fenced backyardPeaceful private settingFreshly mulched landscapingWhole-house generator
- 46 days
- 1,364
- 107
Zillow last checked:
Listing updated:
Listed by:
Julie Ann Brown 586-662-3662,
Realty Executives Home Towne Romeo 586-786-4617
Source: MiRealSource,MLS#: 50218946 Originating MLS: MiRealSource
Originating MLS: MiRealSourceFacts & features
Interior
Bedrooms & bathrooms
- Bedrooms: 3
- Bathrooms: 2
- Full bathrooms: 2
Rooms
- Room types: Entry, Family Room, Bedroom, Laundry, Living Room, Bathroom, Dining Room
Bedroom 1
- Features: Wood
- Level: Entry
- Area: 81
- Dimensions: 9 x 9
Bedroom 2
- Features: Wood
- Level: Entry
- Area: 110
- Dimensions: 11 x 10
Bedroom 3
- Features: Wood
- Level: Entry
- Area: 108
- Dimensions: 12 x 9
Bathroom 1
- Features: Tile
- Level: Entry
- Area: 40
- Dimensions: 8 x 5
Bathroom 2
- Features: Tile
- Level: Entry
- Area: 55
- Dimensions: 11 x 5
Dining room
- Features: Carpet
- Level: Entry
- Area: 192
- Dimensions: 16 x 12
Family room
- Features: Carpet
- Level: Entry
- Area: 384
- Dimensions: 24 x 16
Kitchen
- Features: Vinyl
- Level: Entry
- Area: 140
- Dimensions: 14 x 10
Living room
- Features: Carpet
- Level: Entry
- Area: 208
- Dimensions: 16 x 13
Heating
- Forced Air, Natural Gas
Cooling
- Ceiling Fan(s), Central Air
Appliances
- Included: Dishwasher, Dryer, Humidifier, Microwave, Range/Oven, Refrigerator, Washer, Gas Water Heater
- Laundry: First Floor Laundry, Entry
Features
- Eat-in Kitchen
- Flooring: Wood, Carpet, Vinyl
- Basement: Concrete,Sump Pump,Unfinished
- Number of fireplaces: 1
- Fireplace features: Family Room, Natural Fireplace
Interior area
- Total structure area: 3,083
- Total interior livable area: 1,550 sqft
- Finished area above ground: 1,550
- Finished area below ground: 0
Property
Parking
- Total spaces: 4.5
- Parking features: Garage, Attached, Detached, Electric in Garage, Garage Door Opener
- Attached garage spaces: 4.5
Features
- Levels: One
- Stories: 1
- Patio & porch: Patio, Porch
- Exterior features: Sidewalks
- Fencing: Fenced,Fence Owned
- Waterfront features: Pond
- Frontage type: Road
- Frontage length: 84
Lot
- Size: 0.48 Acres
- Dimensions: 84 x 250
- Features: Sidewalks
Details
- Parcel number: 230717380012
- Zoning description: Residential
- Special conditions: Private
Construction
Type & style
- Home type: SingleFamily
- Architectural style: Ranch
- Property subtype: Single Family Residence
Materials
- Brick
- Foundation: Basement, Concrete Perimeter
Condition
- Year built: 1972
Utilities & green energy
- Sewer: Septic Tank
- Water: Public
Community & HOA
Community
- Subdivision: Shelby Highland # 02
HOA
- Has HOA: No
Location
- Region: Shelby Township
Financial & listing details
- Price per square foot: $203/sqft
- Tax assessed value: $181,300
- Annual tax amount: $3,165
- Date on market: 8/18/2026
- Cumulative days on market: 85 days
- Listing agreement: Exclusive Right To Sell
- Listing terms: Cash,Conventional,FHA,VA Loan
- Road surface type: Paved
Estimated market value
Not available
Estimated sales range
Not available
Not available
Price history
| Date | Event | Price |
|---|---|---|
| 10/1/2026 | Price change | $315,000-4.5%$203/sqft |
Source:  MiRealSource #50218946 Report a problem MiRealSource #50218946 Report a problem | ||
| 8/18/2026 | Listed for sale | $330,000+10%$213/sqft |
Source: MiRealSource #50218946 Report a problem | ||
| 4/25/2025 | Sold | $300,000$194/sqft |
Source: Agent Provided Report a problem | ||
Public tax history
| Year | Property taxes | Tax assessment |
|---|---|---|
| 2015 | $2,447 +3% | $90,650 +12% |
| 2014 | $2,376 +4.4% | $80,950 +4.6% |
| 2013 | $2,275 +2.3% | $77,400 +3.2% |
| 2012 | $2,225 +2.8% | $74,980 +3.5% |
| 2011 | $2,164 -2.3% | $72,450 -5.4% |
| 2010 | $2,216 -19.4% | $76,590 -20.1% |
| 2009 | $2,749 -5.9% | $95,840 -7.1% |
| 2008 | $2,921 | $103,170 |
Find assessor info on the county website
Monthly payment
Est. payment
Payment breakdown
Explore the cost of this home by adjusting the details. Changes won't be saved.Climate risks
Neighborhood: 48316
Nearby schools
Schools provided by the listing agent
- District: Utica Community Schools
Source: MiRealSource. This data may not be complete. We recommend contacting the local school district to confirm school assignments for this home.
Similar homes
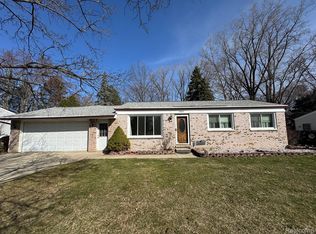
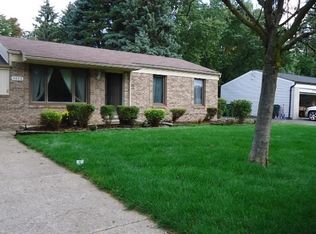
- $289,9003 bd2 ba1.1k sqft7685 Metz Dr, Shelby Township, MI 48316For Sale
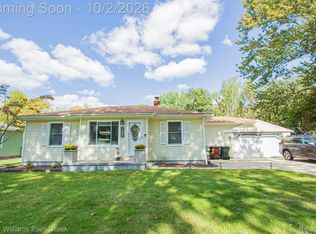
 MLS ID #20261079051, Mathew Belanger, Keller Williams Paint Creek. Realcomp II
 - $330,0003 bd2 ba1.1k sqft2789 Hickory Lawn Rd, Rochester Hills, MI 48307For Sale

 MLS ID #50222077, Katherine Grant, Realteam Real Estate. MiRealSource
 - $295,4003 bd2 ba2k sqft8644 Essen Dr, Sterling Heights, MI 48314For Sale
 MLS ID #50219298, Anthony Guglietti, Berkshire Hathaway HomeServices Kee Realty. MiRealSource
 - $324,9993 bd2 ba1.3k sqft39380 Townhall St, Harrison Township, MI 48045For Sale
 MLS ID #50223708, Kellie McGraw, Emerald Isle Real Estate Inc. MiRealSource
 - $290,0003 bd2 ba1.4k sqft46419 Huling St, Shelby Township, MI 48317For SaleMLS ID #50190350, Michael P Blake, Epique Inc.. MiRealSource
- $299,0004 bd2 ba1.5k sqft35728 Dunston Dr, Sterling Heights, MI 48310For SaleMLS ID #20261078173, Faddi Shamon, Market Max America. Realcomp II
- $256,0003 bd1 ba1k sqft47630 Winthrop St, Shelby Township, MI 48317For SaleMLS ID #50220318, Donald E Symons, Real Estate One Clinton. MiRealSource
- $309,9003 bd2 ba1.7k sqft36826 Havana Dr, Sterling Heights, MI 48312For SaleMLS ID #50217569, Kimberly Feghali, Berkshire Hathaway HomeServices Kee Realty. MiRealSource
- $330,9004 bd2 ba2k sqft8607 Leslie Dr, Sterling Heights, MI 48314For SaleMLS ID #50217326, Laurie Davis, Century 21 Professionals. MiRealSource
- $365,0003 bd1 ba1.8k sqft14600-25 Mile Rd, Utica, MI 48315For SaleMLS ID #50221482, Mitchell M Allen, Keller Williams Realty Lakeside. MiRealSource
- $334,9003 bd2 ba1.6k sqft26560-26 Mile Rd, New Baltimore, MI 48051For SaleMLS ID #50217759, April Todd, Keller Williams Realty Lakeside. MiRealSource
- $339,9003 bd2 ba2.2k sqft40142 Capitol Dr, Sterling Heights, MI 48313For SaleMLS ID #50219993, Jeff Boskovich, Real Estate One Inc-Shelby. MiRealSource
- $344,0003 bd2 ba1.6k sqft19324 Todd Dr, Clinton Township, MI 48038For Sale
 MLS ID #26051028, Jong Lee, Crown Properties International. MichRIC
 - $300,0003 bd3 ba1.9k sqft21940 Wendell St, Clinton Township, MI 48036For SaleMLS ID #26049709, David Godin, LPT Realty, LLC. MichRIC
- $315,0003 bd3 ba1.6k sqft2478 Hiller Rd, West Bloomfield, MI 48324For SaleMLS ID #20261037668, Stephen G Reynolds II, North American Real Estate LLC. Realcomp II
- $247,9003 bd2 ba1k sqft39370 Long St, Harrison Township, MI 48045For SaleMLS ID #50223627, Lori Mequio, Berkshire Hathaway HomeServices Kee Realty. MiRealSource
- $280,0004 bd2 ba1.9k sqft2604 Serra Dr, Sterling Heights, MI 48310For SaleMLS ID #50219271, Joe Militello, EXP Realty LLC. MiRealSource
- $339,9002 bd3 ba1.6k sqft52843 Sable Dr, Macomb, MI 48042For SaleMLS ID #50220722, Joseph A. Iacona, Keller Williams Realty Lakeside. MiRealSource
