Location, location, location! This 3-bedroom, split-level home in a quiet neighborhood is just minutes away from M-59, parks, library, shopping & entertainment! The spacious family room has a natural fireplace, and the sunny living room opens to a deck & garden. All bedrooms and bathrooms have been updated with new flooring (2024). Other recent updates include: exterior paint (2022), kitchen (2023), bathrooms (2024), new interior doors (2024), interior paint (2025), and deck paint (2026), etc. Come and enjoy living in thriving Clinton Township community!
Active
$344,000
19324 Todd Dr, Clinton Township, MI 48038
3beds
1,615sqft
:
Get pre-qualified$2,380/mo
Single Family Residence
Built in 1978
9,583 Square Feet Lot
$336,900 Zestimate®
$213/sqft
$-- HOA
What's special
- 17 days |
- 531 |
- 15 |
Zillow last checked:
Listing updated:
Listed by:
Jong Lee 248-210-6496,
Crown Properties International 248-816-8500
Source: MichRIC,MLS#: 26034555
Facts & features
Interior
Bedrooms & bathrooms
- Bedrooms: 3
- Bathrooms: 2
- Full bathrooms: 1
- 1/2 bathrooms: 1
Primary bedroom
- Level: Upper
- Area: 120
- Dimensions: 12.00 x 10.00
Bedroom 2
- Level: Upper
- Area: 96
- Dimensions: 12.00 x 8.00
Bedroom 3
- Level: Upper
- Area: 72
- Dimensions: 12.00 x 6.00
Primary bathroom
- Level: Upper
- Area: 45
- Dimensions: 9.00 x 5.00
Bathroom 1
- Level: Lower
- Area: 36
- Dimensions: 9.00 x 4.00
Bonus room
- Level: Lower
- Area: 108
- Dimensions: 12.00 x 9.00
Dining room
- Level: Main
- Area: 110
- Dimensions: 11.00 x 10.00
Family room
- Level: Lower
- Area: 266
- Dimensions: 19.00 x 14.00
Kitchen
- Level: Main
- Area: 121
- Dimensions: 11.00 x 11.00
Living room
- Level: Main
- Area: 252
- Dimensions: 21.00 x 12.00
Heating
- Forced Air
Cooling
- Attic Fan, Central Air
Appliances
- Included: Humidifier, Dishwasher, Disposal, Dryer, Microwave, Oven, Range, Refrigerator, Washer
- Laundry: In Basement
Features
- Center Island
- Flooring: Laminate, Tile, Wood
- Windows: Screens, Insulated Windows, Window Treatments
- Basement: Partial
- Number of fireplaces: 1
- Fireplace features: Family Room
Interior area
- Total structure area: 1,615
- Total interior livable area: 1,615 sqft
- Finished area below ground: 0
Property
Parking
- Total spaces: 2
- Parking features: Garage Door Opener, Detached
- Garage spaces: 2
Features
- Stories: 3
- Exterior features: Play Equipment
Lot
- Size: 9,583 Square Feet
- Dimensions: 70 x 137
- Features: Level, Sidewalk, Ground Cover
Details
- Additional structures: Shed(s)
- Parcel number: 161116126020
Construction
Type & style
- Home type: SingleFamily
- Property subtype: Single Family Residence
Materials
- Aluminum Siding, Brick, Wood Siding
- Roof: Asphalt,Shingle
Condition
- New construction: No
- Year built: 1978
Utilities & green energy
- Sewer: Public Sewer
- Water: Public
Community & HOA
Location
- Region: Clinton Township
Financial & listing details
- Price per square foot: $213/sqft
- Tax assessed value: $82,570
- Annual tax amount: $4,324
- Date on market: 7/9/2026
- Listing terms: Cash,Conventional
- Road surface type: Paved
Estimated market value
$336,900
$320,000 - $354,000
$2,286/mo
Price history
| Date | Event | Price |
|---|---|---|
| 7/9/2026 | Listed for sale | $344,000+37.7%$213/sqft |
Source:  MichRIC #26034555 Report a problem MichRIC #26034555 Report a problem | ||
| 1/12/2023 | Listing removed | $249,900$155/sqft |
Source:  MiRealSource #50098951 Report a problem MiRealSource #50098951 Report a problem | ||
| 1/9/2023 | Listed for sale | $249,900$155/sqft |
Source: MiRealSource #50098951 Report a problem | ||
| 1/9/2023 | Listing removed | $249,900$155/sqft |
Source: MiRealSource #50089772 Report a problem | ||
| 10/15/2022 | Price change | $249,900-3.8%$155/sqft |
Source: MiRealSource #50089772 Report a problem | ||
| 10/6/2022 | Price change | $259,900-3.7%$161/sqft |
Source: MiRealSource #50089772 Report a problem | ||
| 9/12/2022 | Listed for sale | $269,900+48.3%$167/sqft |
Source: MiRealSource #50089772 Report a problem | ||
| 11/3/2003 | Sold | $182,000+29.1%$113/sqft |
Source: Public Record Report a problem | ||
| 8/28/1998 | Sold | $141,000$87/sqft |
Source: Public Record Report a problem | ||
| 5/14/1998 | Sold | $141,000$87/sqft |
Source: MiRealSource #526962 Report a problem | ||
Public tax history
| Year | Property taxes | Tax assessment |
|---|---|---|
| 2025 | $4,825 +2.6% | $144,600 +8.5% |
| 2024 | $4,702 +36.8% | $133,300 +12% |
| 2023 | $3,437 -23.6% | $119,000 +5.8% |
| 2022 | $4,502 +1% | $112,500 +8.6% |
| 2021 | $4,459 | $103,600 +4.6% |
| 2020 | $4,459 +10.3% | $99,000 +6.6% |
| 2019 | $4,042 +28.8% | $92,900 +6.3% |
| 2018 | $3,139 -1.2% | $87,400 +7.5% |
| 2017 | $3,177 | $81,300 |
| 2016 | -- | $81,300 +7.4% |
| 2015 | -- | $75,700 +12.5% |
| 2014 | -- | $67,300 +0.6% |
| 2011 | -- | $66,900 -4.7% |
| 2010 | -- | $70,200 -11.7% |
| 2009 | -- | $79,500 -11.5% |
| 2008 | -- | $89,800 -2.3% |
| 2007 | -- | $91,900 +5.8% |
| 2005 | -- | $86,900 +22.2% |
| 2001 | $2,471 +8% | $71,088 +3.2% |
| 2000 | $2,287 | $68,884 |
Find assessor info on the county website
Monthly payment
Est. payment
Payment breakdown
Explore the cost of this home by adjusting the details. Changes won't be saved.Climate risks
Neighborhood: 48038
Nearby schools
GreatSchools rating
- 4/10Clinton Valley Elementary SchoolGrades: PK-5Distance: 1.6 mi
- 6/10Algonquin Middle SchoolGrades: 6-8Distance: 1.7 mi
- 6/10Chippewa Valley High SchoolGrades: 9-12Distance: 1.3 mi
- $276,5003 bd1 ba-- sqft19298 Todd Dr, Clinton Township, MI 48038Off Market
- $317,000-- bd1 ba-- sqft19350 Todd Dr, Clinton Township, MI 48038Off Market
- $298,800-- bd1 ba-- sqft19272 Todd Dr, Clinton Township, MI 48038Off Market
- $303,5003 bd2 ba1.1k sqft19325 Edward Ct, Clinton Township, MI 48038Off Market

- $292,600-- bd1 ba-- sqft19301 Edward Ct, Clinton Township, MI 48038Off Market
- $318,9003 bd1 ba-- sqft19351 Edward Ct, Clinton Township, MI 48038Off Market
- $292,600-- bd1 ba-- sqft19275 Edward Ct, Clinton Township, MI 48038Off Market
- $330,0003 bd2 ba1.7k sqft19349 Todd Dr, Clinton Township, MI 48038Sold
A local agent can set up tours, give advice and negotiate with sellers.
Similar homes
- $385,0003 bd2 ba2.2k sqft18224 Millar Rd, Clinton Township, MI 48036For Sale
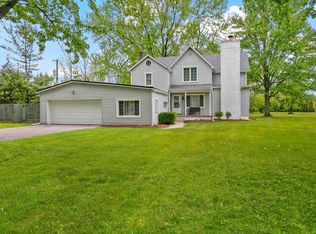
 MLS ID #50207555, Laurie Davis, Century 21 Professionals. MiRealSource
 - $318,8003 bd2 ba1.5k sqft26250 S River Rd, Harrison Township, MI 48045For Sale
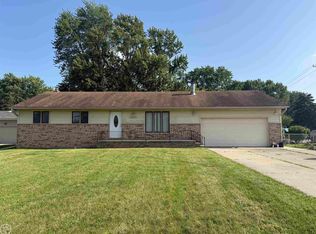 MLS ID #50213565, Richard F Kolb, Real Estate One Chesterfield. MiRealSource
 - $320,0003 bd2 ba1.6k sqft37852 Lola Dr, Sterling Heights, MI 48312For Sale
 MLS ID #50215137, Stephanie C Leland, REMAX Edge. MiRealSource
 - $300,0003 bd2 ba2.2k sqft22225 Love St, Saint Clair Shores, MI 48082For Sale

 MLS ID #26038366, Jeffrey Glover, Keller Williams Professionals. MichRIC
 - $325,0003 bd3 ba1.5k sqft31705 Saint Margaret St, Saint Clair Shores, MI 48082For SaleMLS ID #50214246, Wendy Jones, Real Estate One Chesterfield. MiRealSource
- $350,0003 bd2 ba2k sqft1830 Kenmore Dr, Grosse Pointe Woods, MI 48236For SaleMLS ID #50215415, Mark Charbonneau, Realty Executives Home Towne Chesterfield. MiRealSource
- $330,0004 bd1 ba2.3k sqft7581 Saint John St, Shelby Township, MI 48317For SaleMLS ID #50213914, Michelle Smith, BOMIC Real Estate. MiRealSource
- $317,5003 bd2 ba1.4k sqft21541 Pallister St, Saint Clair Shores, MI 48080For Sale
 MLS ID #20261054098, Jesse Hallac, Top Agent Realty. Realcomp II
 - $--3 bd2 ba1.1k sqft8430 Darlene St, Warren, MI 48093AuctionServiceLink Auction
- $--2 bd2 ba1.9k sqft405 Shortridge Ave, Rochester Hills, MI 48307AuctionAuction.com 2
- $328,9993 bd3 ba1.7k sqft35774 Annette Dr, Sterling Heights, MI 48310For SaleMLS ID #20261028429, Jubear Aupu, Home Source Realty LLC. Realcomp II
- $409,9993 bd2 ba1.4k sqft18945 25 Mile Rd, Macomb, MI 48042For SaleMLS ID #50213117, Paula Verticchio, Northern Lights Realty Group LLC. MiRealSource
- $250,0003 bd2 ba1.1k sqft32155 Columbus Dr, Warren, MI 48088For SaleMLS ID #26037732, Mark Culpepper, Good Company. MichRIC
- $195,0003 bd2 ba1.5k sqft29581 Newport Dr, Warren, MI 48088For SaleMLS ID #50215835, Richard J Landuyt, Coldwell Banker Professionals. MiRealSource
- $239,9003 bd2 ba1.2k sqft22324 Spitzley St, Clinton Township, MI 48035For SaleMLS ID #50198937, Nancy Feldmann, RE/MAX First. MiRealSource
- $225,0003 bd2 ba2.1k sqft21707 Timberidge St, Saint Clair Shores, MI 48082For SaleMLS ID #50215545, Maria McGuire, RE/MAX Advisors. MiRealSource
- $285,0003 bd2 ba1.3k sqft32159 Riverpoint St, Chesterfield, MI 48047For SaleMLS ID #50213601, Roger Martin, KW Platinum. MiRealSource
- $399,0003 bd2 ba1.5k sqft116 S Kenwood Ave, Royal Oak, MI 48067For SaleMLS ID #20261057441, Elizabeth J Young, Signature Sotheby's International Realty Bham. Realcomp II
- $259,9003 bd2 ba1.7k sqft26689 Elm St, Roseville, MI 48066For SaleMLS ID #50214446, Charles Lutz, RE/MAX First. MiRealSource
- $299,9004 bd3 ba2.4k sqft12224 El Camino Dr, Sterling Heights, MI 48312For SaleMLS ID #20261034663, Jody M White, Jody M Rice-White. Realcomp II
