Welcome to this beautifully updated home situated on a nearly half-acre lot, just a short walk to the marinas along Jefferson Avenue. Step inside to discover a bright living room featuring elegant wood laminate floors and a cozy fireplace with a heatilator, perfect for relaxing evenings. The kitchen boasts raised-panel Merillat MasterPiece cabinets with convenient roll-out drawers, 18-inch ceramic tile flooring, and a doorwall that leads to a recently updated deck – ideal for outdoor entertaining. The home offers three bedrooms and an updated bathroom with 6-inch ceramic tile flooring, while all bedrooms and the hallway showcase gorgeous wood laminate flooring throughout. Additional highlights include a large storage closet and pull-down attic storage for all your extras. Major updates include a newer furnace, water heater, and central air (2004), 100-amp service, copper plumbing, and vinyl windows throughout. The oversized 2.5-car garage features 220-volt power and gas-fired forced air heat. Outside, you'll find a 12' x 12' shed with a concrete floor and electricity – perfect for hobbies or extra storage. Don't miss this gem with unbeatable location, space, and modern updates!"
Pending
Price cut: $30K (9/4)
$255,000
32159 Riverpoint St, Chesterfield, MI 48047
3beds
1,372sqft
Single Family Residence
Built in 1972
0.48 Acres Lot
$250,000 Zestimate®
$186/sqft
$-- HOA
What's special
Pull-down attic storageRaised-panel merillat masterpiece cabinetsNearly half-acre lotLarge storage closetElegant wood laminate floorsConvenient roll-out drawersVinyl windows throughout
- 102 days
- 193
- 9
Zillow last checked:
Listing updated:
Listed by:
Roger Martin 586-615-8453,
KW Platinum 586-949-0200
Source: MiRealSource,MLS#: 50213601 Originating MLS: MiRealSource
Originating MLS: MiRealSourceFacts & features
Interior
Bedrooms & bathrooms
- Bedrooms: 3
- Bathrooms: 2
- Full bathrooms: 1
- 1/2 bathrooms: 1
Bedroom 1
- Level: First
- Area: 143
- Dimensions: 13 x 11
Bedroom 2
- Level: First
- Area: 121
- Dimensions: 11 x 11
Bedroom 3
- Level: First
- Area: 99
- Dimensions: 11 x 9
Bathroom 1
- Level: First
- Area: 42
- Dimensions: 7 x 6
Dining room
- Level: First
- Area: 72
- Dimensions: 9 x 8
Kitchen
- Level: First
- Area: 187
- Dimensions: 17 x 11
Living room
- Level: First
- Area: 297
- Dimensions: 27 x 11
Heating
- Forced Air, Natural Gas
Cooling
- Ceiling Fan(s), Central Air
Appliances
- Included: Dishwasher, Disposal, Microwave, Range/Oven, Refrigerator
- Laundry: First Floor Laundry
Features
- Basement: Crawl Space
- Number of fireplaces: 1
- Fireplace features: Gas
Interior area
- Total structure area: 1,372
- Total interior livable area: 1,372 sqft
- Finished area above ground: 1,372
- Finished area below ground: 0
Property
Parking
- Total spaces: 2.5
- Parking features: Detached, Electric in Garage
- Garage spaces: 2.5
Features
- Levels: One
- Stories: 1
- Patio & porch: Patio, Porch
- Frontage type: Road
- Frontage length: 125
Lot
- Size: 0.48 Acres
- Dimensions: 125 x 169
- Features: Deep Lot - 150+ Ft., Large Lot - 65+ Ft.
Details
- Additional structures: Shed(s)
- Parcel number: 0927202007
- Special conditions: Private
Construction
Type & style
- Home type: SingleFamily
- Architectural style: Ranch
- Property subtype: Single Family Residence
Materials
- Brick, Vinyl Siding
Condition
- Year built: 1972
Utilities & green energy
- Sewer: Public Sanitary
- Water: Public
- Utilities for property: Cable Available
Community & HOA
Community
- Subdivision: Peltiers Salt River Sub
HOA
- Has HOA: No
Location
- Region: Chesterfield
Financial & listing details
- Price per square foot: $186/sqft
- Tax assessed value: $240,000
- Annual tax amount: $3,056
- Date on market: 7/2/2026
- Cumulative days on market: 103 days
- Listing agreement: Exclusive Right To Sell
- Listing terms: Cash,Conventional,FHA
- Road surface type: Paved
Estimated market value
$250,000
$238,000 - $263,000
$2,213/mo
Price history
| Date | Event | Price |
|---|---|---|
| 9/14/2026 | Pending sale | $255,000$186/sqft |
Source:  MiRealSource #50213601 Report a problem MiRealSource #50213601 Report a problem | ||
| 9/4/2026 | Price change | $255,000-10.5%$186/sqft |
Source: MiRealSource #50213601 Report a problem | ||
| 7/2/2026 | Listed for sale | $285,000+69.1%$208/sqft |
Source: MiRealSource #50213601 Report a problem | ||
| 7/27/2018 | Sold | $168,500-0.8%$123/sqft |
Source: Public Record Report a problem | ||
| 5/18/2018 | Pending sale | $169,900$124/sqft |
Source: RE/MAX Metropolitan #218020567 Report a problem | ||
| 5/7/2018 | Price change | $169,900-2.9%$124/sqft |
Source: RE/MAX Metropolitan #218020567 Report a problem | ||
| 4/30/2018 | Listed for sale | $174,900$127/sqft |
Source: RE/MAX Metropolitan #218020567 Report a problem | ||
| 4/21/2018 | Pending sale | $174,900$127/sqft |
Source: RE/MAX Metropolitan #218020567 Report a problem | ||
| 4/18/2018 | Listed for sale | $174,900+34.5%$127/sqft |
Source: RE/MAX Metropolitan #218020567 Report a problem | ||
| 11/13/2013 | Sold | $130,000+2.4%$95/sqft |
Source: Public Record Report a problem | ||
| 12/1/1998 | Sold | $126,900$92/sqft |
Source: Public Record Report a problem | ||
Public tax history
| Year | Property taxes | Tax assessment |
|---|---|---|
| 2026 | $3,337 -4.5% | $120,000 +10% |
| 2025 | $3,494 +4.2% | $109,100 +2.3% |
| 2024 | $3,353 +5.4% | $106,600 +5.2% |
| 2023 | $3,180 +3.2% | $101,300 +5.3% |
| 2022 | $3,081 | $96,200 +3.3% |
| 2021 | -- | $93,100 +14.7% |
| 2020 | -- | $81,200 +10.2% |
| 2019 | -- | $73,700 +11% |
| 2018 | $2,096 +141.1% | $66,400 +8.4% |
| 2017 | $869 | $61,250 |
| 2016 | $869 | $61,250 +9% |
| 2015 | $869 | $56,200 +10.4% |
| 2014 | -- | $50,900 |
| 2012 | -- | -- |
| 2009 | -- | -- |
| 2001 | $2,182 +3.3% | $66,576 +3.2% |
| 2000 | $2,112 | $64,512 |
Find assessor info on the county website
Monthly payment
Est. payment
Payment breakdown
Explore the cost of this home by adjusting the details. Changes won't be saved.Climate risks
Neighborhood: Anchor Bay Harbor
Nearby schools
Schools provided by the listing agent
- District: Anchor Bay School District
Source: MiRealSource. This data may not be complete. We recommend contacting the local school district to confirm school assignments for this home.
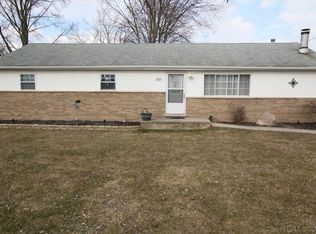
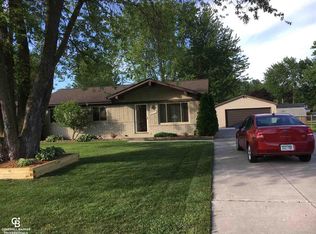

Similar homes
- $247,9003 bd2 ba1k sqft39370 Long St, Harrison Township, MI 48045For Sale
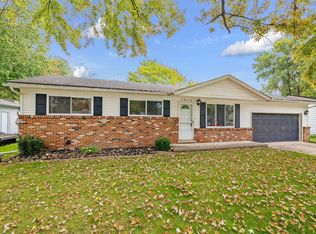
 MLS ID #50223627, Lori Mequio, Berkshire Hathaway HomeServices Kee Realty. MiRealSource
 - $235,0003 bd2 ba1.5k sqft39639 Chart St, Harrison Township, MI 48045For Sale
 MLS ID #50223963, Ashley Mardlin, Realteam Real Estate. MiRealSource
 - $265,0003 bd2 ba1.4k sqft64690 Gratiot Ave, Lenox, MI 48050For Sale
 MLS ID #50221562, Garry Chaney, Berkshire Hathaway HomeServices Kee Realty NB. MiRealSource
 - $260,0003 bd2 ba1.7k sqft19824 Sussex St, Saint Clair Shores, MI 48081For Sale
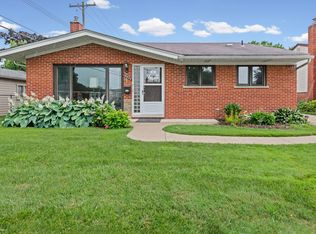 MLS ID #50224639, Michael Mitchell, Berkshire Hathaway HomeServices Kee Realty SCS. MiRealSource
 - $275,0003 bd2 ba1.5k sqft39436 Shoreline Dr, Harrison Township, MI 48045For SaleMLS ID #50221915, Jamie DeWolf, KW Platinum. MiRealSource
- $337,0004 bd1 ba1.5k sqft30580-25 Mile Rd, New Baltimore, MI 48051For SaleMLS ID #50220545, Krista Jelsky, Epique Inc.. MiRealSource
- $249,9003 bd1 ba1.3k sqft45967 Gable Inn St, Shelby Township, MI 48317For SaleMLS ID #50216587, Ed Knight, LPT Realty. MiRealSource
- $209,8503 bd1 ba1.5k sqft39751 Sylvia St, Harrison Township, MI 48045For Sale
 MLS ID #20261065615, Rawaa Alzuhairi, Community Choice Realty Inc. Realcomp II
 - $209,0003 bd1 ba1k sqft29530 S River Rd, Harrison Township, MI 48045For SaleMLS ID #50222075, Salvatore Zerillo, RE/MAX Eclipse. MiRealSource
- $325,0003 bd2 ba1.8k sqft39316 E Archer Dr, Harrison Township, MI 48045For SaleMLS ID #50223726, Paul Kowalewski, Keller Williams Realty Lakeside. MiRealSource
- $289,9004 bd2 ba1.8k sqft1499 Wellesley Dr, Mount Clemens, MI 48043For SaleMLS ID #50222321, Carol L. Paton, Coldwell Banker Professionals. MiRealSource
- $237,0003 bd2 ba1.6k sqft25304 Culver St, Saint Clair Shores, MI 48081For SaleMLS ID #50224184, Elizabeth L Harris, Berkshire Hathaway HomeServices Kee Realty. MiRealSource
- $224,9004 bd1 ba1.2k sqft35093 Hengesbach Dr, Clinton Township, MI 48035For SaleMLS ID #50217587, Sarah Courtney, Keller Williams Realty Lakeside. MiRealSource
- $256,0003 bd1 ba1k sqft47630 Winthrop St, Shelby Township, MI 48317For SaleMLS ID #50220318, Donald E Symons, Real Estate One Clinton. MiRealSource
- $227,9003 bd2 ba1.5k sqft20845 Sunnydale St, Saint Clair Shores, MI 48081For SaleMLS ID #50223996, Lynn G Caldwell, Sine & Monaghan LLC. MiRealSource
- $249,9004 bd2 ba1.6k sqft8537 Superior Ave, Center Line, MI 48015For SaleMLS ID #20261074214, Joseph Rosasco, @properties Christie's Int'l R.E. Royal Oak. Realcomp II
- $265,0003 bd1 ba900 sqft1069 Urbancrest Dr, Troy, MI 48083For SaleMLS ID #20261082186, Christina Faransi, National Realty Centers, Inc. Realcomp II
- $257,0003 bd2 ba1.6k sqft18039 Summer Ln S, Fraser, MI 48026For SaleMLS ID #50215584, David Squier, Arterra Realty Michigan LLC. MiRealSource
- $229,0003 bd2 ba1.6k sqft35049 Golden Dr, Clinton Township, MI 48035For SaleMLS ID #50221997, David C Hamady, HamadyRobinson, REALTORS®. MiRealSource
- $274,9003 bd1 ba1.5k sqft22712 Liberty St, Saint Clair Shores, MI 48080For SaleMLS ID #50220133, Chris Halpin, RE/MAX First. MiRealSource
