Charming ranch-style home situated on a spacious, park-like lot! This home features 3 bedrooms, a generously sized kitchen, a bright Florida room, and a formal dining room with the potential to be opened up to create an even larger, open-concept kitchen. A pull-down staircase provides access to a walkable attic, along with an additional room ideal for storage, a hobby space, or other uses. Hardwood floors are featured in the bedrooms and continue beneath the carpeting in other areas. Step outside to enjoy the beautiful backyard, complete with a 2.5-car garage, a swimming pool with a deck, a storage shed, and plenty of open space for entertaining, gardening, or simply relaxing.
For sale
$249,900
45967 Gable Inn St, Shelby Township, MI 48317
3beds
1,350sqft
Single Family Residence
Built in 1959
0.37 Acres Lot
$247,400 Zestimate®
$185/sqft
$-- HOA
What's special
Storage shedBeautiful backyardSpacious park-like lotBright florida roomFormal dining roomGenerously sized kitchen
- 75 days
- 1,102
- 82
Zillow last checked:
Listing updated:
Listed by:
Ed Knight 586-600-8289,
LPT Realty 877-366-2213
Source: MiRealSource,MLS#: 50216587 Originating MLS: MiRealSource
Originating MLS: MiRealSourceFacts & features
Interior
Bedrooms & bathrooms
- Bedrooms: 3
- Bathrooms: 1
- Full bathrooms: 1
- Main level bathrooms: 1
- Main level bedrooms: 3
Bedroom 1
- Features: Wood
- Level: Main
- Area: 132
- Dimensions: 12 x 11
Bedroom 2
- Features: Wood
- Level: Main
- Area: 120
- Dimensions: 12 x 10
Bedroom 3
- Features: Wood
- Level: Main
- Area: 108
- Dimensions: 12 x 9
Bathroom 1
- Level: Main
Dining room
- Features: Wood
- Level: Main
- Area: 117
- Dimensions: 13 x 9
Kitchen
- Level: Main
- Area: 168
- Dimensions: 14 x 12
Living room
- Features: Carpet
- Level: Main
- Area: 208
- Dimensions: 16 x 13
Heating
- Forced Air, Natural Gas
Cooling
- Central Air
Appliances
- Included: Microwave, Range/Oven, Refrigerator, Washer, Electric Water Heater
Features
- Flooring: Wood, Carpet
- Basement: Crawl Space
- Has fireplace: No
Interior area
- Total structure area: 1,350
- Total interior livable area: 1,350 sqft
- Finished area above ground: 1,350
- Finished area below ground: 0
Property
Parking
- Total spaces: 2.5
- Parking features: Detached
- Garage spaces: 2.5
Features
- Levels: One
- Stories: 1
- Patio & porch: Patio, Porch
- Exterior features: Garden
- Has private pool: Yes
- Pool features: Above Ground, Outdoor Pool
- Fencing: Fenced
- Frontage type: Road
- Frontage length: 80
Lot
- Size: 0.37 Acres
- Dimensions: 80 x 204
Details
- Parcel number: 230731326004
- Special conditions: Private
Construction
Type & style
- Home type: SingleFamily
- Architectural style: Ranch
- Property subtype: Single Family Residence
Materials
- Vinyl Siding
- Foundation: Slab
Condition
- Year built: 1959
Utilities & green energy
- Sewer: Public Sanitary, Public At Street, Septic Tank
- Water: Public
Community & HOA
Community
- Subdivision: Babiarz Highland Sub
HOA
- Has HOA: No
Location
- Region: Shelby Township
Financial & listing details
- Price per square foot: $185/sqft
- Tax assessed value: $236,400
- Annual tax amount: $1,709
- Date on market: 7/29/2026
- Cumulative days on market: 76 days
- Listing agreement: Exclusive Right To Sell
- Listing terms: Cash,Conventional
Estimated market value
$247,400
$235,000 - $260,000
$1,915/mo
Price history
| Date | Event | Price |
|---|---|---|
| 7/29/2026 | Listed for sale | $249,900$185/sqft |
Source:  MiRealSource #50216587 Report a problem MiRealSource #50216587 Report a problem | ||
Public tax history
| Year | Property taxes | Tax assessment |
|---|---|---|
| 2026 | $1,699 +2.9% | $118,200 +8.4% |
| 2025 | $1,652 +5% | $109,000 +7.8% |
| 2024 | $1,572 +5.3% | $101,100 +7.6% |
| 2023 | $1,493 +2.8% | $94,000 +11.1% |
| 2022 | $1,453 +0.7% | $84,600 +6.5% |
| 2021 | $1,443 | $79,400 +0.5% |
| 2020 | $1,443 +8.5% | $79,000 +9.6% |
| 2019 | $1,330 +3.1% | $72,100 +10.6% |
| 2018 | $1,290 +2.2% | $65,200 +15.9% |
| 2017 | $1,263 | $56,250 |
| 2016 | $1,263 | $56,250 +8.8% |
| 2015 | $1,263 | $51,700 |
| 2012 | -- | -- |
| 2009 | -- | -- |
| 2001 | $1,082 +3.5% | $39,050 +3.2% |
| 2000 | $1,045 | $37,840 |
Find assessor info on the county website
Monthly payment
Est. payment
Payment breakdown
Explore the cost of this home by adjusting the details. Changes won't be saved.Climate risks
Neighborhood: 48317
Nearby schools
Schools provided by the listing agent
- District: Utica Community Schools
Source: MiRealSource. This data may not be complete. We recommend contacting the local school district to confirm school assignments for this home.
- $249,3003 bd1 ba1.5k sqft45997 Gable Inn St, Shelby Township, MI 48317Off Market
- $273,6003 bd1 ba1.2k sqft45933 Gable Inn St, Shelby Township, MI 48317Off Market
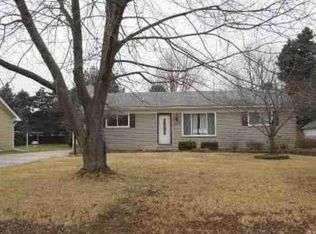
- $292,4003 bd1 ba1.4k sqft45899 Gable Inn St, Shelby Township, MI 48317Off Market
- $150,0001 bd1 ba-- sqft2423 Orchard Crest St, Shelby Township, MI 48317Off Market

Similar homes
- $256,0003 bd1 ba1k sqft47630 Winthrop St, Shelby Township, MI 48317For Sale

 MLS ID #50220318, Donald E Symons, Real Estate One Clinton. MiRealSource
 - $229,0003 bd2 ba1.3k sqft37391 Saint Joseph Dr, Sterling Heights, MI 48310For Sale
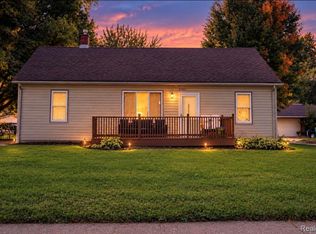
 MLS ID #20261079719, Rawaa Alzuhairi, Community Choice Realty Inc. Realcomp II
 - $250,0002 bd2 ba1.4k sqft56731 Scotland Blvd #143, Utica, MI 48316For Sale
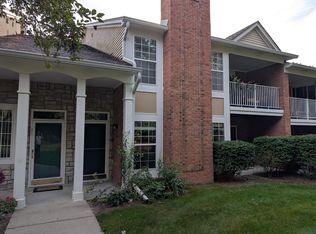
 MLS ID #26052258, Jeffrey Detweiler, Stonewater Real Estate Inc.. MichRIC
 - $255,0004 bd2 ba1.9k sqft2131 Koper Dr, Sterling Heights, MI 48310For Sale
 MLS ID #50219795, Janice Plaskon, Berkshire Hathaway HomeServices Kee Realty. MiRealSource
 - $235,0003 bd1 ba1.4k sqft22948 E Schafer St, Clinton Township, MI 48035For SaleMLS ID #20261082514, Ian Allen, Brookstone, Realtors LLC. Realcomp II
- $315,0003 bd2 ba1.5k sqft4505 23 Mile Rd, Shelby Township, MI 48316For SaleMLS ID #50218946, Julie Ann Brown, Realty Executives Home Towne Romeo. MiRealSource
- $269,9004 bd2 ba1.1k sqft2901 Hartline Dr, Rochester Hills, MI 48309For SaleMLS ID #26040062, Debra DeAngelo, Remerica United Realty. MichRIC
- $199,9003 bd2 ba1k sqft32519 Revere Dr, Warren, MI 48092For SaleMLS ID #20261081825, Emran Hussain, Amin Realty. Realcomp II
- $260,0003 bd2 ba1.7k sqft19824 Sussex St, Saint Clair Shores, MI 48081For SaleMLS ID #50224639, Michael Mitchell, Berkshire Hathaway HomeServices Kee Realty SCS. MiRealSource
- $249,9004 bd2 ba1.6k sqft8537 Superior Ave, Center Line, MI 48015For SaleMLS ID #20261074214, Joseph Rosasco, @properties Christie's Int'l R.E. Royal Oak. Realcomp II
- $280,0004 bd2 ba1.9k sqft2604 Serra Dr, Sterling Heights, MI 48310For SaleMLS ID #50219271, Joe Militello, EXP Realty LLC. MiRealSource
- $240,0003 bd2 ba1.1k sqft32155 Columbus Dr, Warren, MI 48088For SaleMLS ID #26037732, Mark Culpepper, Good Company. MichRIC
- $224,9004 bd1 ba1.2k sqft35093 Hengesbach Dr, Clinton Township, MI 48035For SaleMLS ID #50217587, Sarah Courtney, Keller Williams Realty Lakeside. MiRealSource
- $229,9003 bd3 ba1.6k sqft25129 Wagner Ave, Warren, MI 48089For SaleMLS ID #50223767, Ralph Catana, Real Estate One Clinton. MiRealSource
- $227,9003 bd2 ba1.5k sqft20845 Sunnydale St, Saint Clair Shores, MI 48081For SaleMLS ID #50223996, Lynn G Caldwell, Sine & Monaghan LLC. MiRealSource
- $224,9003 bd1 ba1.2k sqft18710 Common Rd, Roseville, MI 48066For SaleMLS ID #26045452, Michael Daraskavich, @properties Christie's Int'l. MichRIC
- $225,0003 bd2 ba1.8k sqft13194 Burgundy Ave, Warren, MI 48089For SaleMLS ID #20261081208, Hamidur Rashid, Wasim International Realty. Realcomp II
- $259,9003 bd2 ba1.3k sqft29275 Roan Dr, Warren, MI 48093For SaleMLS ID #20261066440, Kay Kasshamoun, CRK Realty. Realcomp II
