OPEN HOUSE: October 10 from 1:00–3:00 PM!
Great value in this move-in-ready ranch! Welcome to 32519 Revere Drive, a beautiful, newly updated home featuring 3 bedrooms, 2 full bathrooms, and an additional bedroom in the basement. The open layout connects the living room, dining area, and kitchen, creating an inviting space for everyday living and entertaining. Enjoy a new front porch, a fully fenced backyard, and the convenience of a detached garage. The partially finished basement offers additional living space plus two separate storage rooms. Conveniently located near schools, shopping, and everyday amenities. Appliances and occupancy are negotiable. The seller is very motivated! Schedule your showing today!
For sale
$199,900
32519 Revere Dr, Warren, MI 48092
3beds
1,000sqft
Single Family Residence
Built in 1963
7,405 Square Feet Lot
$176,700 Zestimate®
$200/sqft
$-- HOA
What's special
- 6 days
- 801
- 68
Likely to sell faster than
Zillow last checked:
Listing updated:
Listed by:
Emran Hussain 313-480-7433,
Amin Realty 833-264-6832,
Sheikh Ali 586-668-3693,
Amin Realty
Source: Realcomp II,MLS#: 20261081825
Facts & features
Interior
Bedrooms & bathrooms
- Bedrooms: 3
- Bathrooms: 2
- Full bathrooms: 2
Bedroom
- Level: Entry
- Area: 110
- Dimensions: 10 X 11
Bedroom
- Level: Entry
- Area: 110
- Dimensions: 10 X 11
Bedroom
- Level: Entry
- Area: 90
- Dimensions: 9 X 10
Other
- Level: Entry
- Area: 110
- Dimensions: 10 X 11
Other
- Level: Basement
- Area: 80
- Dimensions: 10 X 8
Kitchen
- Level: Entry
- Area: 153
- Dimensions: 9 X 17
Living room
- Level: Entry
- Area: 224
- Dimensions: 14 X 16
Heating
- Forced Air, Natural Gas
Features
- Has basement: Yes
- Has fireplace: No
Interior area
- Total interior livable area: 1,000 sqft
- Finished area above ground: 1,000
Property
Parking
- Parking features: Driveway, No Garage
Features
- Levels: One
- Stories: 1
- Entry location: GroundLevel
- Pool features: None
Lot
- Size: 7,405 Square Feet
- Dimensions: 56 x 128
Details
- Parcel number: 1306204026
- Special conditions: Short Sale No,Standard
Construction
Type & style
- Home type: SingleFamily
- Architectural style: Bungalow
- Property subtype: Single Family Residence
Materials
- Brick
- Foundation: Michigan Basement
Condition
- New construction: No
- Year built: 1963
Utilities & green energy
- Sewer: Public Sewer
- Water: Public
Community & HOA
HOA
- Has HOA: No
Location
- Region: Warren
Financial & listing details
- Price per square foot: $200/sqft
- Tax assessed value: $36,322
- Annual tax amount: $1,933
- Date on market: 10/10/2026
- Cumulative days on market: 6 days
- Listing agreement: Exclusive Agency
- Listing terms: Cash,Conventional,FHA
Estimated market value
$176,700
$154,000 - $196,000
$1,716/mo
Price history
| Date | Event | Price |
|---|---|---|
| 10/10/2026 | Listed for sale | $199,900-25.9%$200/sqft |
Source:  Realcomp II #20261081825 Report a problem Realcomp II #20261081825 Report a problem | ||
| 8/1/2025 | Listing removed | $269,900$270/sqft |
Source: Realcomp II #20250013417 Report a problem | ||
| 3/2/2025 | Listed for sale | $269,900+97.6%$270/sqft |
Source: Realcomp II #20250013417 Report a problem | ||
| 8/27/2008 | Sold | $136,600-11.9%$137/sqft |
Source:  MiRealSource #241135 Report a problem MiRealSource #241135 Report a problem | ||
| 8/28/2006 | Sold | $155,000$155/sqft |
Source: MiRealSource #568821 Report a problem | ||
Public tax history
| Year | Property taxes | Tax assessment |
|---|---|---|
| 2026 | $1,933 -48.9% | $100,630 +177% |
| 2025 | $3,783 +5.3% | $36,322 -55.3% |
| 2024 | $3,592 +6.7% | $81,330 +7.9% |
| 2023 | $3,367 -1.7% | $75,360 +15.5% |
| 2022 | $3,425 +68.6% | $65,250 +5.5% |
| 2021 | $2,032 | $61,870 +5% |
| 2020 | $2,032 +6.9% | $58,910 +16.3% |
| 2019 | $1,901 -0.3% | $50,660 +2.7% |
| 2018 | $1,907 | $49,340 +5.1% |
| 2017 | -- | $46,960 |
| 2016 | -- | $46,960 +20.8% |
| 2015 | $3,607 | $38,870 +17.6% |
| 2013 | $3,607 | $33,060 |
| 2010 | -- | -- |
| 2009 | -- | $51,840 -14% |
| 2008 | -- | $60,310 -8.2% |
| 2007 | -- | $65,710 +3.4% |
| 2006 | -- | $63,580 +0.9% |
| 2005 | -- | $63,000 +2.3% |
| 2004 | -- | $61,580 +18.9% |
| 2001 | $2,127 +37.8% | $51,780 +33% |
| 2000 | $1,544 | $38,940 |
Find assessor info on the county website
Monthly payment
Est. payment
Payment breakdown
Explore the cost of this home by adjusting the details. Changes won't be saved.Climate risks
Neighborhood: 48092

Similar homes
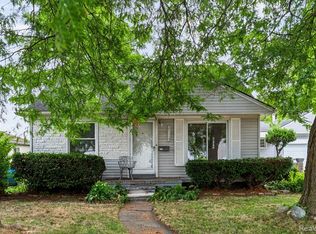
- $159,9003 bd2 ba1.3k sqft27114 Baldwin Ave, Warren, MI 48092For Sale
 MLS ID #20261071954, Stephen Zutantas Jr, Real Broker LLC - The Binkley Group. Realcomp II
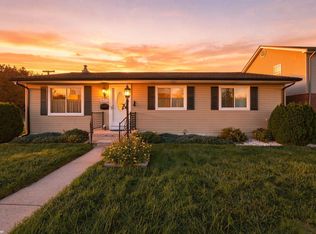
 - $219,7503 bd1 ba1.2k sqft16711 College Blvd, Fraser, MI 48026For Sale
 MLS ID #50224084, Dominick Procopio, RE/MAX First. MiRealSource
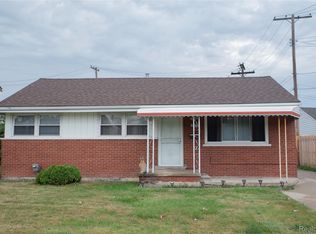
 - $200,0003 bd2 ba1.4k sqft20021 Martin Rd, Saint Clair Shores, MI 48081For Sale
 MLS ID #20261081899, Katherine Mooney, Real Estate Unlimited, Inc. Realcomp II
 - $199,0003 bd2 ba925 sqft35247 Kelly Rd, Clinton Township, MI 48035For Sale
 MLS ID #50222849, Daniel Kaschalk, RE/MAX First. MiRealSource
 - $229,0003 bd2 ba1.3k sqft37391 Saint Joseph Dr, Sterling Heights, MI 48310For SaleMLS ID #20261079719, Rawaa Alzuhairi, Community Choice Realty Inc. Realcomp II
- $200,0002 bd1 ba696 sqft27425 Osmun St, Madison Heights, MI 48071For SaleMLS ID #20261076019, Jody Thompson, 3DX Real Estate-Brighton. Realcomp II
- $210,0003 bd2 ba980 sqft26786 Barrington St, Madison Heights, MI 48071For SaleMLS ID #50215364, Andy Karana, Community Choice Realty Inc.. MiRealSource
- $162,0002 bd2 ba1k sqft28630 Imperial Dr, Warren, MI 48093For Sale
 MLS ID #26053087, Mariam Barjaoui, Detroit Metro Realty. MichRIC
 - $225,0003 bd2 ba1.2k sqft204 Edgewood Pl, Ferndale, MI 48220For SaleMLS ID #20261081350, Jim Shaffer, Good Company. Realcomp II
- $218,8883 bd1 ba1.3k sqft28298 Edward Ave, Madison Heights, MI 48071For SaleMLS ID #50221793, Rickey Busler, RE/MAX First. MiRealSource
- $189,9003 bd2 ba1.1k sqft1753 E Evelyn Ave, Hazel Park, MI 48030For SaleMLS ID #50217887, Travis C Scott, EXP Realty. MiRealSource
- $195,5003 bd2 ba1.2k sqft21712 Prestwick Ave, Harper Woods, MI 48225For SaleMLS ID #50223748, Quin D'Amico, RE/MAX Showcase Homes. MiRealSource
- $235,0003 bd1 ba1.4k sqft22948 E Schafer St, Clinton Township, MI 48035For SaleMLS ID #20261082514, Ian Allen, Brookstone, Realtors LLC. Realcomp II
- $219,9003 bd1 ba1k sqft11652 Frazho Rd, Warren, MI 48089For SaleMLS ID #50213712, Kristie Lohmann, RE/MAX First. MiRealSource
- $240,0003 bd2 ba1.1k sqft32155 Columbus Dr, Warren, MI 48088For SaleMLS ID #26037732, Mark Culpepper, Good Company. MichRIC
- $265,0003 bd1 ba900 sqft1069 Urbancrest Dr, Troy, MI 48083For SaleMLS ID #20261082186, Christina Faransi, National Realty Centers, Inc. Realcomp II
- $250,0003 bd1 ba1.3k sqft249 S Chocolay Ave, Clawson, MI 48017For SaleMLS ID #20261077323, Jim Shaffer, Good Company. Realcomp II
- $229,9993 bd2 ba1k sqft2980 Greenfield Rd, Berkley, MI 48072For SaleMLS ID #50222644, Susan Parker, Century 21 Professionals. MiRealSource
- $169,9003 bd1 ba960 sqft25151 Pearl St, Roseville, MI 48066For SaleMLS ID #26052650, Kristy Quenneville, Arterra Realty Michigan LLC. MichRIC
