FRESH LOOK, FRESH IMPROVEMENTS AND FRESH NEW PRICE! This inviting 4-BEDROOM, 2 FULL BATHS, TRI-LEVEL offers comfortable living space with several recent interior and exterior improvements. The main level features a kitchen with new flooring, beautiful hardwood floors throughout, and a bright sunroom overlooking the private, nicely sized lot. The lower level offers a spacious family room, bedroom, and full bath—perfect for gatherings, movie nights, or additional living space. Recent updates include a new hot water heater, roof approximately 3 years old, and sewer line replaced from the home to the city main. All appliances are included for added convenience. A 2-car garage and private setting complete this wonderful home.
For sale
Price cut: $5K (9/15)
$255,000
2131 Koper Dr, Sterling Heights, MI 48310
4beds
1,931sqft
Single Family Residence
Built in 1960
8,276 Square Feet Lot
$253,300 Zestimate®
$132/sqft
$-- HOA
What's special
Private settingBeautiful hardwood floors throughoutLarge family roomKitchen with new flooring
- 48 days
- 2,207
- 170
Zillow last checked:
Listing updated:
Listed by:
Janice Plaskon 586-344-6995,
Berkshire Hathaway HomeServices Kee Realty 586-840-0400,
Kevin Plaskon 586-344-6997,
Berkshire Hathaway HomeServices Kee Realty
Source: MiRealSource,MLS#: 50219795 Originating MLS: MiRealSource
Originating MLS: MiRealSourceFacts & features
Interior
Bedrooms & bathrooms
- Bedrooms: 4
- Bathrooms: 2
- Full bathrooms: 2
Rooms
- Room types: Family Room, Living Room, Sun/Florida Room
Bedroom 1
- Features: Carpet
- Level: Upper
- Area: 121
- Dimensions: 11 x 11
Bedroom 2
- Features: Wood
- Level: Upper
- Area: 110
- Dimensions: 11 x 10
Bedroom 3
- Features: Carpet
- Level: Upper
- Area: 110
- Dimensions: 11 x 10
Bedroom 4
- Features: Carpet
- Level: Lower
- Area: 99
- Dimensions: 11 x 9
Bathroom 1
- Features: Ceramic
- Level: Upper
- Area: 64
- Dimensions: 8 x 8
Bathroom 2
- Features: Linoleum
- Level: Lower
- Area: 35
- Dimensions: 7 x 5
Family room
- Features: Carpet
- Level: Lower
- Area: 221
- Dimensions: 17 x 13
Kitchen
- Features: Laminate
- Level: Entry
- Area: 176
- Dimensions: 16 x 11
Living room
- Features: Wood
- Level: Entry
- Area: 176
- Dimensions: 16 x 11
Heating
- Forced Air, Natural Gas
Cooling
- Central Air
Appliances
- Included: Dishwasher, Dryer, Microwave, Range/Oven, Refrigerator, Washer, Gas Water Heater
- Laundry: Lower Level
Features
- Eat-in Kitchen
- Flooring: Carpet, Wood, Linoleum, Ceramic Tile, Laminate
- Basement: Crawl Space
- Has fireplace: No
Interior area
- Total structure area: 1,931
- Total interior livable area: 1,931 sqft
- Finished area above ground: 1,488
- Finished area below ground: 443
Property
Parking
- Total spaces: 2
- Parking features: Detached
- Garage spaces: 2
Features
- Levels: Tri-Level
- Patio & porch: Porch
- Fencing: Fenced
- Frontage type: Road
- Frontage length: 61
Lot
- Size: 8,276 Square Feet
- Dimensions: 61 x 134
Details
- Parcel number: 101031151005
- Zoning description: Residential
- Special conditions: Private
Construction
Type & style
- Home type: SingleFamily
- Architectural style: Raised Ranch
- Property subtype: Single Family Residence
Materials
- Brick, Vinyl Siding
Condition
- New construction: No
- Year built: 1960
Utilities & green energy
- Sewer: Public At Street
- Water: Public Water at Street
Community & HOA
Community
- Subdivision: Tarryton Sub
HOA
- Has HOA: No
Location
- Region: Sterling Heights
Financial & listing details
- Price per square foot: $132/sqft
- Tax assessed value: $253,000
- Annual tax amount: $4,951
- Date on market: 8/25/2026
- Cumulative days on market: 49 days
- Listing agreement: Exclusive Right To Sell
- Listing terms: Cash,Conventional,FHA,VA Loan
- Road surface type: Paved
Estimated market value
$253,300
$241,000 - $266,000
$2,527/mo
Price history
| Date | Event | Price |
|---|---|---|
| 9/15/2026 | Price change | $255,000-1.9%$132/sqft |
Source:  MiRealSource #50219795 Report a problem MiRealSource #50219795 Report a problem | ||
| 8/25/2026 | Listed for sale | $260,000+17233.3%$135/sqft |
Source: MiRealSource #50219795 Report a problem | ||
| 8/4/2022 | Listing removed | -- |
Source: Real Estate One Report a problem | ||
| 7/8/2022 | Listed for rent | $1,700$1/sqft |
Source: Real Estate One #20221015539 Report a problem | ||
| 10/2/2018 | Sold | $1,500-99.2%$1/sqft |
Source: Agent Provided Report a problem | ||
| 8/31/2018 | Price change | $179,900-2.7%$93/sqft |
Source: KW Platinum #31351400 Report a problem | ||
| 8/12/2018 | Price change | $184,900-2.6%$96/sqft |
Source: KW Platinum #31351400 Report a problem | ||
| 7/28/2018 | Price change | $189,900-5%$98/sqft |
Source: KW Platinum #31351400 Report a problem | ||
| 6/22/2018 | Listed for sale | $199,900+31.5%$104/sqft |
Source: KW Platinum #31351400 Report a problem | ||
| 4/19/2017 | Sold | $152,000+1.4%$79/sqft |
Source: Agent Provided Report a problem | ||
| 4/11/2017 | Pending sale | $149,900$78/sqft |
Source: Signature Sotheby's International Realty #217026575 Report a problem | ||
| 4/7/2017 | Listed for sale | $149,900$78/sqft |
Source: Signature Sotheby's International Realty #217026575 Report a problem | ||
Public tax history
| Year | Property taxes | Tax assessment |
|---|---|---|
| 2026 | $4,952 +4.7% | $126,500 +5.3% |
| 2025 | $4,730 +6.1% | $120,100 +9.3% |
| 2024 | $4,458 +5.2% | $109,900 +11% |
| 2023 | $4,239 +2.1% | $99,000 +10.1% |
| 2022 | $4,151 | $89,900 +6.3% |
| 2021 | -- | $84,600 +7.9% |
| 2020 | -- | $78,400 +8.6% |
| 2019 | -- | $72,200 +9.6% |
| 2018 | $2,078 | $65,900 +9.7% |
| 2017 | -- | $60,100 |
| 2016 | -- | $60,100 +8.7% |
| 2015 | -- | $55,300 +19.7% |
| 2014 | -- | $46,200 |
| 2012 | -- | -- |
| 2009 | -- | -- |
| 2001 | $1,566 +7.3% | $44,400 +3% |
| 2000 | $1,460 | $43,100 |
Find assessor info on the county website
Monthly payment
Est. payment
Payment breakdown
Explore the cost of this home by adjusting the details. Changes won't be saved.Climate risks
Neighborhood: 48310
Nearby schools
Schools provided by the listing agent
- District: Warren Consolidated Schools
Source: MiRealSource. This data may not be complete. We recommend contacting the local school district to confirm school assignments for this home.
- $228,4004 bd1 ba1.9k sqft2119 Koper Dr, Sterling Heights, MI 48310Off Market
- $271,7004 bd2 ba1.9k sqft2143 Koper Dr, Sterling Heights, MI 48310Off Market
- $243,100-- bd2 ba1.4k sqft2107 Koper Dr, Sterling Heights, MI 48310Off Market
- $275,5004 bd2 ba2k sqft2074 Koper Dr, Sterling Heights, MI 48310Off Market
Similar homes
- $280,0004 bd2 ba1.9k sqft2604 Serra Dr, Sterling Heights, MI 48310For Sale
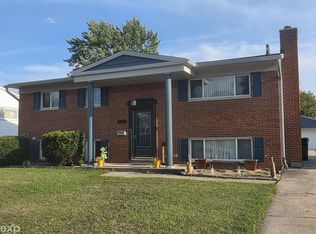
 MLS ID #50219271, Joe Militello, EXP Realty LLC. MiRealSource
 - $275,0003 bd2 ba1.9k sqft33221 Clifton Dr, Sterling Heights, MI 48310For Sale
 MLS ID #50217262, Janice Plaskon, Berkshire Hathaway HomeServices Kee Realty. MiRealSource
 - $299,0004 bd2 ba1.5k sqft35728 Dunston Dr, Sterling Heights, MI 48310For Sale

 MLS ID #20261078173, Faddi Shamon, Market Max America. Realcomp II
 - $335,0004 bd2 ba1.6k sqft37718 Douglas Ct, Sterling Heights, MI 48310For Sale
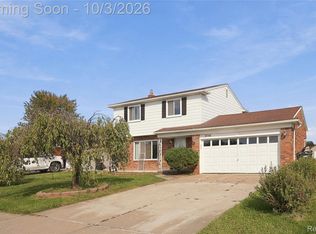 MLS ID #20261079552, Sultan Ahmed, R2M Realty,. Realcomp II
 - $290,0004 bd2 ba2k sqft30827 Scrivo Dr, Warren, MI 48092For SaleMLS ID #50220621, Mark Connon, RE/MAX First. MiRealSource
- $349,9004 bd3 ba1.9k sqft5563 Northlawn Dr, Sterling Heights, MI 48310For SaleMLS ID #50217880, Michael Gale, Keller Williams Realty Lakeside. MiRealSource
- $265,0003 bd2 ba2.1k sqft5240 Gerald St, Warren, MI 48092For SaleMLS ID #50219436, Melissa Gallop, Coldwell Banker Professionals. MiRealSource
- $250,0003 bd2 ba1.3k sqft11266 Racine Rd, Warren, MI 48093For SaleMLS ID #50223849, Rosalie Iwig, Realty Executives Home Towne Shelby. MiRealSource
- $248,5003 bd2 ba1.4k sqft29503 Dover Ave, Warren, MI 48088For SaleMLS ID #50223964, Flo Abke, Berkshire Hathaway HomeServices Kee Realty SCS. MiRealSource
- $199,9003 bd2 ba1k sqft32519 Revere Dr, Warren, MI 48092For SaleMLS ID #20261081825, Emran Hussain, Amin Realty. Realcomp II
- $240,0003 bd2 ba2.7k sqft31225 Frank Dr, Warren, MI 48093For SaleMLS ID #50221552, Ryan Johnson, Berkshire Hathaway HomeServices Kee Realty. MiRealSource
- $269,9003 bd2 ba2.1k sqft23541 Meadowlark Ave, Oak Park, MI 48237For Sale
 MLS ID #26052813, Tsu Cheng, Key Realty One LLC. MichRIC
 - $250,0003 bd1 ba2k sqft25862 Gunston Ave, Warren, MI 48089For SaleMLS ID #50216113, Crystal Meesseman, KW Platinum. MiRealSource
- $280,0003 bd2 ba2.2k sqft14544 Debbie Dr, Sterling Heights, MI 48313For SaleMLS ID #50219450, JoDee Leahy, Keller Williams Realty Lakeside. MiRealSource
- $249,9003 bd1 ba1.3k sqft45967 Gable Inn St, Shelby Township, MI 48317For SaleMLS ID #50216587, Ed Knight, LPT Realty. MiRealSource
- $264,9994 bd3 ba2.8k sqft17311 Appoline St, Detroit, MI 48235For SaleMLS ID #20261080628, Briyana Jordan, Keller Williams Paint Creek. Realcomp II
- $229,9003 bd2 ba1.4k sqft28210 Vandy St, Harrison Township, MI 48045For SaleMLS ID #20261080804, Carl Wessel, Wessel Realty. Realcomp II
- $225,0005 bd2 ba2k sqft8070 Dale Ave, Center Line, MI 48015For SaleMLS ID #20261080066, Abusaleh Tarek, NPG Real Estate. Realcomp II
- $295,4003 bd2 ba2k sqft8644 Essen Dr, Sterling Heights, MI 48314For SaleMLS ID #50219298, Anthony Guglietti, Berkshire Hathaway HomeServices Kee Realty. MiRealSource
- $295,0003 bd2 ba2.1k sqft35163 Bobcean Rd, Clinton Township, MI 48035For SaleMLS ID #50223836, Janice Plaskon, Berkshire Hathaway HomeServices Kee Realty. MiRealSource
