Great Home in North Warren. Large Corner Lot with privacy fenced covered patio area to semi-attached garage extra large garage. Beautiful Covered front porch and Move in at closing! Gorgeous refinished Oak Flooring and Custom Porcelain Tile in Kitchen and Dining/Family Room! Other updates include lighting and electrical throughout! Newer Windows! Open cyclone fencing around perimeter as well! Cleaning and Fresh Paint will make this a doll house! Home Warranty Included! Move in at Closing! Sold AS IS
For sale
$250,000
11266 Racine Rd, Warren, MI 48093
3beds
1,314sqft
Single Family Residence
Built in 1960
10,454 Square Feet Lot
$246,300 Zestimate®
$190/sqft
$-- HOA
What's special
Gorgeous refinished oak flooringLarge corner lotNewer windowsBeautiful covered front porch
- 51 days
- 324
- 24
Zillow last checked:
Listing updated:
Listed by:
Rosalie Iwig 586-612-5336,
Realty Executives Home Towne Shelby 586-726-4600
Source: MiRealSource,MLS#: 50216352 Originating MLS: MiRealSource
Originating MLS: MiRealSourceFacts & features
Interior
Bedrooms & bathrooms
- Bedrooms: 3
- Bathrooms: 2
- Full bathrooms: 2
Rooms
- Room types: Family Room, Bedroom, Living Room, Master Bedroom, Bathroom, Dining "L"
Bedroom 1
- Level: Entry
- Area: 143
- Dimensions: 13 x 11
Bedroom 2
- Level: Entry
- Area: 110
- Dimensions: 11 x 10
Bedroom 3
- Level: Entry
- Area: 100
- Dimensions: 10 x 10
Bathroom 1
- Level: Entry
- Area: 80
- Dimensions: 10 x 8
Bathroom 2
- Level: Entry
- Area: 56
- Dimensions: 8 x 7
Family room
- Level: Entry
- Area: 144
- Dimensions: 12 x 12
Kitchen
- Level: Entry
- Area: 130
- Dimensions: 13 x 10
Living room
- Level: Entry
- Area: 221
- Dimensions: 17 x 13
Heating
- Forced Air, Natural Gas
Cooling
- Ceiling Fan(s), Central Air
Appliances
- Included: Dishwasher, Range/Oven, Refrigerator, Gas Water Heater
Features
- Flooring: Ceramic Tile, Hardwood
- Has basement: Yes
- Number of fireplaces: 1
- Fireplace features: Family Room
Interior area
- Total structure area: 2,628
- Total interior livable area: 1,314 sqft
- Finished area above ground: 1,314
- Finished area below ground: 0
Property
Parking
- Total spaces: 2
- Parking features: Detached, Electric in Garage, Garage Faces Side
- Garage spaces: 2
Features
- Levels: One
- Stories: 1
- Patio & porch: Patio
- Exterior features: Built-in Barbecue
- Fencing: Fenced
- Frontage type: Road
- Frontage length: 118
Lot
- Size: 10,454 Square Feet
- Dimensions: 118 x 85
Details
- Parcel number: 121310452022
Construction
Type & style
- Home type: SingleFamily
- Architectural style: Ranch
- Property subtype: Single Family Residence
Materials
- Brick
- Foundation: Basement
Condition
- New construction: No
- Year built: 1960
Details
- Warranty included: Yes
Utilities & green energy
- Sewer: Public Sanitary
- Water: Public
Community & HOA
Community
- Subdivision: Lorraine Sub 2
HOA
- Has HOA: No
- Amenities included: Sidewalks
Location
- Region: Warren
Financial & listing details
- Price per square foot: $190/sqft
- Tax assessed value: $256,160
- Annual tax amount: $6,085
- Date on market: 7/28/2026
- Cumulative days on market: 52 days
- Listing agreement: Exclusive Right to Sell/VR
- Listing terms: Cash,Conventional,FHA,VA Loan
- Ownership type: Corporation
- Road surface type: Paved
Estimated market value
$246,300
$234,000 - $259,000
$1,931/mo
Price history
| Date | Event | Price |
|---|---|---|
| 7/28/2026 | Listed for sale | $250,000+4.2%$190/sqft |
Source:  MiRealSource #50216352 Report a problem MiRealSource #50216352 Report a problem | ||
| 6/4/2024 | Listing removed | -- |
Source: Realty Executives Broker of Record Report a problem | ||
| 1/17/2023 | Price change | $239,900-2.4%$183/sqft |
Source: MiRealSource #50095455 Report a problem | ||
| 1/10/2023 | Price change | $245,900-1.6%$187/sqft |
Source: MiRealSource #50095455 Report a problem | ||
| 12/5/2022 | Price change | $249,900-2%$190/sqft |
Source: MiRealSource #50095455 Report a problem | ||
| 11/30/2022 | Price change | $254,900-1.9%$194/sqft |
Source: MiRealSource #50095455 Report a problem | ||
| 11/14/2022 | Price change | $259,900-3.7%$198/sqft |
Source: MiRealSource #50095455 Report a problem | ||
| 11/9/2022 | Listed for sale | $269,900+79.9%$205/sqft |
Source: MiRealSource #50095455 Report a problem | ||
| 8/1/2017 | Sold | $150,000-6.2%$114/sqft |
Source: MiRealSource #31315426 Report a problem | ||
| 6/13/2017 | Pending sale | $159,900$122/sqft |
Source: Realty Executives Associates, Inc. #31315426 Report a problem | ||
| 3/23/2017 | Listed for sale | $159,900$122/sqft |
Source: Realty Executives Associates, Inc. #31315426 Report a problem | ||
Public tax history
| Year | Property taxes | Tax assessment |
|---|---|---|
| 2026 | $6,085 +9.8% | $128,080 +4.8% |
| 2025 | $5,544 +20.8% | $122,200 +4.9% |
| 2024 | $4,589 +6.7% | $116,540 +6.1% |
| 2023 | $4,300 -1.7% | $109,820 +15.6% |
| 2022 | $4,376 +0.6% | $95,000 +8.3% |
| 2021 | $4,349 | $87,690 +8.6% |
| 2020 | $4,349 +6.9% | $80,750 +5% |
| 2019 | $4,068 +46.5% | $76,890 +16.9% |
| 2018 | $2,777 | $65,800 +11.1% |
| 2017 | -- | $59,240 |
| 2016 | -- | $59,240 +2.5% |
| 2015 | -- | $57,770 +18.8% |
| 2012 | -- | $48,610 |
| 2010 | -- | -- |
| 2009 | -- | $65,760 -12.8% |
| 2008 | -- | $75,370 -5.5% |
| 2007 | -- | $79,730 -2.1% |
| 2006 | -- | $81,400 +0.8% |
| 2005 | -- | $80,740 +2.1% |
| 2004 | -- | $79,090 +46.5% |
| 2001 | $2,218 +6.9% | $54,000 +3.2% |
| 2000 | $2,074 | $52,330 |
Find assessor info on the county website
Monthly payment
Est. payment
Payment breakdown
Explore the cost of this home by adjusting the details. Changes won't be saved.Climate risks
Neighborhood: 48093
Nearby schools
Schools provided by the listing agent
- District: Warren Consolidated Schools
Source: MiRealSource. This data may not be complete. We recommend contacting the local school district to confirm school assignments for this home.
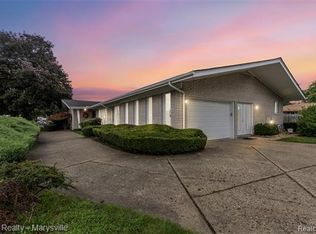
Similar homes
- $--3 bd2 ba1.1k sqft8430 Darlene St, Warren, MI 48093Auction
 ServiceLink Auction
 - $208,0002 bd2 ba1.1k sqft12531 Common Rd, Warren, MI 48093For Sale
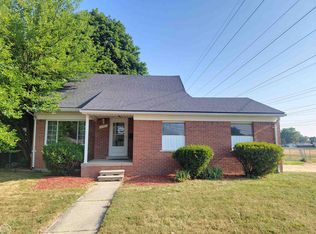
 MLS ID #50218747, Matthew Praet, Real Estate One Clinton. MiRealSource
 - $240,0003 bd2 ba1.1k sqft32155 Columbus Dr, Warren, MI 48088For Sale

 MLS ID #26037732, Mark Culpepper, Good Company. MichRIC
 - $249,9003 bd2 ba1.1k sqft18285 Breezeway, Fraser, MI 48026For Sale
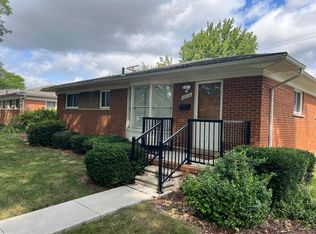 MLS ID #50220088, Charles Cacchione, RE/MAX First. MiRealSource
 - $219,9003 bd1 ba1k sqft11652 Frazho Rd, Warren, MI 48089For SaleMLS ID #50213712, Kristie Lohmann, RE/MAX First. MiRealSource
- $225,0003 bd2 ba1.3k sqft30605 Hennigan St, Roseville, MI 48066For SaleMLS ID #50218793, Allen Kathawa, Brookstone, Realtors LLC. MiRealSource
- $255,0004 bd2 ba1.9k sqft2131 Koper Dr, Sterling Heights, MI 48310For SaleMLS ID #50219795, Janice Plaskon, Berkshire Hathaway HomeServices Kee Realty. MiRealSource
- $209,9003 bd1 ba1.8k sqft14510 Hoerning Ave, Warren, MI 48088For SaleMLS ID #50211391, Ann Meyou, Berkshire Hathaway HomeServices Kee Realty. MiRealSource
- $247,5003 bd2 ba1.6k sqft25304 Culver St, Saint Clair Shores, MI 48081For SaleMLS ID #50210487, Elizabeth L Harris, Berkshire Hathaway HomeServices Kee Realty. MiRealSource
- $139,0002 bd1 ba1.5k sqft31600 Hoover Rd, Warren, MI 48093For SaleMLS ID #50220557, Tammi Iafrate, RE/MAX First. MiRealSource
- $219,9003 bd2 ba1.8k sqft22455 Wildwood St, Saint Clair Shores, MI 48081For SaleMLS ID #50221331, James Lawson, RE/MAX First. MiRealSource
- $255,9003 bd3 ba1.5k sqft29254 Guy St, Southfield, MI 48076For SaleMLS ID #26040983, Dena Green, DMG Realty. MichRIC
- $180,0003 bd1 ba1.3k sqft3998 Capitol Ave, Warren, MI 48091For Sale
 MLS ID #20261047178, Kathleen J Potter, House N Home Realty, LLC. Realcomp II
 - $219,9003 bd2 ba1.7k sqft25454 Pattow St, Roseville, MI 48066For SaleMLS ID #26039961, Randall Wolber, Simple Fee Listings. MichRIC
- $257,5003 bd1 ba1k sqft47630 Winthrop St, Shelby Township, MI 48317For SaleMLS ID #50220318, Donald E Symons, Real Estate One Clinton. MiRealSource
- $250,0003 bd2 ba1.8k sqft28210 Vandy St, Harrison Township, MI 48045For SaleMLS ID #50208890, Thomas Cary, Realty Executives Home Towne Shelby. MiRealSource
- $224,9003 bd1 ba1.1k sqft2168 Allard Ave, Grosse Pointe Woods, MI 48236For SaleMLS ID #50220412, Michael LeVan, Adlhoch & Associates, REALTORS. MiRealSource
- $279,9003 bd1 ba938 sqft686 Troywood Dr, Troy, MI 48083For SaleMLS ID #26045397, Deborah Louzecky, Deborah Louzecky, Broker. MichRIC
- $239,9003 bd2 ba1.2k sqft22324 Spitzley St, Clinton Township, MI 48035For SaleMLS ID #50198937, Nancy Feldmann, RE/MAX First. MiRealSource
- $209,9003 bd2 ba1.6k sqft25324 Culver St, Saint Clair Shores, MI 48081For SaleMLS ID #20261070103, Timothy M Wilds, GSA Elite Realty. Realcomp II
