Beautifully remodeled brick ranch with neutral décor, hardwood floors, and modern finishes throughout. Bright living room with large windows, wall mounted TV ( stays) & recessed lighting opens to an updated kitchen with quartz countertops,white cabinetry, and subway tile backsplash. Dining area includes hutch ( will stay) and glass door wall leading to the patio& fenced backyard. Updated full and half baths with new vanities, mirrors, and flooring. Stove, refrigerator, microwave, toaster oven all to stay upstairs. Washer/ Dryer to stay. Bsmt storage shelves, freezer and refrigerator will stay. Fenced large yard, patio, Pergola ( stays) hot tub ( negotiable)and storage shed for outdoor enjoyment. Numerous updates including plumbing and electrical to provide peace of mind.
For sale
Price cut: $2K (10/6)
$237,900
22324 Spitzley St, Clinton Township, MI 48035
3beds
1,218sqft
Single Family Residence
Built in 1955
9,147 Square Feet Lot
$237,800 Zestimate®
$195/sqft
$-- HOA
What's special
- 244 days
- 372
- 34
Zillow last checked:
Listing updated:
Listed by:
Nancy Feldmann 586-883-4778,
RE/MAX First 586-792-8000
Source: MiRealSource,MLS#: 50198937 Originating MLS: MiRealSource
Originating MLS: MiRealSourceFacts & features
Interior
Bedrooms & bathrooms
- Bedrooms: 3
- Bathrooms: 2
- Full bathrooms: 1
- 1/2 bathrooms: 1
Rooms
- Room types: Living Room, First Flr Lavatory, Bathroom, Dining Room
Bedroom 1
- Level: Entry
- Area: 143
- Dimensions: 13 x 11
Bedroom 2
- Level: Entry
- Area: 130
- Dimensions: 13 x 10
Bedroom 3
- Level: Entry
- Area: 100
- Dimensions: 10 x 10
Bathroom 1
- Level: Entry
- Area: 35
- Dimensions: 7 x 5
Dining room
- Level: Entry
- Area: 100
- Dimensions: 10 x 10
Kitchen
- Level: Entry
- Area: 120
- Dimensions: 15 x 8
Living room
- Level: Entry
- Area: 231
- Dimensions: 21 x 11
Heating
- Forced Air, Natural Gas
Cooling
- Ceiling Fan(s), Central Air
Appliances
- Included: Dishwasher, Dryer, Microwave, Range/Oven, Refrigerator, Washer, Gas Water Heater
Features
- Flooring: Hardwood
- Windows: Window Treatments
- Basement: Full,Unfinished
- Has fireplace: No
Interior area
- Total structure area: 1,218
- Total interior livable area: 1,218 sqft
- Finished area above ground: 1,218
- Finished area below ground: 0
Property
Features
- Levels: One
- Stories: 1
- Patio & porch: Patio, Porch
- Fencing: Fenced
- Frontage type: Road
- Frontage length: 80
Lot
- Size: 9,147 Square Feet
- Dimensions: 80 x 118
Details
- Additional structures: Shed(s)
- Parcel number: 161126153001
- Zoning description: Residential
- Special conditions: Private
Construction
Type & style
- Home type: SingleFamily
- Architectural style: Ranch
- Property subtype: Single Family Residence
Materials
- Brick
- Foundation: Basement
Condition
- New construction: No
- Year built: 1955
Utilities & green energy
- Sewer: Public Sanitary
- Water: Public
Community & HOA
Community
- Subdivision: Metropolitan Beach Sub
HOA
- Has HOA: No
Location
- Region: Clinton Township
Financial & listing details
- Price per square foot: $195/sqft
- Tax assessed value: $228,000
- Annual tax amount: $4,703
- Date on market: 2/6/2026
- Cumulative days on market: 238 days
- Listing agreement: Exclusive Right To Sell
- Listing terms: Cash,Conventional,FHA,VA Loan
- Road surface type: Paved
Estimated market value
$237,800
$226,000 - $250,000
$1,832/mo
Price history
| Date | Event | Price |
|---|---|---|
| 10/6/2026 | Price change | $237,900-0.8%$195/sqft |
Source:  MiRealSource #50198937 Report a problem MiRealSource #50198937 Report a problem | ||
| 6/3/2026 | Price change | $239,900-2%$197/sqft |
Source: MiRealSource #50198937 Report a problem | ||
| 2/28/2026 | Price change | $244,900-2%$201/sqft |
Source: MiRealSource #50198937 Report a problem | ||
| 2/6/2026 | Listed for sale | $249,900+13.6%$205/sqft |
Source: MiRealSource #50198937 Report a problem | ||
| 4/16/2024 | Sold | $220,000+10%$181/sqft |
Source:  Realcomp II #20240015315 Report a problem Realcomp II #20240015315 Report a problem | ||
| 3/16/2024 | Pending sale | $200,000$164/sqft |
Source: Realcomp II #20240015315 Report a problem | ||
| 3/15/2024 | Listed for sale | $200,000+61.3%$164/sqft |
Source: Realcomp II #20240015315 Report a problem | ||
| 10/12/2018 | Sold | $124,000+0.8%$102/sqft |
Source: Public Record Report a problem | ||
| 9/15/2018 | Pending sale | $123,000$101/sqft |
Source: Real Estate One #218087915 Report a problem | ||
| 9/11/2018 | Listed for sale | $123,000+23.1%$101/sqft |
Source: Real Estate One #218087915 Report a problem | ||
| 11/30/2006 | Sold | $99,900-8.3%$82/sqft |
Source: Public Record Report a problem | ||
| 1/27/2006 | Sold | $108,909+18.4%$89/sqft |
Source: Public Record Report a problem | ||
| 9/5/1998 | Sold | $92,000$76/sqft |
Source: Public Record Report a problem | ||
Public tax history
| Year | Property taxes | Tax assessment |
|---|---|---|
| 2026 | $4,704 +45.8% | $114,000 +16.2% |
| 2025 | $3,227 +4.7% | $98,100 +11.1% |
| 2024 | $3,081 +5.7% | $88,300 +11.5% |
| 2023 | $2,914 +2.9% | $79,200 +13.3% |
| 2022 | $2,834 +1% | $69,900 +5.9% |
| 2021 | $2,805 | $66,000 +4.9% |
| 2020 | $2,805 +7% | $62,900 +13.7% |
| 2019 | $2,622 +2.9% | $55,300 +9.1% |
| 2018 | $2,549 +63.9% | $50,700 +37.8% |
| 2017 | $1,555 | $36,800 |
| 2016 | -- | $36,800 +13.6% |
| 2015 | -- | $32,400 +4.9% |
| 2014 | -- | $30,900 -24.3% |
| 2011 | -- | $40,800 -15.5% |
| 2010 | -- | $48,300 -12.7% |
| 2009 | -- | $55,300 -10.4% |
| 2008 | -- | $61,700 -12.4% |
| 2007 | -- | $70,400 +4.8% |
| 2005 | -- | $67,200 +32% |
| 2001 | $2,066 -10.5% | $50,897 +3.2% |
| 2000 | $2,308 | $49,319 |
Find assessor info on the county website
Monthly payment
Est. payment
Payment breakdown
Explore the cost of this home by adjusting the details. Changes won't be saved.Climate risks
Neighborhood: 48035
Nearby schools
Schools provided by the listing agent
- District: Clintondale Comm Schools
Source: MiRealSource. This data may not be complete. We recommend contacting the local school district to confirm school assignments for this home.
- $213,500-- bd1 ba-- sqft22308 Spitzley St, Clinton Township, MI 48035Off Market
- $215,900-- bd1 ba-- sqft22340 Spitzley St, Clinton Township, MI 48035Off Market
- $183,700-- bd1 ba-- sqft22333 E Price Dr, Clinton Township, MI 48035Off Market
- $227,3003 bd2 ba-- sqft22315 E Price Dr, Clinton Township, MI 48035Off Market
Similar homes
- $229,9003 bd2 ba1k sqft36005 Lucerne St, Clinton Township, MI 48035For Sale
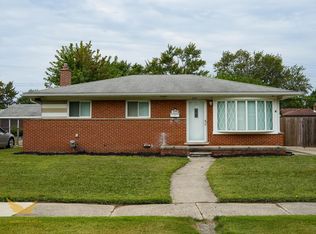
 MLS ID #26046377, Jeffrey Edwards, Soaring Eagle Realty, LLC. MichRIC
 - $270,0003 bd2 ba1.5k sqft22633 E Schafer St, Clinton Township, MI 48035For Sale
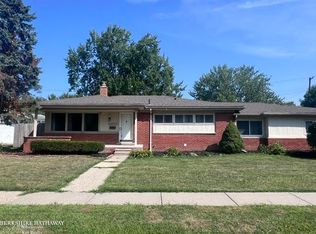
 MLS ID #50219846, Penny L Semrau, Berkshire Hathaway HomeServices Kee Realty Roch. MiRealSource
 - $239,9003 bd2 ba1k sqft10 Shiawassee Cir, Mount Clemens, MI 48043For Sale
 MLS ID #50221827, Al Phillips, Realty Professionals. MiRealSource
 - $237,0003 bd2 ba1.6k sqft25304 Culver St, Saint Clair Shores, MI 48081For Sale
 MLS ID #50224184, Elizabeth L Harris, Berkshire Hathaway HomeServices Kee Realty. MiRealSource
 - $250,0003 bd2 ba1.3k sqft11266 Racine Rd, Warren, MI 48093For SaleMLS ID #50223849, Rosalie Iwig, Realty Executives Home Towne Shelby. MiRealSource
- $239,9003 bd2 ba1k sqft31800 Briar Ln, Saint Clair Shores, MI 48082For SaleMLS ID #50200205, Michele Milam, Canary Realty. MiRealSource
- $234,9003 bd1 ba1k sqft29455 S River Rd, Harrison Township, MI 48045For SaleMLS ID #50220693, Dennis Badour, RE/MAX First. MiRealSource
- $240,0003 bd2 ba1.1k sqft32155 Columbus Dr, Warren, MI 48088For SaleMLS ID #26037732, Mark Culpepper, Good Company. MichRIC
- $209,8503 bd1 ba1.5k sqft39751 Sylvia St, Harrison Township, MI 48045For Sale
 MLS ID #20261065615, Rawaa Alzuhairi, Community Choice Realty Inc. Realcomp II
 - $229,9003 bd2 ba1.5k sqft13037 Champaign Ave, Warren, MI 48089For SaleMLS ID #50221539, Luke Weingartz, Real Estate One Chesterfield. MiRealSource
- $214,9003 bd2 ba1k sqft24252 Johnston Ave, Eastpointe, MI 48021For SaleMLS ID #26045376, Mark Smith, Millennium III Realty, Inc.. MichRIC
- $229,0003 bd2 ba1.8k sqft25529 Marilyn Ave, Warren, MI 48089For SaleMLS ID #20261073755, M N M Tanveer, Wasim International Realty. Realcomp II
- $344,0003 bd2 ba1.6k sqft19324 Todd Dr, Clinton Township, MI 48038For SaleMLS ID #26051028, Jong Lee, Crown Properties International. MichRIC
- $165,0003 bd1 ba1.3k sqft26700 Grandmont St, Roseville, MI 48066For SaleMLS ID #20261081472, Mike Weinraub, Vantage Realty Group. Realcomp II
- $268,0003 bd2 ba1k sqft43016 Penny Dr, Sterling Heights, MI 48314For SaleMLS ID #50221980, Savannah Habba, Keller Williams Realty Lakeside. MiRealSource
- $209,9003 bd1 ba969 sqft22820 Pleasant St, Saint Clair Shores, MI 48080For SaleMLS ID #50216574, John Rayes, Community Choice Realty Inc.. MiRealSource
- $219,9003 bd1 ba1k sqft11652 Frazho Rd, Warren, MI 48089For SaleMLS ID #50213712, Kristie Lohmann, RE/MAX First. MiRealSource
- $256,0003 bd1 ba1k sqft47630 Winthrop St, Shelby Township, MI 48317For SaleMLS ID #50220318, Donald E Symons, Real Estate One Clinton. MiRealSource
