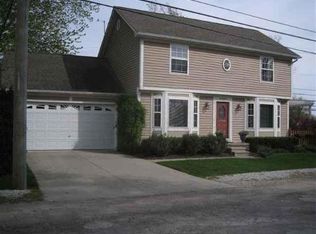
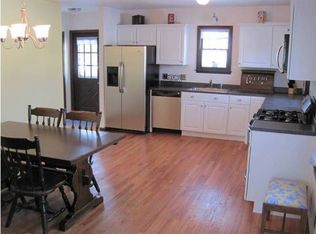
Welcome to Boat Town! This beautifully updated 3-bedroom is located in the heart of Harrison Township with a view of the Clinton River. Updated in 2026 and truly move-in ready, this home offers a nice open-concept floor plan with brand-new flooring, fresh paint, recessed lighting throughout, and LED lighting under the kitchen cabinets. The updated kitchen features new cabinets, countertops, and a stainless-steel smart workstation sink The home also offers central air, ceiling fans and a natural fireplace. Outside, you'll love the large fenced-in yard with an enclosed sunroom and oversized shed for plenty of extra storage. The 2½-car detached garage has electricity and attic storage, giving you even more space for storage, hobbies or your toys. The basement features glass block windows and additional storage space. Great location within walking distance to restaurants and parks, with easy access to I-94. If you're looking for a nicely updated home in a great Harrison Township location, this one is definitely worth a look!
For sale
Price cut: $10K (10/9)
$224,900
29455 S River Rd, Harrison Township, MI 48045
3beds
1,050sqft
Single Family Residence
Built in 1927
10,018 Square Feet Lot
$222,500 Zestimate®
$214/sqft
$-- HOA
What's special
- 47 days
- 650
- 41
Zillow last checked:
Listing updated:
Listed by:
Dennis Badour 586-405-8601,
RE/MAX First 586-792-8000
Source: MiRealSource,MLS#: 50220693 Originating MLS: MiRealSource
Originating MLS: MiRealSourceFacts & features
Interior
Bedrooms & bathrooms
- Bedrooms: 3
- Bathrooms: 1
- Full bathrooms: 1
Bedroom 1
- Features: Wood
- Level: First
- Area: 130
- Dimensions: 13 x 10
Bedroom 2
- Features: Carpet
- Level: Second
- Area: 252
- Dimensions: 18 x 14
Bedroom 3
- Features: Carpet
- Level: Second
- Area: 266
- Dimensions: 19 x 14
Bathroom 1
- Features: Ceramic
- Level: First
- Area: 90
- Dimensions: 10 x 9
Dining room
- Features: Wood
- Level: First
- Area: 196
- Dimensions: 14 x 14
Kitchen
- Level: First
- Area: 140
- Dimensions: 14 x 10
Living room
- Features: Wood
- Level: First
- Area: 126
- Dimensions: 14 x 9
Heating
- Forced Air, Natural Gas
Cooling
- Ceiling Fan(s), Central Air
Appliances
- Included: Dishwasher, Dryer, Range/Oven, Refrigerator, Washer, Gas Water Heater
Features
- Flooring: Wood, Carpet, Ceramic Tile
- Basement: Block,Unfinished
- Number of fireplaces: 1
- Fireplace features: Natural Fireplace
Interior area
- Total structure area: 1,872
- Total interior livable area: 1,050 sqft
- Finished area above ground: 1,050
- Finished area below ground: 0
Property
Parking
- Total spaces: 2.5
- Parking features: Detached, Electric in Garage, Garage Door Opener, Heated Garage, Garage Faces Side
- Garage spaces: 2.5
Features
- Levels: One and One Half
- Stories: 1.5
- Patio & porch: Patio, Porch
- Fencing: Fenced
- Has view: Yes
- View description: Water
- Has water view: Yes
- Water view: Water
- Frontage type: Road
- Frontage length: 85
Lot
- Size: 10,018 Square Feet
- Dimensions: 85 x 118
Details
- Parcel number: 171217429007
- Zoning description: Residential
- Special conditions: Private
Construction
Type & style
- Home type: SingleFamily
- Architectural style: Bungalow
- Property subtype: Single Family Residence
Materials
- Aluminum Siding
- Foundation: Basement
Condition
- Year built: 1927
Utilities & green energy
- Sewer: Public Sanitary
- Water: Public
Community & HOA
Community
- Subdivision: Harrison Park Sub
HOA
- Has HOA: No
Location
- Region: Harrison Township
Financial & listing details
- Price per square foot: $214/sqft
- Tax assessed value: $167,800
- Annual tax amount: $2,494
- Date on market: 9/3/2026
- Cumulative days on market: 47 days
- Listing agreement: Exclusive Right to Sell/VR
- Listing terms: Cash,Conventional
Estimated market value
$222,500
$211,000 - $234,000
$1,492/mo
Price history
| Date | Event | Price |
|---|---|---|
| 10/9/2026 | Price change | $224,900-4.3%$214/sqft |
Source:  MiRealSource #50220693 Report a problem MiRealSource #50220693 Report a problem | ||
| 9/25/2026 | Price change | $234,900-2.1%$224/sqft |
Source: MiRealSource #50220693 Report a problem | ||
| 9/3/2026 | Listed for sale | $239,900+65.4%$228/sqft |
Source: MiRealSource #50220693 Report a problem | ||
| 3/18/2025 | Sold | $145,000+31.8%$138/sqft |
Source: Public Record Report a problem | ||
| 4/11/2022 | Sold | $110,000-4.3%$105/sqft |
Source: MiRealSource #50068867 Report a problem | ||
| 4/1/2022 | Pending sale | $115,000$110/sqft |
Source: MiRealSource #50068867 Report a problem | ||
| 3/28/2022 | Price change | $115,000-11.5%$110/sqft |
Source: MiRealSource #50068867 Report a problem | ||
| 3/25/2022 | Listed for sale | $129,900$124/sqft |
Source: MiRealSource #50068867 Report a problem | ||
Public tax history
| Year | Property taxes | Tax assessment |
|---|---|---|
| 2026 | $2,494 +2.9% | $83,900 +4% |
| 2025 | $2,424 +5% | $80,700 +3.5% |
| 2024 | $2,308 +40.1% | $78,000 +16.4% |
| 2023 | $1,648 +4.1% | $67,000 +14.9% |
| 2022 | $1,584 | $58,300 +4.9% |
| 2021 | -- | $55,600 +1.3% |
| 2020 | -- | $54,900 +7.2% |
| 2019 | -- | $51,200 +0.6% |
| 2018 | $1,431 | $50,900 +5.7% |
| 2017 | -- | $48,140 |
| 2016 | -- | $48,140 -5.7% |
| 2015 | -- | $51,070 +6.4% |
| 2012 | $1,142 | $48,000 -8.6% |
| 2010 | -- | $52,490 -5.9% |
| 2009 | -- | $55,780 -21% |
| 2008 | -- | $70,600 +0.3% |
| 2007 | $1,065 | $70,400 +4.5% |
| 2006 | -- | $67,380 +3% |
| 2004 | $640 -29.6% | $65,390 +11.1% |
| 2003 | $909 +11.9% | $58,880 +91% |
| 2001 | $812 +1.7% | $30,830 +3.2% |
| 2000 | $798 | $29,880 |
Find assessor info on the county website
Monthly payment
Est. payment
Payment breakdown
Explore the cost of this home by adjusting the details. Changes won't be saved.Climate risks
Neighborhood: 48045
Nearby schools
Schools provided by the listing agent
- District: L'anse Area Schools
Source: MiRealSource. This data may not be complete. We recommend contacting the local school district to confirm school assignments for this home.
- $290,2003 bd2 ba1.5k sqft29420 Riverside Bay Ct, Harrison Township, MI 48045Off Market
- $275,3003 bd2 ba1.8k sqft29463 S River Rd, Harrison Township, MI 48045Off Market
- $848,6003 bd3 ba3k sqft29463 Riverside Bay Ct, Harrison Township, MI 48045Off Market
- $518,2001 bd2 ba-- sqft29445 Riverside Bay Ct, Harrison Township, MI 48045Off Market
Similar homes
- $209,0003 bd1 ba1k sqft29530 S River Rd, Harrison Township, MI 48045For Sale

 MLS ID #50222075, Salvatore Zerillo, RE/MAX Eclipse. MiRealSource
 - $209,8503 bd1 ba1.5k sqft39751 Sylvia St, Harrison Township, MI 48045For Sale
 MLS ID #20261065615, Rawaa Alzuhairi, Community Choice Realty Inc. Realcomp II
 - $224,9004 bd1 ba1.2k sqft35093 Hengesbach Dr, Clinton Township, MI 48035For Sale
 MLS ID #50217587, Sarah Courtney, Keller Williams Realty Lakeside. MiRealSource
 - $269,0003 bd2 ba1k sqft25015 Orchid St, Harrison Township, MI 48045For Sale By Owner
- $245,0003 bd1 ba1.2k sqft21450 Ulrich St, Clinton Township, MI 48036For SaleMLS ID #50213795, Sherri Dagastino, Lee Realty Inc.. MiRealSource
- $225,0003 bd2 ba1.2k sqft22124 Violet St, Saint Clair Shores, MI 48082For SaleMLS ID #20261045222, Steve Koleno, Beycome Brokerage Realty LLC. Realcomp II
- $237,9003 bd2 ba1.2k sqft22324 Spitzley St, Clinton Township, MI 48035For SaleMLS ID #50198937, Nancy Feldmann, RE/MAX First. MiRealSource
- $199,8004 bd1 ba1.3k sqft35080 Hengesbach Dr, Clinton Township, MI 48035For SaleMLS ID #50209219, Rhonda Glefke, Coldwell Banker Professionals. MiRealSource
- $179,9993 bd2 ba1.3k sqft127 Jones St, Mount Clemens, MI 48043For SaleMLS ID #20261069419, Justin Tibble, NEXGEN Realty. Realcomp II
- $214,9003 bd2 ba1k sqft24252 Johnston Ave, Eastpointe, MI 48021For Sale
 MLS ID #26045376, Mark Smith, Millennium III Realty, Inc.. MichRIC
 - $215,0003 bd1 ba1.1k sqft28053 Groveland St, Roseville, MI 48066For SaleMLS ID #50224051, Curt Stahl, Real Estate Brokers & Associates Inc.. MiRealSource
- $200,0003 bd2 ba1.4k sqft20021 Martin Rd, Saint Clair Shores, MI 48081For SaleMLS ID #20261081899, Katherine Mooney, Real Estate Unlimited, Inc. Realcomp II
- $189,9003 bd1 ba1.1k sqft38204 Main St, New Baltimore, MI 48047For SaleMLS ID #50210633, Rena Abrhiem, Keller Williams Realty Lakeside. MiRealSource
- $229,9003 bd2 ba1.5k sqft13037 Champaign Ave, Warren, MI 48089For SaleMLS ID #50221539, Luke Weingartz, Real Estate One Chesterfield. MiRealSource
- $250,0003 bd2 ba1k sqft28525 Beste St, Saint Clair Shores, MI 48081For SaleMLS ID #50224089, Eric Rasmussen II, Berkshire Hathaway HomeServices Kee Realty NB. MiRealSource
- $214,9003 bd1 ba1.1k sqft2168 Allard Ave, Grosse Pointe Woods, MI 48236For SaleMLS ID #50220412, Michael LeVan, Adlhoch & Associates, REALTORS. MiRealSource
- $249,9003 bd2 ba1.1k sqft18285 Breezeway, Fraser, MI 48026For SaleMLS ID #50220088, Charles Cacchione, RE/MAX First. MiRealSource
- $189,0003 bd2 ba1.1k sqft21911 Oakwood Ave, Eastpointe, MI 48021For SaleMLS ID #50220689, Isaac Browning, KW Platinum. MiRealSource
- $240,0003 bd2 ba1.1k sqft32155 Columbus Dr, Warren, MI 48088For SaleMLS ID #26037732, Mark Culpepper, Good Company. MichRIC
- $219,9003 bd1 ba1k sqft11652 Frazho Rd, Warren, MI 48089For SaleMLS ID #50213712, Kristie Lohmann, RE/MAX First. MiRealSource
