Move in ready! This home has been completely updated! Featuring 3 bedrooms, 2 bathrooms, and a 2-car garage, this beautiful brick ranch offers modern updates throughout.
Recent improvements include a brand-new driveway, furnace, central air conditioning, water heater, and sump pump. Inside, you'll find fresh paint , all new flooring, updated lighting, recessed lighting throughout, and new ceiling fans. The stunning kitchen features granite countertops and brand-new appliances, all of which are included.
Additional updates include newer windows, a newer roof, and custom wood built-in window treatments. Relax and enjoy the beautiful fireplace, perfect for cozy evenings at home.
The finished basement offers even more living space and features a brand-new full bathroom. Every detail has been thoughtfully updated, making this home truly turnkey.
Backing up to wooded scenery, this property provides a peaceful and private setting to enjoy year-round.
Everything has been redone, so all you have to do is move in!
For a private showing, please contact Andy today. 586-216-4196
For sale by owner
$269,000
25015 Orchid St, Harrison Township, MI 48045
3beds
1,068sqft
SingleFamily
Built in 1973
5,227 Square Feet Lot
$238,100 Zestimate®
$252/sqft
$-- HOA
Overview
- 65 days
- 488
- 45
Listed by:
Property Owner (586) 216-4196
Facts & features
Interior
Bedrooms & bathrooms
- Bedrooms: 3
- Bathrooms: 2
- Full bathrooms: 1
- 3/4 bathrooms: 1
Heating
- Forced air
Appliances
- Included: Dishwasher, Dryer, Garbage disposal, Microwave, Range / Oven, Refrigerator
Features
- Flooring: Laminate
- Basement: Finished
- Has fireplace: Yes
Interior area
- Total interior livable area: 1,068 sqft
Property
Parking
- Parking features: Garage - Detached
Features
- Exterior features: Wood
Lot
- Size: 5,227 Square Feet
Details
- Parcel number: 171136253014
Construction
Type & style
- Home type: SingleFamily
Condition
- New construction: No
- Year built: 1973
Community & HOA
Location
- Region: Harrison Township
Financial & listing details
- Price per square foot: $252/sqft
- Tax assessed value: $171,200
- Annual tax amount: $1,811
- Date on market: 8/13/2026
Estimated market value
$238,100
$226,000 - $250,000
$1,661/mo
Price history
| Date | Event | Price |
|---|---|---|
| 9/24/2026 | Sold | $244,500-5.6%$229/sqft |
Source:  Realcomp II #20261068262 Report a problem Realcomp II #20261068262 Report a problem | ||
| 9/6/2026 | Pending sale | $259,000$243/sqft |
Source: Realcomp II #20261068262 Report a problem | ||
| 8/30/2026 | Price change | $259,000-3.7%$243/sqft |
Source: Realcomp II #20261068262 Report a problem | ||
| 8/23/2026 | Price change | $269,000-0.4%$252/sqft |
Source: Owner Report a problem | ||
| 8/13/2026 | Listed for sale | $270,000+107.7%$253/sqft |
Source: Owner Report a problem | ||
| 6/12/2025 | Sold | $130,000$122/sqft |
Source: Public Record Report a problem | ||
Public tax history
| Year | Property taxes | Tax assessment |
|---|---|---|
| 2026 | $1,811 +16.3% | $85,600 +4.9% |
| 2025 | $1,557 +5% | $81,600 +1% |
| 2024 | $1,483 +5.3% | $80,800 +10.1% |
| 2023 | $1,409 +4.1% | $73,400 +12.2% |
| 2022 | $1,354 | $65,400 +4.8% |
| 2021 | -- | $62,400 +4.7% |
| 2020 | -- | $59,600 +2.1% |
| 2019 | -- | $58,400 +15.6% |
| 2018 | $1,223 | $50,500 +15.1% |
| 2017 | -- | $43,860 |
| 2016 | -- | $43,860 +2.3% |
| 2015 | -- | $42,890 +16.5% |
| 2012 | $1,420 | $36,830 -23.1% |
| 2010 | -- | $47,870 -18.1% |
| 2009 | -- | $58,450 -10.1% |
| 2008 | -- | $64,990 -16.6% |
| 2007 | $1,498 | $77,940 +5.8% |
| 2006 | -- | $73,640 -0.2% |
| 2004 | $900 -29.6% | $73,810 +4.6% |
| 2003 | $1,279 +11.9% | $70,560 +62.8% |
| 2001 | $1,142 +1.7% | $43,350 +3.2% |
| 2000 | $1,123 | $42,010 |
Find assessor info on the county website
Monthly payment
Est. payment
Payment breakdown
Explore the cost of this home by adjusting the details. Changes won't be saved.Climate risks
Neighborhood: 48045
- $159,7001 bd1 ba1k sqft25005 Orchid St, Harrison Township, MI 48045Off Market
- $171,6001 bd1 ba1.4k sqft25025 Orchid St, Harrison Township, MI 48045Off Market
- $181,1001 bd1 ba1k sqft24995 Orchid St, Harrison Township, MI 48045Off Market
- $229,5003 bd1 ba1.5k sqft25035 Orchid St, Harrison Township, MI 48045Off Market
Similar homes
- $229,9003 bd2 ba1.4k sqft28210 Vandy St, Harrison Township, MI 48045For Sale
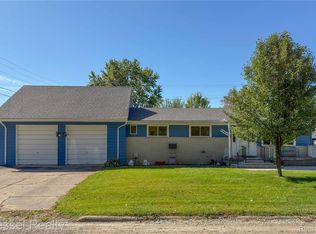
 MLS ID #20261080804, Carl Wessel, Wessel Realty. Realcomp II
 - $239,9003 bd2 ba1k sqft10 Shiawassee Cir, Mount Clemens, MI 48043For Sale

 MLS ID #50221827, Al Phillips, Realty Professionals. MiRealSource
 - $209,8503 bd1 ba1.5k sqft39751 Sylvia St, Harrison Township, MI 48045For Sale
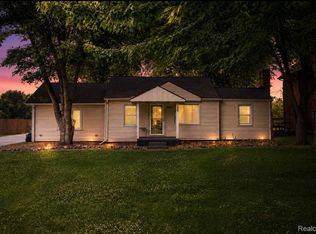 MLS ID #20261065615, Rawaa Alzuhairi, Community Choice Realty Inc. Realcomp II
 - $254,9003 bd1 ba1.6k sqft23211 Glenbrook St, Saint Clair Shores, MI 48082For Sale
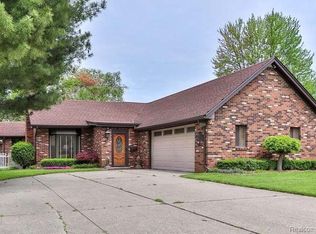 MLS ID #20261079876, Melissa A Gilmore, Mabarak Realty, Inc. Realcomp II
 - $224,9003 bd1 ba1k sqft29455 S River Rd, Harrison Township, MI 48045For SaleMLS ID #50220693, Dennis Badour, RE/MAX First. MiRealSource
- $250,0003 bd2 ba1k sqft28525 Beste St, Saint Clair Shores, MI 48081For SaleMLS ID #50224089, Eric Rasmussen II, Berkshire Hathaway HomeServices Kee Realty NB. MiRealSource
- $245,0003 bd1 ba1.2k sqft21450 Ulrich St, Clinton Township, MI 48036For SaleMLS ID #50213795, Sherri Dagastino, Lee Realty Inc.. MiRealSource
- $237,9003 bd2 ba1.2k sqft22324 Spitzley St, Clinton Township, MI 48035For SaleMLS ID #50198937, Nancy Feldmann, RE/MAX First. MiRealSource
- $259,9003 bd2 ba1.3k sqft29275 Roan Dr, Warren, MI 48093For SaleMLS ID #20261066440, Kay Kasshamoun, CRK Realty. Realcomp II
- $250,0003 bd2 ba1.3k sqft11266 Racine Rd, Warren, MI 48093For SaleMLS ID #50223849, Rosalie Iwig, Realty Executives Home Towne Shelby. MiRealSource
- $268,0003 bd1 ba997 sqft2452 Earlmont Rd, Berkley, MI 48072For SaleMLS ID #20261083554, Tara Nysen, Select Real Estate Professionals. Realcomp II
- $288,8003 bd2 ba1.4k sqft13502 Moceri Cir, Warren, MI 48088For SaleMLS ID #20261057952, Ibrahim Azar, Community Choice Realty Inc. Realcomp II
- $252,9503 bd2 ba1.2k sqft29651 Fairfield Dr, Warren, MI 48088For SaleMLS ID #20261070287, Mark T Foster, Foster & Foster Realty LLC. Realcomp II
- $225,0003 bd2 ba1.2k sqft22124 Violet St, Saint Clair Shores, MI 48082For SaleMLS ID #20261045222, Steve Koleno, Beycome Brokerage Realty LLC. Realcomp II
- $225,0002 bd2 ba920 sqft25470 Quarter Deck St, Harrison Township, MI 48045For SaleMLS ID #20261044743, Scott Fader, Joseph Walter Realty, LLC. Realcomp II
- $283,0003 bd2 ba1.1k sqft48481 Harbor Dr, Chesterfield, MI 48047For SaleMLS ID #20261050928, Dana Farrell, Farrell & Co Realty Adivsors LLC. Realcomp II
- $299,9993 bd2 ba1.5k sqft50730 Fairchild Rd, Chesterfield, MI 48051For SaleMLS ID #50218556, Jonathan Minerick, HomeCoin.com. MiRealSource
- $280,0004 bd2 ba1.5k sqft3466 Townsend St, Detroit, MI 48214For SaleMLS ID #20261084111, Jim Shaffer, Good Company. Realcomp II
