Boater’s or Fisherman’s Dream! Just a stone’s throw from L’Anse Creuse Bay and Lake St. Clair, this solid brick and aluminum ranch sits on an oversized lot and offers 3 bedrooms, 1 full bath, 1 half bath, and everything on one floor. The big draw is the heated 2.5-car garage, approx. 27x27, with water, a drain, two 9-ft doors and extra-tall ceilings, a great setup for boat storage, a workshop or a man cave. Two large driveways give you plenty of parking for guests, boats or extra vehicles. Inside you’ll find a living room with a picture window, plus a family room with a natural fireplace, cathedral ceiling and doorwall out to the patio and fenced backyard. Good-size kitchen with eating area, and hardwood floors in the living room, hall and all 3 bedrooms. Updates include a roof (2023), Wallside windows (2007) with a transferable warranty, some new cement, and many updated 6-panel masonite doors. Covered front porch. The home needs some work and is ready for your ideas. Walking distance to Gino’s Surf and about 1.5 miles to a public boat launch. Immediate occupancy at closing.
For sale
$229,900
28210 Vandy St, Harrison Township, MI 48045
3beds
1,420sqft
Single Family Residence
Built in 1969
0.26 Acres Lot
$229,000 Zestimate®
$162/sqft
$-- HOA
What's special
- 22 hours
- 220
- 14
Zillow last checked:
Listing updated:
Listed by:
Carl Wessel 586-212-1634,
Wessel Realty 586-212-1634,
Christopher Wessel 586-747-3022,
Wessel Realty
Source: Realcomp II,MLS#: 20261080804
Facts & features
Interior
Bedrooms & bathrooms
- Bedrooms: 3
- Bathrooms: 2
- Full bathrooms: 1
- 1/2 bathrooms: 1
Primary bedroom
- Level: Entry
- Area: 143
- Dimensions: 13 X 11
Bedroom
- Level: Entry
- Area: 90
- Dimensions: 10 X 9
Bedroom
- Level: Entry
- Area: 143
- Dimensions: 13 X 11
Other
- Level: Entry
- Area: 44
- Dimensions: 11 X 4
Other
- Level: Entry
- Area: 60
- Dimensions: 10 X 6
Dining room
- Level: Entry
- Area: 110
- Dimensions: 11 X 10
Family room
- Level: Entry
- Area: 276
- Dimensions: 23 X 12
Kitchen
- Level: Entry
- Area: 110
- Dimensions: 11 X 10
Living room
- Level: Entry
- Area: 266
- Dimensions: 19 X 14
Heating
- Forced Air, Natural Gas
Appliances
- Included: Dryer, Free Standing Electric Oven, Free Standing Refrigerator, Washer
Features
- Has basement: No
- Has fireplace: Yes
- Fireplace features: Family Room, Wood Burning
Interior area
- Total interior livable area: 1,420 sqft
- Finished area above ground: 1,420
Property
Parking
- Total spaces: 2.5
- Parking features: Twoand Half Car Garage, Attached, Direct Access, Electricityin Garage, Garage Faces Front, Heated Garage, Garage Door Opener, Oversized, Workshop In Garage
- Attached garage spaces: 2.5
Features
- Levels: One
- Stories: 1
- Entry location: GroundLevelwSteps
- Patio & porch: Covered, Patio, Porch
- Pool features: None
- Fencing: Back Yard
- Body of water: L'Creuse Bay
Lot
- Size: 0.26 Acres
- Dimensions: 137 x 118 x 82 x 104
- Features: Water View
Details
- Additional structures: Sheds
- Parcel number: 1229104023
- Special conditions: Short Sale No,Standard
Construction
Type & style
- Home type: SingleFamily
- Architectural style: Ranch
- Property subtype: Single Family Residence
Materials
- Brick, Vinyl Siding
- Foundation: Crawl Space, Slab
Condition
- New construction: No
- Year built: 1969
Utilities & green energy
- Sewer: Public Sewer
- Water: Public
Community & HOA
Community
- Subdivision: BAY HILL SUB
HOA
- Has HOA: No
Location
- Region: Harrison Township
Financial & listing details
- Price per square foot: $162/sqft
- Tax assessed value: $72,667
- Annual tax amount: $2,498
- Date on market: 10/9/2026
- Listing agreement: Exclusive Right To Sell
- Listing terms: Cash,Conventional
- Exclusions: Exclusion(s) Do Not Exist
Estimated market value
$229,000
$218,000 - $240,000
$2,130/mo
Price history
| Date | Event | Price |
|---|---|---|
| 10/9/2026 | Listed for sale | $229,900-2.2%$162/sqft |
Source:  Realcomp II #20261080804 Report a problem Realcomp II #20261080804 Report a problem | ||
| 10/1/2026 | Listing removed | $235,000$165/sqft |
Source:  MiRealSource #50208890 Report a problem MiRealSource #50208890 Report a problem | ||
| 9/25/2026 | Price change | $235,000-6%$165/sqft |
Source: MiRealSource #50208890 Report a problem | ||
| 8/17/2026 | Price change | $250,000+4.2%$176/sqft |
Source: MiRealSource #50208890 Report a problem | ||
| 8/3/2026 | Price change | $240,000-4%$169/sqft |
Source: MiRealSource #50208890 Report a problem | ||
| 7/9/2026 | Price change | $250,000-3.8%$176/sqft |
Source: MiRealSource #50208890 Report a problem | ||
| 5/26/2026 | Listed for sale | $260,000$183/sqft |
Source: MiRealSource #50208890 Report a problem | ||
Public tax history
| Year | Property taxes | Tax assessment |
|---|---|---|
| 2026 | $2,498 +2.9% | $110,800 +4.2% |
| 2025 | $2,429 +5% | $106,300 +0.9% |
| 2024 | $2,313 +5.3% | $105,400 +9% |
| 2023 | $2,197 +4.1% | $96,700 +6% |
| 2022 | $2,111 | $91,200 +6.9% |
| 2021 | -- | $85,300 +10.9% |
| 2020 | -- | $76,900 +4.3% |
| 2019 | -- | $73,700 +14.8% |
| 2018 | $1,908 | $64,200 +12.7% |
| 2017 | -- | $56,970 |
| 2016 | -- | $56,970 -7.6% |
| 2015 | -- | $61,630 +7.4% |
| 2012 | $1,752 | $57,370 -16% |
| 2010 | -- | $68,260 -16.6% |
| 2009 | -- | $81,810 -15.9% |
| 2008 | -- | $97,320 -0.5% |
| 2007 | $1,633 | $97,760 +3.8% |
| 2006 | -- | $94,150 -0.9% |
| 2004 | $1,525 +9.4% | $95,050 +5% |
| 2003 | $1,395 +12% | $90,490 +91.4% |
| 2001 | $1,246 +1.7% | $47,280 +3.2% |
| 2000 | $1,224 | $45,820 |
Find assessor info on the county website
Monthly payment
Est. payment
Payment breakdown
Explore the cost of this home by adjusting the details. Changes won't be saved.Climate risks
Neighborhood: 48045
- $195,4004 bd2 ba1k sqft28170 Vandy St, Harrison Township, MI 48045Off Market
- $197,2002 bd1 ba912 sqft28171 Hiller St, Harrison Township, MI 48045Off Market
- $77,400-- bd1 ba1.4k sqft37311 Jefferson Ave, Harrison Township, MI 48045Off Market
- $182,4003 bd1 ba1.1k sqft28140 Vandy St, Harrison Township, MI 48045Off Market
Similar homes
- $209,8503 bd1 ba1.5k sqft39751 Sylvia St, Harrison Township, MI 48045For Sale
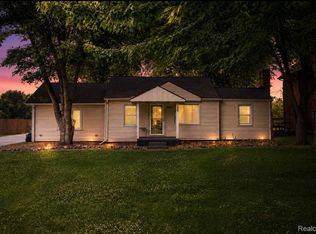
 MLS ID #20261065615, Rawaa Alzuhairi, Community Choice Realty Inc. Realcomp II
 - $294,9003 bd2 ba1.5k sqft26250 S River Rd, Harrison Township, MI 48045For Sale
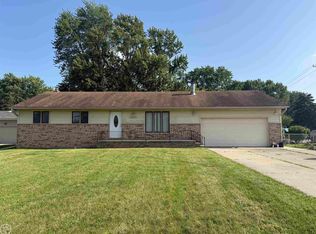
 MLS ID #50218909, Richard F Kolb, Real Estate One Chesterfield. MiRealSource
 - $237,0003 bd2 ba1.6k sqft25304 Culver St, Saint Clair Shores, MI 48081For Sale
 MLS ID #50224184, Elizabeth L Harris, Berkshire Hathaway HomeServices Kee Realty. MiRealSource
 - $229,9003 bd1 ba1.8k sqft22339 Socia St, Saint Clair Shores, MI 48082For Sale
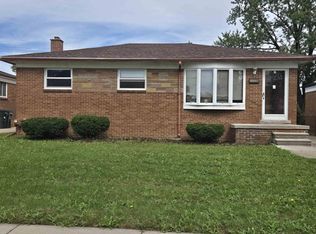 MLS ID #50223778, Timothy J Nagel, Select RE Prof - James Ray & Associates. MiRealSource
 - $239,9003 bd2 ba1k sqft10 Shiawassee Cir, Mount Clemens, MI 48043For SaleMLS ID #50221827, Al Phillips, Realty Professionals. MiRealSource
- $250,0003 bd2 ba1.3k sqft11266 Racine Rd, Warren, MI 48093For SaleMLS ID #50223849, Rosalie Iwig, Realty Executives Home Towne Shelby. MiRealSource
- $235,0003 bd2 ba2k sqft21443 Arrowhead St, Saint Clair Shores, MI 48082For SaleMLS ID #50223754, Jessica Martino-Romeo, Keller Williams Realty Lakeside. MiRealSource
- $219,9994 bd2 ba1.7k sqft43 Lincoln St, Mount Clemens, MI 48043For SaleMLS ID #50211683, Joseph Fanelli, Professional Leasing & Sales LLC. MiRealSource
- $179,5003 bd1 ba896 sqft23270 Stewart Ave, Warren, MI 48089For SaleMLS ID #50223888, Josephine Glass, Realty Executives Home Towne Chesterfield. MiRealSource
- $244,9003 bd2 ba1.6k sqft49234 Michelle Ann Dr, Chesterfield, MI 48051For SaleMLS ID #50216961, Christopher Taylor, Keller Williams Realty Lakeside. MiRealSource
- $249,9003 bd2 ba1.1k sqft18285 Breezeway, Fraser, MI 48026For SaleMLS ID #50220088, Charles Cacchione, RE/MAX First. MiRealSource
- $229,9003 bd2 ba1.5k sqft13037 Champaign Ave, Warren, MI 48089For SaleMLS ID #50221539, Luke Weingartz, Real Estate One Chesterfield. MiRealSource
- $224,9003 bd2 ba1.2k sqft351 Center St, Algonac, MI 48001For SaleMLS ID #50220936, Janis DeGregory, JD & Associates Realtors. MiRealSource
- $165,0003 bd1 ba1.3k sqft26700 Grandmont St, Roseville, MI 48066For SaleMLS ID #20261081472, Mike Weinraub, Vantage Realty Group. Realcomp II
- $289,9004 bd2 ba1.8k sqft1499 Wellesley Dr, Mount Clemens, MI 48043For SaleMLS ID #50222321, Carol L. Paton, Coldwell Banker Professionals. MiRealSource
- $215,0003 bd3 ba1.5k sqft19950 Anita St, Harper Woods, MI 48225For Sale
 MLS ID #26050127, Eve Boykins, Keller Williams Professionals. MichRIC
 - $214,9003 bd2 ba1k sqft24252 Johnston Ave, Eastpointe, MI 48021For SaleMLS ID #26045376, Mark Smith, Millennium III Realty, Inc.. MichRIC
- $275,0003 bd1 ba1.8k sqft21009 Danbury St, Clinton Township, MI 48035For SaleMLS ID #50219781, Wendy Jones, Real Estate One Chesterfield. MiRealSource
