Unique opportunity to live on an acre of land with canal frontage! Immediate occupancy with keys at closing for this 3 bedroom 2 bathroom ranch nestled back from the road giving a peaceful and cozy setting. The canal connects to the St. Clair River via a low lying bridge that would conveniently accommodate kayaks, canoes, or small boats. Great location near the Algonac State Park, downtown area with boardwalk, and library. Live within walking distance of the brand new city pool! The pool is large with a splash pad and offers daily aerobics classes. Relax on the weekends in the backyard or on the large covered porch. Inside you'll find an open layout with plenty of natural light and newer flooring throughout. All appliances are negotiable and will be included with a full price offer. Recent improvements include new A/C unit (2024) and hot water tank (2025). The oversized lot and waterfront setting make this property stand out by offering space and flexibility. Schedule your showing today!
For sale
$224,900
351 Center St, Algonac, MI 48001
3beds
1,248sqft
Single Family Residence
Built in 1995
1.07 Acres Lot
$-- Zestimate®
$180/sqft
$-- HOA
What's special
Large covered porchNewer flooring throughout
- 26 days
- 1,324
- 105
Zillow last checked:
Listing updated:
Listed by:
Janis DeGregory 586-531-1023,
JD & Associates Realtors 586-273-2500
Source: MiRealSource,MLS#: 50220936 Originating MLS: MiRealSource
Originating MLS: MiRealSourceFacts & features
Interior
Bedrooms & bathrooms
- Bedrooms: 3
- Bathrooms: 2
- Full bathrooms: 2
Rooms
- Room types: Bedroom, Laundry, Master Bedroom, Living Room, Utility/Laundry Room, Bathroom
Primary bedroom
- Level: First
Bedroom 1
- Features: Vinyl
- Level: First
- Area: 132
- Dimensions: 12 x 11
Bedroom 2
- Features: Vinyl
- Level: First
- Area: 120
- Dimensions: 12 x 10
Bedroom 3
- Features: Vinyl
- Level: First
- Area: 88
- Dimensions: 11 x 8
Bathroom 1
- Features: Vinyl
- Level: First
- Area: 80
- Dimensions: 8 x 10
Bathroom 2
- Features: Vinyl
- Level: First
- Area: 63
- Dimensions: 9 x 7
Kitchen
- Features: Vinyl
- Level: First
- Area: 342
- Dimensions: 19 x 18
Living room
- Features: Vinyl
- Level: First
- Area: 240
- Dimensions: 16 x 15
Heating
- Forced Air, Natural Gas
Cooling
- Central Air
Appliances
- Included: Dishwasher, Dryer, Microwave, Range/Oven, Refrigerator, Washer, Gas Water Heater
- Laundry: First Floor Laundry, Laundry Room
Features
- Cathedral/Vaulted Ceiling, Walk-In Closet(s)
- Flooring: Vinyl
- Windows: Window Treatments, Skylight(s)
- Basement: Crawl Space
- Has fireplace: No
Interior area
- Total structure area: 1,248
- Total interior livable area: 1,248 sqft
- Finished area above ground: 1,248
- Finished area below ground: 0
Property
Parking
- Total spaces: 2
- Parking features: Garage, Attached
- Attached garage spaces: 2
Features
- Levels: One
- Stories: 1
- Patio & porch: Porch
- Has view: Yes
- View description: Canal
- Has water view: Yes
- Water view: Canal
- Waterfront features: All Sports Lake, Canal Front, Lake/River Access, Waterfront
- Frontage type: Road
- Frontage length: 145
Lot
- Size: 1.07 Acres
- Dimensions: 145 x 380
- Features: Deep Lot - 150+ Ft., Large Lot - 65+ Ft.
Details
- Additional structures: Shed(s)
- Parcel number: 011450023001
- Zoning description: Residential
- Special conditions: Private
Construction
Type & style
- Home type: SingleFamily
- Architectural style: Ranch
- Property subtype: Single Family Residence
Materials
- Vinyl Siding
Condition
- New construction: No
- Year built: 1995
Utilities & green energy
- Sewer: Public Sanitary
- Water: Public
Community & HOA
Community
- Subdivision: F Kendall Farm Sub
HOA
- Has HOA: No
Location
- Region: Algonac
Financial & listing details
- Price per square foot: $180/sqft
- Tax assessed value: $260,400
- Annual tax amount: $5,030
- Date on market: 9/4/2026
- Cumulative days on market: 120 days
- Listing agreement: Exclusive Right To Sell
- Listing terms: Cash,Conventional,FHA,VA Loan
- Road surface type: Paved
- Body type: Manufactured After 1976
Estimated market value
Not available
Estimated sales range
Not available
Not available
Price history
| Date | Event | Price |
|---|---|---|
| 9/4/2026 | Listed for sale | $224,900-2.2%$180/sqft |
Source:  MiRealSource #50220936 Report a problem MiRealSource #50220936 Report a problem | ||
| 8/29/2026 | Listing removed | $229,900$184/sqft |
Source: MiRealSource #50209311 Report a problem | ||
| 6/29/2026 | Price change | $229,900-9.8%$184/sqft |
Source: MiRealSource #50209311 Report a problem | ||
| 6/12/2026 | Price change | $255,000-3.8%$204/sqft |
Source: MiRealSource #50209311 Report a problem | ||
| 5/28/2026 | Listed for sale | $265,000+39.5%$212/sqft |
Source: MiRealSource #50209311 Report a problem | ||
| 8/25/2023 | Sold | $190,000-13.2%$152/sqft |
Source: MiRealSource #50114660 Report a problem | ||
| 7/26/2023 | Pending sale | $219,000$175/sqft |
Source: MiRealSource #50114660 Report a problem | ||
| 7/9/2023 | Listed for sale | $219,000+28.9%$175/sqft |
Source: MiRealSource #50114660 Report a problem | ||
| 12/7/2021 | Listing removed | -- |
Source:  Realcomp II #58050039878 Report a problem Realcomp II #58050039878 Report a problem | ||
| 7/20/2021 | Listed for sale | $169,900$136/sqft |
Source: MiRealSource #50039878 Report a problem | ||
| 5/21/2021 | Pending sale | $169,900$136/sqft |
Source: MiRealSource #50039878 Report a problem | ||
| 5/6/2021 | Price change | $169,900-5.6%$136/sqft |
Source: MiRealSource #50039878 Report a problem | ||
| 4/26/2021 | Listed for sale | $179,900+65.7%$144/sqft |
Source: MiRealSource #50039878 Report a problem | ||
| 3/31/2017 | Listing removed | $108,600$87/sqft |
Source: Auction.com Report a problem | ||
| 2/26/2017 | Listed for sale | -- |
Source: Auction.com Report a problem | ||
Public tax history
| Year | Property taxes | Tax assessment |
|---|---|---|
| 2026 | -- | $130,200 +3.4% |
| 2025 | $4,851 +18.8% | $125,900 +6.1% |
| 2024 | $4,085 +20.7% | $118,700 +16.7% |
| 2023 | $3,385 +3.4% | $101,700 +13.8% |
| 2022 | $3,275 | $89,400 +8.4% |
| 2021 | -- | $82,500 +4% |
| 2020 | -- | $79,300 +13.9% |
| 2019 | $2,213 | $69,600 +14.5% |
| 2018 | -- | $60,800 +7.6% |
| 2017 | -- | $56,500 |
| 2016 | $2,081 | $56,500 +9.3% |
| 2015 | $2,081 | $51,700 +1.6% |
| 2014 | -- | $50,900 +3.7% |
| 2013 | -- | $49,100 -5% |
| 2012 | -- | $51,700 -15.8% |
| 2011 | -- | $61,400 |
| 2010 | -- | $61,400 +17.6% |
| 2009 | -- | $52,200 -14.4% |
| 2008 | -- | $61,000 -3% |
| 2007 | -- | $62,900 |
| 2006 | -- | -- |
| 2003 | -- | $66,300 +4.4% |
| 2002 | -- | $63,500 +8.9% |
| 2001 | -- | $58,300 +6% |
| 2000 | -- | $55,000 |
Find assessor info on the county website
Monthly payment
Est. payment
Payment breakdown
Explore the cost of this home by adjusting the details. Changes won't be saved.Climate risks
Neighborhood: 48001
Nearby schools
Schools provided by the listing agent
- District: Algonac Community School District
Source: MiRealSource. This data may not be complete. We recommend contacting the local school district to confirm school assignments for this home.
Similar homes
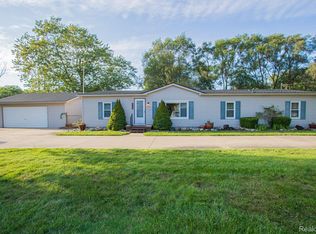
- $195,0003 bd1 ba1.1k sqft371 Colonial Ln, Algonac, MI 48001For Sale
 MLS ID #50223216, Lucy A Burby, RE/MAX First. MiRealSource
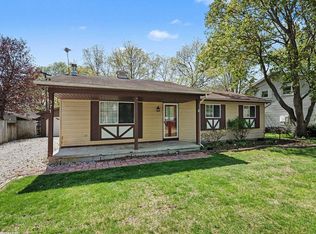
 - $195,5003 bd2 ba1.4k sqft9642 Meadowbrook St, Clay, MI 48001For Sale
 MLS ID #50223217, Lucy A Burby, RE/MAX First. MiRealSource
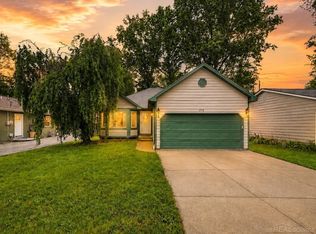
 - $240,0003 bd2 ba1.3k sqft474 Maple St, Algonac, MI 48001For Sale
 MLS ID #50220492, Keegan Mahaffy, Epique Inc.. MiRealSource
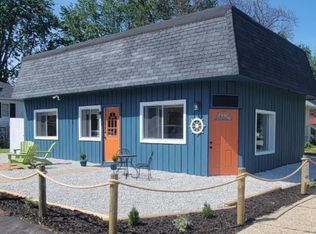
 - $214,9002 bd1 ba1.4k sqft1401 Saint Clair Blvd, Algonac, MI 48001For Sale
 MLS ID #50216252, Laura Janski, RE/MAX Advisors. MiRealSource
 - $235,0003 bd2 ba1.6k sqft432 Edgewater Dr, Algonac, MI 48001For Sale
 MLS ID #20261030871, Kyle Vinson, Real Estate One Westrick. Realcomp II
 - $179,9993 bd1 ba1.2k sqft204 Lathrop Ave, Algonac, MI 48001For Sale
 MLS ID #26048446, Alfonzo Rushin, Real Broker LLC. MichRIC
 - $189,9002 bd1 ba1k sqft4460 Taft Rd, Clay, MI 48001For SaleMLS ID #50213615, Laura Janski, RE/MAX Advisors. MiRealSource
- $321,3004 bd2 ba1.6k sqft8922 Stone Rd, Algonac, MI 48001For SaleMLS ID #20261071530, Jeffrey G Gates Sr, House Want Realty. Realcomp II
- $199,0002 bd1 ba980 sqft9083 Island Dr, Algonac, MI 48001For SaleMLS ID #50207896, Giovanni Spadafora, KW Platinum. MiRealSource
- $285,0003 bd1 ba1.6k sqft6493 Benoit Rd, Algonac, MI 48001For SaleMLS ID #20251041151, David Simpson, KW Platinum Port Huron. Realcomp II
- $269,0002 bd1 ba1.3k sqft6381 Dyke Rd, Clay, MI 48001For SaleMLS ID #50221995, Nick Perkowski, Isles Realty, Inc. MiRealSource
- $195,0003 bd1 ba960 sqft2185 N Channel Dr, Harsens Island, MI 48028For SaleMLS ID #20261023611, Jamie D'Luge, EXP Realty Romeo. Realcomp II
- $200,0003 bd1 ba1.3k sqft206 Degurse Ave, Marine City, MI 48039For SaleMLS ID #50217475, Dawn Campbell, J. A. Bachler Realtor. MiRealSource
- $289,9002 bd3 ba1.4k sqft141 Milton St, Algonac, MI 48001For SaleMLS ID #50218579, Jeanne K Frank, KW Platinum. MiRealSource
- $329,9003 bd2 ba1.4k sqft9279 Oakdale St, Clay, MI 48001For SaleMLS ID #50222862, Nora Utley, Sine & Monaghan LLC. MiRealSource
- $224,9002 bd1 ba858 sqft5575 River Rd, East China, MI 48054For SaleMLS ID #50219719, Stefanie Distelrath, Sine & Monaghan Realtors LLC St Clair. MiRealSource
- $159,9002 bd1 ba1k sqft297 La Croix Rd, Harsens Island, MI 48028For SaleMLS ID #50218301, Lucy A Burby, RE/MAX First. MiRealSource
- $235,9002 bd1 ba1.1k sqft342 S Mary St, Marine City, MI 48039For SaleMLS ID #50219385, Kimberley Catenacci, Realty Executives Home Towne Chesterfield. MiRealSource
- $198,9004 bd2 ba1.8k sqft914 Chartier, Cottrellville, MI 48039For SaleMLS ID #20261049494, Brandon Perkins, Irongate Realty Group. Realcomp II
- $175,0003 bd1 ba1.4k sqft2075 Plank Rd, Cottrellville, MI 48039For SaleMLS ID #50216646, Georgia Osterland, J. A. Bachler Realtor. MiRealSource
