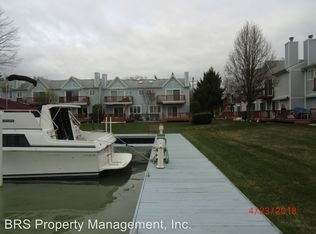
BOATERS -Don't miss your chance to own a condo in the Anchorage Condo Association as these don't come available often and this unit's boat slip is right out of the back door- so convenient! Two bedrooms; master with ensuite, private balcony/deck overlooking the canal and a large walk-in closet, second bedroom has an adjacent bathroom and there is a powder room on the main floor as well as the laundry room. There's a fireplace in the spacious great room which has a sliding glass door to the deck also overlooking the canal and connects to the kitchen with a handy pass-through. Large 2 car attached garage completes the convenience and easy way of life this condo will provide. Close to the city's beautiful boardwalk and two ferries- one to Harsen's Island and one to Walpool Island/Cananda.
For sale
Price cut: $10K (9/21)
$289,900
141 Milton St, Algonac, MI 48001
2beds
1,440sqft
Condominium, Townhouse
Built in 1992
-- sqft lot
$281,600 Zestimate®
$201/sqft
$250/mo HOA
What's special
Large walk-in closetMaster with ensuite
- 52 days
- 274
- 10
Zillow last checked:
Listing updated:
Listed by:
Jeanne K Frank 810-650-9332,
KW Platinum 586-949-0200,
Michael Frank 810-650-9339,
KW Platinum
Source: MiRealSource,MLS#: 50218579 Originating MLS: MiRealSource
Originating MLS: MiRealSourceFacts & features
Interior
Bedrooms & bathrooms
- Bedrooms: 2
- Bathrooms: 3
- Full bathrooms: 2
- 1/2 bathrooms: 1
Rooms
- Room types: Laundry, Great Room, First Flr Lavatory, Master Bedroom
Bedroom 1
- Level: Second
- Area: 240
- Dimensions: 16 x 15
Bedroom 2
- Level: Second
- Area: 132
- Dimensions: 12 x 11
Bathroom 1
- Level: Second
Bathroom 2
- Level: Second
Great room
- Level: Entry
- Area: 294
- Dimensions: 21 x 14
Kitchen
- Level: Entry
- Area: 99
- Dimensions: 11 x 9
Heating
- Forced Air, Natural Gas
Cooling
- Central Air
Appliances
- Included: Dishwasher, Dryer, Range/Oven, Refrigerator, Washer, Gas Water Heater
- Laundry: First Floor Laundry, Entry
Features
- Walk-In Closet(s)
- Flooring: Ceramic Tile
- Windows: Window Treatments
- Basement: Crawl Space
- Number of fireplaces: 1
- Fireplace features: Great Room
Interior area
- Total structure area: 1,440
- Total interior livable area: 1,440 sqft
- Finished area above ground: 1,440
- Finished area below ground: 0
Property
Parking
- Total spaces: 2
- Parking features: Garage, Attached
- Attached garage spaces: 2
Features
- Levels: Two
- Stories: 2
- Patio & porch: Deck
- Exterior features: Balcony
- Has view: Yes
- View description: Canal
- Has water view: Yes
- Water view: Canal
- Waterfront features: Dock/Pier Facility
Details
- Parcel number: 019050009000
- Special conditions: Private
Construction
Type & style
- Home type: Townhouse
- Property subtype: Condominium, Townhouse
Materials
- Vinyl Siding
Condition
- Year built: 1992
Utilities & green energy
- Sewer: Public Sanitary
- Water: Public
Community & HOA
Community
- Features: Boat Dock
- Subdivision: The Anchorage At Algonac
HOA
- Has HOA: Yes
- HOA fee: $250 monthly
- HOA name: Realty Mart Management
- HOA phone: 586-465-8003
Location
- Region: Algonac
Financial & listing details
- Price per square foot: $201/sqft
- Tax assessed value: $2,500
- Annual tax amount: $2,222
- Date on market: 8/14/2026
- Cumulative days on market: 53 days
- Listing agreement: Exclusive Right To Sell
- Listing terms: Cash,Conventional
Estimated market value
$281,600
$268,000 - $296,000
$1,723/mo
Price history
| Date | Event | Price |
|---|---|---|
| 9/21/2026 | Price change | $289,900-3.3%$201/sqft |
Source:  MiRealSource #50218579 Report a problem MiRealSource #50218579 Report a problem | ||
| 8/14/2026 | Listed for sale | $299,900$208/sqft |
Source: MiRealSource #50218579 Report a problem | ||
Public tax history
Tax history is unavailable.
Monthly payment
Est. payment
Payment breakdown
Explore the cost of this home by adjusting the details. Changes won't be saved.Climate risks
Neighborhood: 48001
Nearby schools
Schools provided by the listing agent
- District: Algonac Community School District
Source: MiRealSource. This data may not be complete. We recommend contacting the local school district to confirm school assignments for this home.


Similar homes
- $224,9003 bd2 ba1.2k sqft351 Center St, Algonac, MI 48001For Sale

 MLS ID #50220936, Janis DeGregory, JD & Associates Realtors. MiRealSource
 - $321,3004 bd2 ba1.6k sqft8922 Stone Rd, Algonac, MI 48001For Sale

 MLS ID #20261071530, Jeffrey G Gates Sr, House Want Realty. Realcomp II
 - $285,0003 bd1 ba1.6k sqft6493 Benoit Rd, Algonac, MI 48001For Sale
 MLS ID #20251041151, David Simpson, KW Platinum Port Huron. Realcomp II
 - $299,9004 bd2 ba2k sqft124 Roselawn St, Algonac, MI 48001For Sale
 MLS ID #26033597, Amber Eastcott, Keller Williams GR North. MichRIC
 - $214,9002 bd1 ba1.4k sqft1401 Saint Clair Blvd, Algonac, MI 48001For SaleMLS ID #50216252, Laura Janski, RE/MAX Advisors. MiRealSource
- $325,0003 bd2 ba1.1k sqft7266 Bluebill St, Clay, MI 48001For SaleMLS ID #20261079655, Vince Cipriano, Brookstone, Realtors LLC. Realcomp II
- $184,9003 bd1 ba1k sqft549 Edward St, Algonac, MI 48001For SaleMLS ID #50223601, Catrina Galli, Real Estate One Clinton. MiRealSource
- $195,5003 bd2 ba1.4k sqft9642 Meadowbrook St, Clay, MI 48001For SaleMLS ID #50223217, Lucy A Burby, RE/MAX First. MiRealSource
- $364,9993 bd2 ba1.5k sqft8938 Marsh Rd, Algonac, MI 48001For SaleMLS ID #50218715, Jacob Skarbek, RE/MAX Advisors. MiRealSource
- $240,0003 bd2 ba1.3k sqft474 Maple St, Algonac, MI 48001For SaleMLS ID #50220492, Keegan Mahaffy, Epique Inc.. MiRealSource
- $269,0002 bd1 ba1.3k sqft6381 Dyke Rd, Clay, MI 48001For SaleMLS ID #50221995, Nick Perkowski, Isles Realty, Inc. MiRealSource
- $379,9004 bd3 ba2k sqft6580 Swartout Rd, Algonac, MI 48001For SaleMLS ID #50214348, Salvatore Delisi, Select RE Prof - James Ray & Associates. MiRealSource
- $195,0003 bd1 ba1.1k sqft371 Colonial Ln, Algonac, MI 48001For SaleMLS ID #50223216, Lucy A Burby, RE/MAX First. MiRealSource
- $189,9002 bd1 ba1k sqft4460 Taft Rd, Clay, MI 48001For SaleMLS ID #50213615, Laura Janski, RE/MAX Advisors. MiRealSource
- $294,9003 bd2 ba1.5k sqft26250 S River Rd, Harrison Township, MI 48045For SaleMLS ID #50218909, Richard F Kolb, Real Estate One Chesterfield. MiRealSource
- $299,9004 bd2 ba1.8k sqft24934 23 Mile Rd, Macomb, MI 48042For SaleMLS ID #20261061086, Nicholas Thwany, EXP Realty Main. Realcomp II
- $299,9993 bd2 ba1.5k sqft50730 Fairchild Rd, Chesterfield, MI 48051For SaleMLS ID #50218556, Jonathan Minerick, HomeCoin.com. MiRealSource
- $325,0003 bd2 ba1.8k sqft39316 E Archer Dr, Harrison Township, MI 48045For SaleMLS ID #50223726, Paul Kowalewski, Keller Williams Realty Lakeside. MiRealSource
- $259,9003 bd1 ba1.2k sqft50484 Anders St, Chesterfield, MI 48047For SaleMLS ID #50223766, Christine Basirico, KW Platinum. MiRealSource
