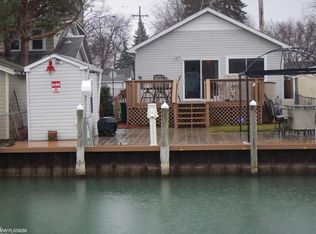
Boating season is here!!! Canal-front home with direct access to the North Channel! This 2-bedroom, 1-bath property offers 1,910 sq ft of living space on a large lot with 70’ of canal frontage, perfect for boating and waterfront enjoyment. The living room features a door wall on the canal side to the deck and boardwalk, providing views and easy access to the backyard and water. Additional features include an attached 11 x 23 garage, a shed for extra storage, a circular drive, and ample parking for vehicles, trailers, or guests. The home offers a spacious layout and opportunity for updates, allowing the next owner to add their personal touch. Conveniently located in Algonac, just minutes from the North Channel, marinas, dining, and local amenities—this is a great opportunity for those looking to enjoy waterfront living with room to customize. 4 security cameras in kitchen and other areas.
Contingent
Price cut: $12K (8/4)
$205,000
710 Ruskin Ave, Algonac, MI 48001
2beds
1,910sqft
Single Family Residence
Built in ----
7,840 Square Feet Lot
$202,200 Zestimate®
$107/sqft
$-- HOA
What's special
Circular driveShed for extra storageSpacious layout
- 109 days
- 110
- 4
Zillow last checked:
Listing updated:
Listed by:
Lucy A Burby 810-650-1824,
RE/MAX First 586-781-2900
Source: MiRealSource,MLS#: 50211396 Originating MLS: MiRealSource
Originating MLS: MiRealSourceFacts & features
Interior
Bedrooms & bathrooms
- Bedrooms: 2
- Bathrooms: 1
- Full bathrooms: 1
Rooms
- Room types: Family Room, Living Room, Utility/Laundry Room, Second Flr Full Bathroom
Bedroom 1
- Features: Carpet
- Level: Second
- Area: 143
- Dimensions: 13 x 11
Bedroom 2
- Features: Vinyl
- Level: Second
- Area: 165
- Dimensions: 15 x 11
Bathroom 1
- Features: Wood
- Level: Second
- Area: 24
- Dimensions: 6 x 4
Dining room
- Features: Carpet
- Level: First
- Area: 143
- Dimensions: 13 x 11
Family room
- Features: Carpet
- Level: Lower
- Area: 216
- Dimensions: 18 x 12
Kitchen
- Features: Vinyl
- Level: First
- Area: 192
- Dimensions: 16 x 12
Living room
- Features: Carpet
- Level: First
- Area: 187
- Dimensions: 17 x 11
Heating
- Baseboard, Boiler, Hot Water, Natural Gas
Cooling
- Ceiling Fan(s), Wall/Window Unit(s)
Appliances
- Included: Dishwasher, Trash Compactor, Gas Water Heater
- Laundry: Laundry Room
Features
- Sump Pump, Walk-In Closet(s), Eat-in Kitchen
- Flooring: Carpet, Vinyl, Wood
- Basement: MI Basement,Crawl Space
- Has fireplace: No
Interior area
- Total structure area: 1,910
- Total interior livable area: 1,910 sqft
- Finished area above ground: 1,910
- Finished area below ground: 0
Property
Parking
- Total spaces: 1
- Parking features: Attached
- Attached garage spaces: 1
Features
- Levels: Two
- Stories: 2
- Patio & porch: Deck, Patio, Porch
- Fencing: Fenced
- On waterfront: Yes
- Waterfront features: Canal Front, Seawall, Waterfront
- Frontage type: Road
- Frontage length: 70
Lot
- Size: 7,840 Square Feet
- Dimensions: 70 x 110
- Features: Subdivision
Details
- Additional structures: Shed(s)
- Parcel number: 74011270012000
- Zoning description: Residential
- Special conditions: Private
Construction
Type & style
- Home type: SingleFamily
- Architectural style: Colonial
- Property subtype: Single Family Residence
Materials
- Vinyl Siding
- Foundation: Basement
Utilities & green energy
- Sewer: Public Sanitary
- Water: Public Water at Street
- Utilities for property: Cable/Internet Avail.
Community & HOA
Community
- Subdivision: Suprvrs Roy T Gilberts 2-Algonac Township
HOA
- Has HOA: No
Location
- Region: Algonac
Financial & listing details
- Price per square foot: $107/sqft
- Tax assessed value: $306,000
- Annual tax amount: $3,398
- Date on market: 6/15/2026
- Cumulative days on market: 276 days
- Listing agreement: Exclusive Right To Sell
- Listing terms: Cash,Conventional
Estimated market value
$202,200
$192,000 - $212,000
$1,379/mo
Price history
| Date | Event | Price |
|---|---|---|
| 8/20/2026 | Contingent | $205,000$107/sqft |
Source:  MiRealSource #50211396 Report a problem MiRealSource #50211396 Report a problem | ||
| 8/4/2026 | Price change | $205,000-5.5%$107/sqft |
Source: MiRealSource #50211396 Report a problem | ||
| 6/15/2026 | Listed for sale | $217,000-3.6%$114/sqft |
Source: MiRealSource #50211396 Report a problem | ||
| 6/12/2026 | Listing removed | $225,000$118/sqft |
Source: MiRealSource #50196628 Report a problem | ||
| 12/30/2025 | Listed for sale | $225,000$118/sqft |
Source: MiRealSource #50196628 Report a problem | ||
Public tax history
| Year | Property taxes | Tax assessment |
|---|---|---|
| 2026 | -- | $153,000 +7.8% |
| 2025 | $3,331 +7.5% | $141,900 -0.4% |
| 2024 | $3,099 +4.4% | $142,500 +17.4% |
| 2023 | $2,969 +4.5% | $121,400 +14.5% |
| 2022 | $2,841 | $106,000 +10.3% |
| 2021 | -- | $96,100 +5.4% |
| 2020 | -- | $91,200 +3.2% |
| 2019 | $2,808 | $88,400 +19.1% |
| 2018 | -- | $74,200 +14% |
| 2016 | $2,754 +6.5% | $65,100 +1.6% |
| 2015 | $2,586 | $64,100 -1.8% |
| 2014 | -- | $65,300 +4.5% |
| 2013 | -- | $62,500 -4% |
| 2012 | -- | $65,100 -6.2% |
| 2011 | -- | $69,400 |
| 2010 | -- | $69,400 -6.7% |
| 2009 | -- | $74,400 -14.5% |
| 2008 | -- | $87,000 -2% |
| 2007 | -- | $88,800 |
| 2006 | -- | -- |
| 2003 | -- | $77,400 +4.5% |
| 2002 | -- | $74,100 +9% |
| 2001 | -- | $68,000 +10% |
| 2000 | -- | $61,800 |
Find assessor info on the county website
Monthly payment
Est. payment
Payment breakdown
Explore the cost of this home by adjusting the details. Changes won't be saved.Climate risks
Neighborhood: 48001
Nearby schools
Schools provided by the listing agent
- District: Algonac Community School District
Source: MiRealSource. This data may not be complete. We recommend contacting the local school district to confirm school assignments for this home.
Similar homes
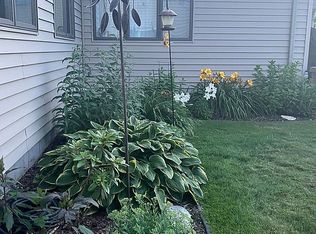
- $195,5003 bd2 ba1.4k sqft9642 Meadowbrook St, Clay, MI 48001For Sale

 MLS ID #50223217, Lucy A Burby, RE/MAX First. MiRealSource
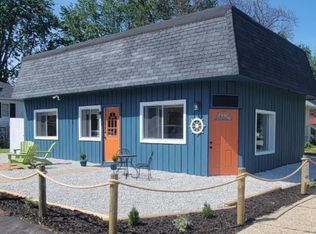
 - $214,9002 bd1 ba1.4k sqft1401 Saint Clair Blvd, Algonac, MI 48001For Sale
 MLS ID #50216252, Laura Janski, RE/MAX Advisors. MiRealSource
 - $224,9003 bd2 ba1.2k sqft351 Center St, Algonac, MI 48001For Sale
 MLS ID #50220936, Janis DeGregory, JD & Associates Realtors. MiRealSource
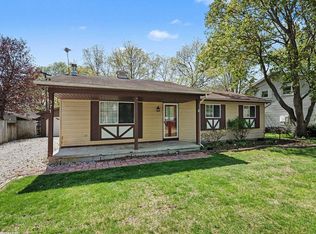
 - $195,0003 bd1 ba1.1k sqft371 Colonial Ln, Algonac, MI 48001For Sale
 MLS ID #50223216, Lucy A Burby, RE/MAX First. MiRealSource
 - $164,9993 bd1 ba1.2k sqft204 Lathrop Ave, Algonac, MI 48001For Sale
 MLS ID #26048446, Alfonzo Rushin, Real Broker LLC. MichRIC
 - $189,9002 bd1 ba1k sqft4460 Taft Rd, Clay, MI 48001For SaleMLS ID #50213615, Laura Janski, RE/MAX Advisors. MiRealSource
- $240,0003 bd2 ba1.3k sqft474 Maple St, Algonac, MI 48001For SaleMLS ID #50220492, Keegan Mahaffy, Epique Inc.. MiRealSource
- $289,9002 bd3 ba1.4k sqft141 Milton St, Algonac, MI 48001For SaleMLS ID #50218579, Jeanne K Frank, KW Platinum. MiRealSource
- $299,9004 bd2 ba2k sqft124 Roselawn St, Algonac, MI 48001For SaleMLS ID #26033597, Amber Eastcott, Keller Williams GR North. MichRIC
- $285,0003 bd1 ba1.6k sqft6493 Benoit Rd, Algonac, MI 48001For Sale
 MLS ID #20251041151, David Simpson, KW Platinum Port Huron. Realcomp II
 - $269,0002 bd1 ba1.3k sqft6381 Dyke Rd, Clay, MI 48001For SaleMLS ID #50221995, Nick Perkowski, Isles Realty, Inc. MiRealSource
- $159,9002 bd1 ba1k sqft297 La Croix Rd, Harsens Island, MI 48028For SaleMLS ID #50218301, Lucy A Burby, RE/MAX First. MiRealSource
- $200,0003 bd1 ba1.3k sqft206 Degurse Ave, Marine City, MI 48039For SaleMLS ID #50217475, Dawn Campbell, J. A. Bachler Realtor. MiRealSource
- $206,9002 bd3 ba2.1k sqft251 Ontario Ln, Marine City, MI 48039For SaleMLS ID #50221855, Kristin R Gray, Town & Country Realty-Lexington. MiRealSource
- $209,9003 bd1 ba1.5k sqft39751 Sylvia St, Harrison Township, MI 48045For SaleMLS ID #20261065615, Rawaa Alzuhairi, Community Choice Realty Inc. Realcomp II
- $175,0003 bd1 ba1.4k sqft2075 Plank Rd, Cottrellville, MI 48039For SaleMLS ID #50216646, Georgia Osterland, J. A. Bachler Realtor. MiRealSource
- $135,0004 bd1 ba1.3k sqft177 William St, Harsens Island, MI 48028For SaleMLS ID #50214521, Pamela Ceder, Sine & Monaghan Realtors LLC Algonac. MiRealSource
- $194,9003 bd1 ba1.1k sqft38204 Main St, New Baltimore, MI 48047For SaleMLS ID #50210633, Rena Abrhiem, Keller Williams Realty Lakeside. MiRealSource
- $219,9994 bd2 ba1.7k sqft43 Lincoln St, Mount Clemens, MI 48043For SaleMLS ID #50211683, Joseph Fanelli, Professional Leasing & Sales LLC. MiRealSource
