STEP BACK IN TIME AND EXPERIENCE THE CHARM OF THIS HISTORIC HARSENS ISLAND COTTAGE JUST WAITING FOR THE PERFECT PERSON TO BRING IT BACK TO LIFE. NESTLED JUST ONE BLOCK FROM THE QUAINT VILLAGE OF SANS SOUCI, YOU WILL ENJOY EASY ACCESS TO THE LOCAL FAVORITES, INCLUDING THE ICONIC SANS SOUCI BAR. SANS SOUCI MARKET, THE WATERFRONT SHOPPE, ISLAND GRIND COFFEE SHOP, LIBRARY, AND MUSEUM. THE WELCOMING ATMOSPHERE OF THIS WATERFRONT COMMUNITY IS WHAT MAKES IT SO SPECIAL. JUST MOMENTS AWAY IS THE FAMOUS ST. CLAIR RIVER SHIPPING CHANNEL, WHERE YOU WILL ENJOY WATCHING COUNTLESS FREIGHTERS AND VARIOUS VESSELS. WHETHER YOU ARE LOOKING FOR A WEEKEND RETREAT, A SEASONAL GETAWAY, OR A PLACE TO CREATE LASTING FAMILY MEMORIES, THIS WOULD BE A PERFECT RENOVATION PROJECT TO MAKE THIS HOME YOUR OWN. THIS HOME IS SITUATED ON A 100 X 136 FT LOT AND INCLUDES 4 BEDROOMS, 1 BATH, UPDATED NEWER ELECTRICAL, ALL NEWER PLYWOOD FLOORS, NEWER HOT WATER TANK, CITY WATER, NATURAL GAS, SEPTIC. THERE IS A CAR FERRY TO ACCESS THE ISLAND.
For sale
$135,000
177 William St, Harsens Island, MI 48028
4beds
1,368sqft
Single Family Residence
Built in 1947
0.28 Acres Lot
$-- Zestimate®
$99/sqft
$-- HOA
What's special
Updated newer electricalAll newer plywood floorsNewer hot water tank
- 61 days
- 1,028
- 43
Zillow last checked:
Listing updated:
Listed by:
Pamela Ceder 810-278-0150,
Sine & Monaghan Realtors LLC Algonac 810-794-5544
Source: MiRealSource,MLS#: 50214521 Originating MLS: MiRealSource
Originating MLS: MiRealSourceFacts & features
Interior
Bedrooms & bathrooms
- Bedrooms: 4
- Bathrooms: 1
- Full bathrooms: 1
Bedroom 1
- Level: First
- Area: 88
- Dimensions: 11 x 8
Bedroom 2
- Level: First
- Area: 77
- Dimensions: 11 x 7
Bedroom 3
- Level: Second
- Area: 75
- Dimensions: 15 x 5
Bedroom 4
- Level: First
- Area: 130
- Dimensions: 13 x 10
Bathroom 1
- Level: Entry
Kitchen
- Level: First
- Area: 100
- Dimensions: 10 x 10
Living room
- Level: First
- Area: 154
- Dimensions: 14 x 11
Heating
- Other, Natural Gas
Appliances
- Included: Electric Water Heater
- Laundry: First Floor Laundry
Features
- Basement: Crawl Space
- Has fireplace: No
Interior area
- Total structure area: 1,368
- Total interior livable area: 1,368 sqft
- Finished area above ground: 1,368
- Finished area below ground: 0
Property
Parking
- Total spaces: 3
- Parking features: 3 or More Spaces
Features
- Levels: One and One Half
- Stories: 1.5
- Has view: Yes
- View description: Water, River
- Has water view: Yes
- Water view: Water,River
- Waterfront features: Island
- Frontage type: Road
- Frontage length: 98
Lot
- Size: 0.28 Acres
- Dimensions: 98 x 136
- Features: Large Lot - 65+ Ft., Subdivision
Details
- Parcel number: 147660030000
- Special conditions: Private
Construction
Type & style
- Home type: SingleFamily
- Architectural style: Bungalow
- Property subtype: Single Family Residence
Materials
- Block
Condition
- New construction: No
- Year built: 1947
Utilities & green energy
- Sewer: Septic Tank
- Water: Public
Community & HOA
Community
- Subdivision: William Lacroixs Sub 1
HOA
- Has HOA: No
Location
- Region: Harsens Island
Financial & listing details
- Price per square foot: $99/sqft
- Tax assessed value: $146,800
- Annual tax amount: $2,368
- Date on market: 7/11/2026
- Cumulative days on market: 61 days
- Listing agreement: Exclusive Right To Sell
- Listing terms: Cash
Estimated market value
Not available
Estimated sales range
Not available
$1,595/mo
Price history
| Date | Event | Price |
|---|---|---|
| 7/11/2026 | Listed for sale | $135,000+351.5%$99/sqft |
Source:  MiRealSource #50214521 Report a problem MiRealSource #50214521 Report a problem | ||
| 2/20/2015 | Sold | $29,900-0.3%$22/sqft |
Source: MiRealSource #31172230 Report a problem | ||
| 1/18/2014 | Listing removed | $29,999$22/sqft |
Source: RE/MAX First #31172230 Report a problem | ||
| 11/2/2013 | Listed for sale | $29,999+0.3%$22/sqft |
Source: RE/MAX First #213113044 Report a problem | ||
| 11/15/2012 | Listing removed | $29,900$22/sqft |
Source: CENTURY 21 Future Builders, Inc. #31103226 Report a problem | ||
| 5/18/2012 | Listed for sale | $29,900-66%$22/sqft |
Source: Century 21 Future Builders Inc. #31103226 Report a problem | ||
| 10/20/2005 | Sold | $88,000$64/sqft |
Source: MiRealSource #299627 Report a problem | ||
Public tax history
| Year | Property taxes | Tax assessment |
|---|---|---|
| 2026 | -- | $73,400 +7.2% |
| 2025 | $2,312 +4.4% | $68,500 +10% |
| 2024 | $2,215 +5.2% | $62,300 +9.7% |
| 2023 | $2,105 +4.1% | $56,800 +6% |
| 2022 | $2,022 | $53,600 +3.9% |
| 2021 | -- | $51,600 +5.5% |
| 2020 | -- | $48,900 +10.1% |
| 2019 | $1,962 | $44,400 +15.6% |
| 2018 | -- | $38,400 +13.6% |
| 2017 | $1,935 | $33,800 |
| 2016 | -- | $33,800 -1.5% |
| 2015 | -- | $34,300 +18.3% |
| 2014 | -- | $29,000 +9% |
| 2013 | -- | $26,600 |
| 2012 | -- | -- |
| 2011 | -- | -- |
| 2010 | -- | -- |
| 2009 | -- | -- |
| 2008 | -- | -- |
| 2007 | -- | -- |
| 2006 | -- | -- |
| 2001 | -- | $29,422 +11.7% |
| 2000 | -- | $26,337 |
Find assessor info on the county website
Monthly payment
Est. payment
Payment breakdown
Explore the cost of this home by adjusting the details. Changes won't be saved.Climate risks
Neighborhood: 48028
Nearby schools
Schools provided by the listing agent
- District: Algonac Community School District
Source: MiRealSource. This data may not be complete. We recommend contacting the local school district to confirm school assignments for this home.


Similar homes
- $159,9002 bd1 ba1k sqft297 La Croix Rd, Harsens Island, MI 48028For Sale

 MLS ID #50218301, Lucy A Burby, RE/MAX First. MiRealSource
 - $69,9003 bd1 ba960 sqft2233 N Channel Dr, Harsens Island, MI 48028For Sale
 MLS ID #50220182, Lucy A Burby, RE/MAX First. MiRealSource
 - $195,0003 bd1 ba960 sqft2185 N Channel Dr, Harsens Island, MI 48028For Sale
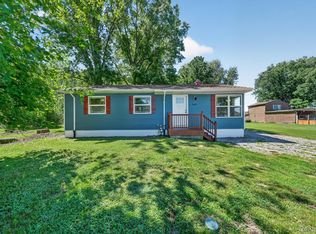
 MLS ID #20261023611, Jamie D'Luge, EXP Realty Romeo. Realcomp II
 - $135,0003 bd1 ba1k sqft26148 Lamour St, Harrison Township, MI 48045For Sale
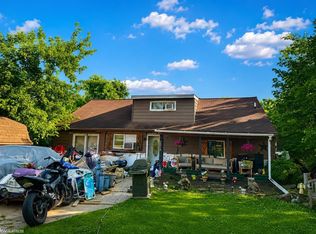 MLS ID #50213682, Kara Gray, KW Platinum. MiRealSource
 - $120,0003 bd1 ba1k sqft58745 Chennault Dr, New Haven, MI 48048For SaleMLS ID #50221177, Jeanne K Frank, KW Platinum. MiRealSource
- $130,0003 bd2 ba1.2k sqft115 Robertson St, Mount Clemens, MI 48043For SaleMLS ID #50215973, Becky Post, KW Platinum. MiRealSource
- $129,0003 bd1 ba1.4k sqft42550 Lacroix St, Clinton Township, MI 48036For SaleMLS ID #50204651, Chris Halpin, RE/MAX First. MiRealSource
- $137,9003 bd1 ba1.2k sqft22203 Masonic Blvd, Saint Clair Shores, MI 48082For SaleMLS ID #50204343, Elizabeth L Harris, Berkshire Hathaway HomeServices Kee Realty. MiRealSource
- $164,9004 bd2 ba1.6k sqft818 S 4th St, Marine City, MI 48039For SaleMLS ID #50219422, Francis Ulicny, Realty Executives Home Towne Chesterfield. MiRealSource
- $198,0002 bd1 ba1k sqft4460 Taft Rd, Clay, MI 48001For SaleMLS ID #50213615, Laura Janski, RE/MAX Advisors. MiRealSource
- $189,0003 bd1 ba1.8k sqft7882 Morrow Rd, Cottrellville, MI 48039For SaleMLS ID #50218003, Michael Frank, KW Platinum. MiRealSource
- $159,9933 bd2 ba1.5k sqft50550 Lagae St, New Baltimore, MI 48047For SaleMLS ID #50203581, Joan Schinderle-King, Realty Executives Home Towne Chesterfield. MiRealSource
- $175,0003 bd1 ba1.4k sqft2075 Plank Rd, Cottrellville, MI 48039For SaleMLS ID #50216646, Georgia Osterland, J. A. Bachler Realtor. MiRealSource
- $200,0003 bd1 ba1.3k sqft206 Degurse Ave, Marine City, MI 48039For SaleMLS ID #50217475, Dawn Campbell, J. A. Bachler Realtor. MiRealSource
- $184,9003 bd1 ba1k sqft33711 Floyd St, Clinton Township, MI 48035For SaleMLS ID #20261071427, Jeff Glover, KW Professionals. Realcomp II
- $199,0003 bd1 ba1.1k sqft38204 Main St, New Baltimore, MI 48047For SaleMLS ID #50210633, Rena Abrhiem, Keller Williams Realty Lakeside. MiRealSource
- $184,9003 bd1 ba1.2k sqft58536 Delanie St, New Haven, MI 48048For SaleMLS ID #50220968, Roman Torrez, KW Platinum Port Huron. MiRealSource
- $179,9954 bd2 ba1.9k sqft242 N Elizabeth St, Marine City, MI 48039For SaleMLS ID #20261058315, Ryan M Newman, The Agency of Gateway. Realcomp II
- $170,0003 bd1 ba1.2k sqft19655 Opal St, Clinton Township, MI 48035For SaleMLS ID #50220507, Dino Ricci, Sine & Monaghan LLC. MiRealSource
