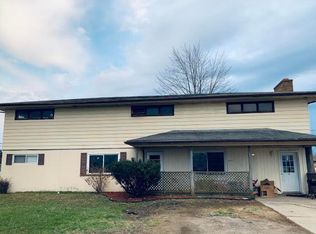
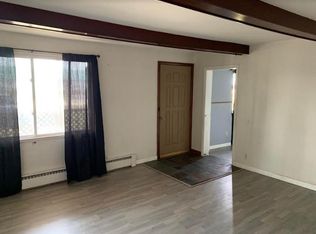
Great 3 bedroom ranch on large corner lot. Nice layout. 2 1/2 car detached garage. Nice country feel on a half acre of property and with city amenities.
For sale
$175,000
2075 Plank Rd, Cottrellville, MI 48039
3beds
1,476sqft
Single Family Residence
Built in 1965
0.5 Acres Lot
$-- Zestimate®
$119/sqft
$-- HOA
What's special
Half acre of propertyLarge corner lot
- 46 days
- 815
- 51
Likely to sell faster than
Zillow last checked:
Listing updated:
Listed by:
Georgia Osterland 810-300-3689,
J. A. Bachler Realtor 810-765-8895
Source: MiRealSource,MLS#: 50216646 Originating MLS: MiRealSource
Originating MLS: MiRealSourceFacts & features
Interior
Bedrooms & bathrooms
- Bedrooms: 3
- Bathrooms: 1
- Full bathrooms: 1
Rooms
- Room types: Living Room, Bathroom
Bedroom 1
- Features: Carpet
- Level: Entry
- Area: 110
- Dimensions: 11 x 10
Bedroom 2
- Features: Carpet
- Level: Entry
- Area: 99
- Dimensions: 11 x 9
Bedroom 3
- Features: Carpet
- Level: Entry
- Area: 99
- Dimensions: 11 x 9
Bathroom 1
- Level: Entry
- Area: 60
- Dimensions: 10 x 6
Dining room
- Features: Vinyl
- Level: Entry
- Area: 120
- Dimensions: 12 x 10
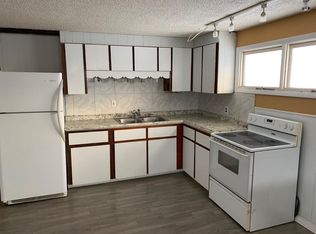
Kitchen
- Features: Vinyl
- Level: Entry
- Area: 120
- Dimensions: 12 x 10
Living room
- Features: Carpet
- Level: Entry
- Area: 216
- Dimensions: 18 x 12
Heating
- Forced Air, Natural Gas
Cooling
- Ceiling Fan(s)
Appliances
- Included: Dryer, Range/Oven, Washer, Gas Water Heater
Features
- Flooring: Carpet, Vinyl
- Basement: Block,Partially Finished
- Has fireplace: No
- Common walls with other units/homes: No Common Walls
Interior area
- Total structure area: 2,052
- Total interior livable area: 1,476 sqft
- Finished area above ground: 1,026
- Finished area below ground: 450
Property
Parking
- Total spaces: 2.5
- Parking features: Detached
- Garage spaces: 2.5
Features
- Levels: One
- Stories: 1
- Patio & porch: Patio
- Frontage type: Road
- Frontage length: 128
Lot
- Size: 0.5 Acres
- Dimensions: 128 x 183
- Features: Deep Lot - 150+ Ft.
Details
- Parcel number: 74020024010000
- Zoning description: Residential
- Special conditions: Private
Construction
Type & style
- Home type: SingleFamily
- Property subtype: Single Family Residence
Materials
- Aluminum Siding
- Foundation: Basement
Condition
- Year built: 1965
Utilities & green energy
- Electric: 100 Amp Service, Generator
- Sewer: Public Sanitary
- Water: Public
Community & HOA
Community
- Subdivision: Acreage
HOA
- Has HOA: No
Location
- Region: Cottrellville
Financial & listing details
- Price per square foot: $119/sqft
- Tax assessed value: $154,200
- Annual tax amount: $3,352
- Date on market: 7/30/2026
- Cumulative days on market: 48 days
- Listing agreement: Exclusive Right To Sell
- Listing terms: Cash,Conventional
Estimated market value
Not available
Estimated sales range
Not available
$1,940/mo
Price history
| Date | Event | Price |
|---|---|---|
| 7/30/2026 | Listed for sale | $175,000$119/sqft |
Source:  MiRealSource #50216646 Report a problem MiRealSource #50216646 Report a problem | ||
Public tax history
| Year | Property taxes | Tax assessment |
|---|---|---|
| 2026 | -- | $77,100 +5.8% |
| 2025 | $3,196 +47.1% | $72,900 -4.5% |
| 2024 | $2,173 +1.4% | $76,300 -1.5% |
| 2023 | $2,142 +4.2% | $77,500 +12% |
| 2022 | $2,055 | $69,200 +9.8% |
| 2021 | -- | $63,000 -1.1% |
| 2020 | -- | $63,700 +7.2% |
| 2019 | $1,941 | $59,400 +2.1% |
| 2018 | -- | $58,200 +13.2% |
| 2017 | $2,002 +2.8% | $51,400 |
| 2016 | $1,947 | $51,400 +22.4% |
| 2015 | $1,947 | $42,000 +4% |
| 2014 | -- | $40,400 -8.2% |
| 2013 | -- | $44,000 +1.4% |
| 2012 | -- | $43,400 -0.7% |
| 2011 | -- | $43,700 |
| 2010 | -- | $43,700 -6.8% |
| 2009 | -- | $46,900 -19.3% |
| 2008 | -- | $58,100 -0.1% |
| 2007 | -- | $58,152 +242.9% |
| 2006 | -- | $16,958 -61.6% |
| 2002 | -- | $44,111 +1.9% |
| 2001 | -- | $43,293 +2.2% |
| 2000 | -- | $42,381 |
Find assessor info on the county website
Monthly payment
Est. payment
Payment breakdown
Explore the cost of this home by adjusting the details. Changes won't be saved.Climate risks
Neighborhood: 48039
Nearby schools
Schools provided by the listing agent
- District: East China School District
Source: MiRealSource. This data may not be complete. We recommend contacting the local school district to confirm school assignments for this home.
Similar homes
- $200,0003 bd1 ba1.3k sqft206 Degurse Ave, Marine City, MI 48039For Sale

 MLS ID #50217475, Dawn Campbell, J. A. Bachler Realtor. MiRealSource
 - $--3 bd2 ba1.3k sqft165 Bruce St, Marine City, MI 48039Auction
 Auction.com 2
 - $164,9004 bd2 ba1.6k sqft818 S 4th St, Marine City, MI 48039For Sale
 MLS ID #50219422, Francis Ulicny, Realty Executives Home Towne Chesterfield. MiRealSource
 - $179,9954 bd2 ba1.9k sqft242 N Elizabeth St, Marine City, MI 48039For Sale
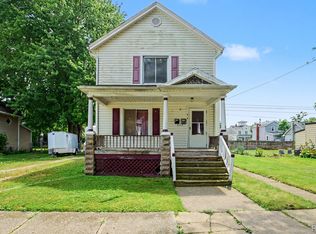
 MLS ID #20261058315, Ryan M Newman, The Agency of Gateway. Realcomp II
 - $195,0003 bd1 ba1.3k sqft147 Robertson St, Marine City, MI 48039For SaleMLS ID #50216308, Wynne E Achatz, Real Estate One Westrick-Marine City. MiRealSource
- $179,9993 bd1 ba1.2k sqft204 Lathrop Ave, Algonac, MI 48001For Sale
 MLS ID #26048446, Alfonzo Rushin, Real Broker LLC. MichRIC
 - $169,9003 bd1 ba1.1k sqft229 Pickford Rd, Kimball, MI 48074For SaleMLS ID #20261073343, Justin Williams, Wallace and Associates Real Estate. Realcomp II
- $224,9004 bd2 ba1.8k sqft914 Chartier, Cottrellville, MI 48039For SaleMLS ID #20261049494, Brandon Perkins, Irongate Realty Group. Realcomp II
- $179,0003 bd1 ba1k sqft905 Liberty St, Algonac, MI 48001For SaleMLS ID #50221356, Shelley M Watters, Sine & Monaghan Realtors LLC St Clair. MiRealSource
- $249,9002 bd1 ba1.1k sqft342 S Mary St, Marine City, MI 48039For SaleMLS ID #50219385, Kimberley Catenacci, Realty Executives Home Towne Chesterfield. MiRealSource
- $175,0003 bd1 ba1.5k sqft51056 Atwood St, New Baltimore, MI 48047For SaleMLS ID #20261072553, Jada Stephenson, EXP Realty Romeo. Realcomp II
- $224,9003 bd2 ba1.2k sqft351 Center St, Algonac, MI 48001For SaleMLS ID #50220936, Janis DeGregory, JD & Associates Realtors. MiRealSource
- $200,0003 bd1 ba1.4k sqft5137 Ravenswood Rd, Smiths Creek, MI 48074For SaleMLS ID #20261068268, Will W Weaver, LPT Realty, LLC. Realcomp II
- $184,9003 bd1 ba1.2k sqft58536 Delanie St, New Haven, MI 48048For SaleMLS ID #50220968, Roman Torrez, KW Platinum Port Huron. MiRealSource
- $214,9002 bd1 ba1.4k sqft1401 Saint Clair Blvd, Algonac, MI 48001For SaleMLS ID #50216252, Laura Janski, RE/MAX Advisors. MiRealSource
- $200,0003 bd2 ba1.4k sqft1288 40th St, Port Huron, MI 48060For SaleMLS ID #20261066421, Susan Garbarino, Liberty Way Realty. Realcomp II
- $195,0003 bd1 ba960 sqft2185 N Channel Dr, Harsens Island, MI 48028For SaleMLS ID #20261023611, Jamie D'Luge, EXP Realty Romeo. Realcomp II
- $224,9002 bd1 ba858 sqft5575 River Rd, East China, MI 48054For SaleMLS ID #50219719, Stefanie Distelrath, Sine & Monaghan Realtors LLC St Clair. MiRealSource
