Welcome home to this charming 3-bedroom, 1-bath ranch situated on a corner lot. The home has been freshly painted and features wood flooring in the living room and hallway, along with new vinyl flooring in all three bedrooms. The cute kitchen offers stainless steel appliances, white cabinets and a functional layout for everyday living. This home has a great flow and bright sunny interior as well as plentiful closets for storage. Just a short walk to the beautiful waterfront park where you can watch the freighters, enjoy the fireworks in the summer and be a part of all that is downtown Algonac. Schedule your appointment today!
For sale
$184,900
549 Edward St, Algonac, MI 48001
3beds
1,000sqft
Single Family Residence
Built in 1967
6,098 Square Feet Lot
$181,500 Zestimate®
$185/sqft
$-- HOA
What's special
- 25 days
- 744
- 46
Zillow last checked:
Listing updated:
Listed by:
Catrina Galli 586-212-3430,
Real Estate One Clinton 586-783-7888
Source: MiRealSource,MLS#: 50223601 Originating MLS: MiRealSource
Facts & features
Interior
Bedrooms & bathrooms
- Bedrooms: 3
- Bathrooms: 1
- Full bathrooms: 1
- Main level bathrooms: 1
Bedroom 1
- Features: Vinyl
- Level: Entry
- Area: 120
- Dimensions: 12 x 10
Bedroom 2
- Features: Vinyl
- Level: Entry
- Area: 100
- Dimensions: 10 x 10
Bedroom 3
- Features: Vinyl
- Level: Entry
- Area: 88
- Dimensions: 11 x 8
Bathroom 1
- Features: Tile
- Level: Main
- Area: 35
- Dimensions: 7 x 5
Dining room
- Level: Main
- Area: 56
- Dimensions: 8 x 7
Kitchen
- Level: Main
- Area: 70
- Dimensions: 7 x 10
Living room
- Features: Wood
- Level: Main
- Area: 224
- Dimensions: 14 x 16
Heating
- Forced Air, Natural Gas
Cooling
- Attic Fan
Appliances
- Included: Dryer, Range/Oven, Refrigerator, Washer, Gas Water Heater
- Laundry: Entry
Features
- Flooring: Vinyl, Wood
- Basement: Crawl Space
- Has fireplace: No
Interior area
- Total structure area: 1,000
- Total interior livable area: 1,000 sqft
- Finished area above ground: 1,000
- Finished area below ground: 0
Property
Parking
- Total spaces: 2
- Parking features: Detached
- Garage spaces: 2
Features
- Levels: One
- Stories: 1
- Patio & porch: Deck
- Frontage type: Road
- Frontage length: 50
Lot
- Size: 6,098 Square Feet
- Dimensions: 50.00 x 120.00
Details
- Parcel number: 74011190105000
- Special conditions: Private
Construction
Type & style
- Home type: SingleFamily
- Architectural style: Ranch
- Property subtype: Single Family Residence
Materials
- Aluminum Siding
Condition
- Year built: 1967
Utilities & green energy
- Sewer: Public Sanitary
- Water: Public
Community & HOA
Community
- Subdivision: Assessors Of Worfolk
HOA
- Has HOA: No
Location
- Region: Algonac
Financial & listing details
- Price per square foot: $185/sqft
- Tax assessed value: $125,800
- Annual tax amount: $1,614
- Date on market: 10/1/2026
- Cumulative days on market: 26 days
- Listing agreement: Exclusive Right To Sell
- Listing terms: Cash,Conventional,FHA,VA Loan
- Road surface type: Paved
Estimated market value
$181,500
$172,000 - $191,000
$1,623/mo
Price history
| Date | Event | Price |
|---|---|---|
| 10/4/2026 | Listed for sale | $184,900+37%$185/sqft |
Source:  MiRealSource #50223601 Report a problem | ||
| 3/31/2022 | Sold | $135,000-3.5%$135/sqft |
Source: Public Record Report a problem | ||
| 1/8/2022 | Pending sale | $139,900$140/sqft |
Source:  Realcomp II #2210084955 Report a problem | ||
| 12/31/2021 | Listed for sale | $139,900$140/sqft |
Source: Realcomp II #2210084955 Report a problem | ||
| 12/9/2021 | Pending sale | $139,900$140/sqft |
Source: Realcomp II #2210084955 Report a problem | ||
| 11/26/2021 | Price change | $139,900-1.8%$140/sqft |
Source: Realcomp II #2210084955 Report a problem | ||
| 11/11/2021 | Price change | $142,500-1.7%$143/sqft |
Source: Realcomp II #2210084955 Report a problem | ||
| 10/27/2021 | Price change | $144,900-3.3%$145/sqft |
Source:  AAABOR #486553218 Report a problem | ||
| 10/8/2021 | Listed for sale | $149,900$150/sqft |
Source: Realcomp II #2210084955 Report a problem | ||
Public tax history
| Year | Property taxes | Tax assessment |
|---|---|---|
| 2026 | -- | $62,900 +3.6% |
| 2025 | $2,246 +7.8% | $60,700 +3.6% |
| 2024 | $2,084 +100% | $58,600 +18.1% |
| 2023 | $1,042 -25.1% | $49,600 +17.3% |
| 2022 | $1,392 | $42,300 +13.1% |
| 2021 | -- | $37,400 +12% |
| 2020 | -- | $33,400 +17.6% |
| 2019 | $1,367 | $28,400 +17.8% |
| 2018 | -- | $24,100 +3% |
| 2017 | $1,347 +4.6% | $23,400 |
| 2016 | $1,288 | $23,400 +4.9% |
| 2015 | $1,288 | $22,300 +13.8% |
| 2014 | -- | $19,600 |
| 2013 | -- | $19,600 -10.9% |
| 2012 | -- | $22,000 -27.6% |
| 2011 | -- | $30,400 |
| 2010 | -- | $30,400 -8.7% |
| 2009 | -- | $33,300 -14.6% |
| 2008 | -- | $39,000 -2.3% |
| 2007 | -- | $39,900 |
| 2006 | -- | -- |
| 2003 | -- | $47,500 +4.4% |
| 2002 | -- | $45,500 +9.1% |
| 2001 | -- | $41,700 +9.9% |
| 2000 | -- | $37,950 |
Find assessor info on the county website
Monthly payment
Est. payment
Payment breakdown
Explore the cost of this home by adjusting the details. Changes won't be saved.Climate risks
Neighborhood: 48001
Nearby schools
Schools provided by the listing agent
- District: Algonac Community School District
Source: MiRealSource. This data may not be complete. We recommend contacting the local school district to confirm school assignments for this home.

Similar homes
- $--3 bd1 ba1.1k sqft534 Howard St, Algonac, MI 48001Auction
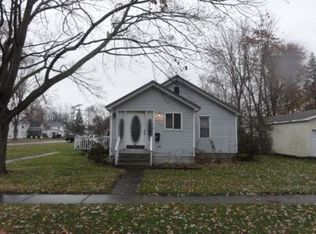 Auction.com 2
- $187,5003 bd2 ba1.4k sqft9642 Meadowbrook St, Clay, MI 48001For Sale

 MLS ID #50225382, Lucy A Burby, RE/MAX First. MiRealSource
- $189,9003 bd1 ba1.1k sqft371 Colonial Ln, Algonac, MI 48001For Sale
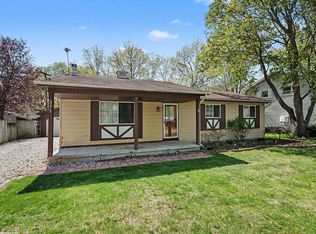 MLS ID #50224023, Lucy A Burby, RE/MAX First. MiRealSource
- $229,9003 bd2 ba1.4k sqft703 Smith St, Algonac, MI 48001For Sale
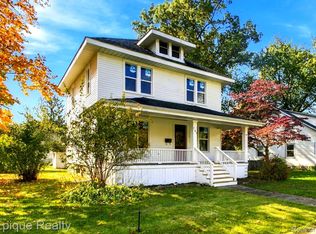
 MLS ID #20261086254, Sebastian Freeman, Epique Realty. Realcomp II
- $219,9003 bd2 ba1.2k sqft351 Center St, Algonac, MI 48001For SaleMLS ID #50220936, Janis DeGregory, JD & Associates Realtors. MiRealSource
- $164,9002 bd1 ba1k sqft4460 Taft Rd, Clay, MI 48001For SaleMLS ID #50213615, Laura Janski, RE/MAX Advisors. MiRealSource
- $214,9002 bd1 ba1.4k sqft1401 Saint Clair Blvd, Algonac, MI 48001For SaleMLS ID #50216252, Laura Janski, RE/MAX Advisors. MiRealSource
- $237,4993 bd2 ba1.3k sqft474 Maple St, Algonac, MI 48001For SaleMLS ID #50225320, Keegan Mahaffy, Epique Inc.. MiRealSource
- $160,0003 bd2 ba1.1k sqft447 Ruskin Dr, Algonac, MI 48001For SaleMLS ID #50212404, Pamela Ceder, Sine & Monaghan Realtors LLC Algonac. MiRealSource
- $197,9002 bd1 ba980 sqft9083 Island Dr, Algonac, MI 48001For SaleMLS ID #50207896, Giovanni Spadafora, KW Platinum. MiRealSource
- $195,0003 bd1 ba960 sqft2185 N Channel Dr, Harsens Island, MI 48028For SaleMLS ID #20261023611, Jamie D'Luge, EXP Realty Romeo. Realcomp II
- $249,9003 bd2 ba1.4k sqft6670 Holland Rd, Algonac, MI 48001For SaleMLS ID #20261078121, Patricia Claus, Realty Executives Home Towne. Realcomp II
- $159,9002 bd1 ba1k sqft297 La Croix Rd, Harsens Island, MI 48028For SaleMLS ID #50218301, Lucy A Burby, RE/MAX First. MiRealSource
- $190,0003 bd1 ba1k sqft7504 Meisner Rd, Casco, MI 48064For SaleMLS ID #20261078981, Crystian Segura, Century 21 Curran & Oberski. Realcomp II
- $259,0002 bd1 ba1.3k sqft6381 Dyke Rd, Clay, MI 48001For SaleMLS ID #50221995, Nick Perkowski, Isles Realty, Inc. MiRealSource
- $199,9003 bd1 ba1.1k sqft29700 Riverside Bay Ct, Harrison Township, MI 48045For SaleMLS ID #20261085083, Jim Shaffer, Good Company. Realcomp II
- $125,0003 bd1 ba1.1k sqft259 William St, Algonac, MI 48028For SaleMLS ID #20261061050, James T Silver, Keller Williams Somerset. Realcomp II
- $179,9003 bd1 ba1k sqft33711 Floyd St, Clinton Township, MI 48035For SaleMLS ID #20261071427, Jeff Glover, KW Professionals. Realcomp II
- $199,0003 bd2 ba1.2k sqft44 Union St, Mount Clemens, MI 48043For SaleMLS ID #50221193, Mark Lagana, Berkshire Hathaway HomeServices Kee Realty SCS. MiRealSource
