Also available for Lease. Enjoy the best of peaceful living and the waterfront lifestyle in this completely renovated home, tucked away at the end of a quiet street on a spacious lot in the heart of Clay Township. Just minutes from marinas, boat launches, waterfront parks, and everything this boating community has to offer, you'll love spending your days on the water and your evenings relaxing at home. Renovated from top to bottom, this move-in-ready home offers a fresh, comfortable feel with quality updates throughout. The inviting kitchen features beautiful finishes and plenty of functionality, while the updated bathroom, new flooring, and stylish lighting create a bright, welcoming interior. Step outside and enjoy the generous yard, perfect for summer barbecues, bonfires, gardening, or simply relaxing in your own private outdoor space. Whether you're entertaining family and friends or unwinding after a day on the water, this property offers the space and setting to enjoy every season. If you're looking for a beautifully updated home with room to enjoy the outdoors and easy access to the waterfront lifestyle, this is one you won't want to miss.
For sale
Price cut: $1.1K (10/2)
$197,900
9083 Island Dr, Algonac, MI 48001
2beds
980sqft
Single Family Residence
Built in 1970
10,018 Square Feet Lot
$195,800 Zestimate®
$202/sqft
$-- HOA
What's special
Stylish lightingUpdated bathroomGenerous yardBeautiful finishesSpacious lotPrivate outdoor spaceCompletely renovated home
- 152 days
- 511
- 18
Zillow last checked:
Listing updated:
Listed by:
Giovanni Spadafora 586-242-3563,
KW Platinum 586-949-0200
Source: MiRealSource,MLS#: 50207896 Originating MLS: MiRealSource
Originating MLS: MiRealSourceFacts & features
Interior
Bedrooms & bathrooms
- Bedrooms: 2
- Bathrooms: 1
- Full bathrooms: 1
Bedroom 1
- Features: Laminate
- Level: Entry
- Area: 110
- Dimensions: 11 x 10
Bedroom 2
- Features: Laminate
- Level: Entry
- Area: 90
- Dimensions: 10 x 9
Bathroom 1
- Features: Ceramic
- Level: Entry
- Area: 80
- Dimensions: 10 x 8
Kitchen
- Features: Laminate
- Level: Entry
- Area: 165
- Dimensions: 11 x 15
Living room
- Features: Laminate
- Level: Entry
- Area: 130
- Dimensions: 13 x 10
Office
- Level: Entry
- Area: 90
- Dimensions: 10 x 9
Heating
- Forced Air, Natural Gas
Cooling
- Ceiling Fan(s), Central Air
Appliances
- Included: Dishwasher, Microwave, Gas Water Heater
- Laundry: Entry
Features
- Flooring: Ceramic Tile, Laminate
- Windows: Storms/Screens
- Basement: Crawl Space
- Has fireplace: No
Interior area
- Total structure area: 980
- Total interior livable area: 980 sqft
- Finished area above ground: 980
- Finished area below ground: 0
Property
Features
- Levels: One
- Stories: 1
- Patio & porch: Deck
- Has view: Yes
- View description: Rural View
- Frontage type: Road
- Frontage length: 50
Lot
- Size: 10,018 Square Feet
- Dimensions: 50 x 200
- Features: Deep Lot - 150+ Ft.
Details
- Additional structures: Shed(s)
- Parcel number: 142440041000
- Zoning description: Residential
- Special conditions: Private
Construction
Type & style
- Home type: SingleFamily
- Architectural style: Ranch
- Property subtype: Single Family Residence
Materials
- Vinyl Siding
Condition
- Year built: 1970
Utilities & green energy
- Sewer: Public Sanitary
- Water: Public
Community & HOA
Community
- Subdivision: Edgewater Park
HOA
- Has HOA: No
Location
- Region: Algonac
Financial & listing details
- Price per square foot: $202/sqft
- Tax assessed value: $110,200
- Annual tax amount: $1,610
- Date on market: 5/16/2026
- Cumulative days on market: 153 days
- Listing agreement: Exclusive Right To Sell
- Listing terms: Cash,Conventional,FHA,Land Contract,VA Loan
Estimated market value
$195,800
$186,000 - $206,000
$1,613/mo
Price history
| Date | Event | Price |
|---|---|---|
| 10/2/2026 | Price change | $197,900-0.6%$202/sqft |
Source:  MiRealSource #50207896 Report a problem MiRealSource #50207896 Report a problem | ||
| 9/24/2026 | Price change | $199,000-0.5%$203/sqft |
Source: MiRealSource #50207896 Report a problem | ||
| 8/11/2026 | Price change | $199,900-4.8%$204/sqft |
Source: MiRealSource #50207896 Report a problem | ||
| 5/16/2026 | Listed for sale | $210,000+133.6%$214/sqft |
Source: MiRealSource #50207896 Report a problem | ||
| 4/29/2008 | Listing removed | $89,900$92/sqft |
Source: Listhub Report a problem | ||
| 4/22/2008 | Listed for sale | $89,900+109.1%$92/sqft |
Source: Listhub Report a problem | ||
| 10/31/2007 | Sold | $43,000-58.7%$44/sqft |
Source: MiRealSource #187982 Report a problem | ||
| 9/5/2006 | Sold | $104,148$106/sqft |
Source: Public Record Report a problem | ||
Public tax history
| Year | Property taxes | Tax assessment |
|---|---|---|
| 2026 | -- | $55,100 +5.4% |
| 2025 | $1,525 +4.2% | $52,300 +8.1% |
| 2024 | $1,463 +5.3% | $48,400 +4.3% |
| 2023 | $1,390 +3.6% | $46,400 +6.7% |
| 2022 | $1,342 | $43,500 +7.1% |
| 2021 | -- | $40,600 +4.1% |
| 2020 | -- | $39,000 +14.7% |
| 2019 | $1,305 | $34,000 +21.4% |
| 2018 | -- | $28,000 +11.1% |
| 2017 | $1,286 | $25,200 |
| 2016 | -- | $25,200 +62.6% |
| 2015 | -- | $15,500 +14.8% |
| 2014 | -- | $13,500 +3.1% |
| 2013 | -- | $13,100 -40.5% |
| 2012 | -- | $22,000 -12.7% |
| 2011 | -- | $25,200 |
| 2010 | -- | $25,200 -34.9% |
| 2009 | -- | $38,700 -17.3% |
| 2008 | -- | $46,800 -2.2% |
| 2007 | -- | $47,858 |
| 2006 | -- | -- |
| 2003 | -- | $40,396 +5.2% |
| 2002 | -- | $38,409 +20% |
| 2001 | -- | $32,017 +1.7% |
| 2000 | -- | $31,489 |
Find assessor info on the county website
Monthly payment
Est. payment
Payment breakdown
Explore the cost of this home by adjusting the details. Changes won't be saved.Climate risks
Neighborhood: 48001
Nearby schools
Schools provided by the listing agent
- District: Algonac Community School District
Source: MiRealSource. This data may not be complete. We recommend contacting the local school district to confirm school assignments for this home.
Similar homes
- $195,5003 bd2 ba1.4k sqft9642 Meadowbrook St, Clay, MI 48001For Sale

 MLS ID #50223217, Lucy A Burby, RE/MAX First. MiRealSource
 - $174,9002 bd1 ba1k sqft4460 Taft Rd, Clay, MI 48001For Sale
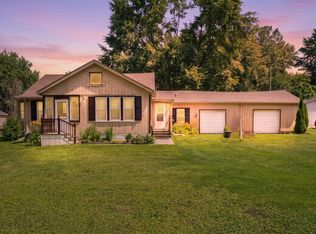 MLS ID #50213615, Laura Janski, RE/MAX Advisors. MiRealSource
 - $189,9003 bd1 ba1.1k sqft371 Colonial Ln, Algonac, MI 48001For Sale
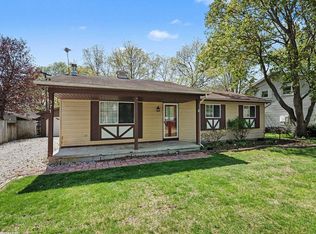 MLS ID #50224023, Lucy A Burby, RE/MAX First. MiRealSource
 - $184,9003 bd1 ba1k sqft549 Edward St, Algonac, MI 48001For Sale
 MLS ID #50223601, Catrina Galli, Real Estate One Clinton. MiRealSource
 - $214,9002 bd1 ba1.4k sqft1401 Saint Clair Blvd, Algonac, MI 48001For SaleMLS ID #50216252, Laura Janski, RE/MAX Advisors. MiRealSource
- $219,9003 bd2 ba1.2k sqft351 Center St, Algonac, MI 48001For SaleMLS ID #50220936, Janis DeGregory, JD & Associates Realtors. MiRealSource
- $195,0003 bd1 ba960 sqft2185 N Channel Dr, Harsens Island, MI 48028For Sale
 MLS ID #20261023611, Jamie D'Luge, EXP Realty Romeo. Realcomp II
 - $164,9993 bd1 ba1.2k sqft204 Lathrop Ave, Algonac, MI 48001For Sale
 MLS ID #26048446, Alfonzo Rushin, Real Broker LLC. MichRIC
 - $160,0003 bd2 ba1.1k sqft447 Ruskin Dr, Algonac, MI 48001For SaleMLS ID #50212404, Pamela Ceder, Sine & Monaghan Realtors LLC Algonac. MiRealSource
- $240,0003 bd2 ba1.3k sqft474 Maple St, Algonac, MI 48001For SaleMLS ID #50220492, Keegan Mahaffy, Epique Inc.. MiRealSource
- $194,5002 bd1 ba655 sqft32703 Sutton Rd, Chesterfield, MI 48047For SaleMLS ID #50224545, Frank Mancuso III, Real Estate One Inc -SCS. MiRealSource
- $159,9002 bd1 ba1k sqft297 La Croix Rd, Harsens Island, MI 48028For SaleMLS ID #50218301, Lucy A Burby, RE/MAX First. MiRealSource
- $190,0003 bd1 ba1k sqft7504 Meisner Rd, Casco, MI 48064For SaleMLS ID #20261078981, Crystian Segura, Century 21 Curran & Oberski. Realcomp II
- $200,0003 bd1 ba1.3k sqft206 Degurse Ave, Marine City, MI 48039For SaleMLS ID #50217475, Dawn Campbell, J. A. Bachler Realtor. MiRealSource
- $189,9003 bd1 ba1.1k sqft38204 Main St, New Baltimore, MI 48047For SaleMLS ID #50210633, Rena Abrhiem, Keller Williams Realty Lakeside. MiRealSource
- $199,9002 bd1 ba1.2k sqft36807 Jefferson Ave, Harrison Township, MI 48045For SaleMLS ID #20261081871, John Graham, John Graham Realty, LLC. Realcomp II
- $224,9002 bd1 ba858 sqft5575 River Rd, East China, MI 48054For SaleMLS ID #50219719, Stefanie Distelrath, Sine & Monaghan Realtors LLC St Clair. MiRealSource
- $125,0003 bd1 ba1.1k sqft259 William St, Algonac, MI 48028For SaleMLS ID #20261061050, James T Silver, Keller Williams Somerset. Realcomp II
- $99,8001 bd1 ba1k sqft7323 Bealane Rd, Clay, MI 48001For SaleMLS ID #50224099, Marnie L Ickes, Realty Executives Home Towne Chesterfield. MiRealSource
- $194,9003 bd1 ba1.1k sqft37197 Jefferson Ave, Harrison Township, MI 48045For SaleMLS ID #20261063617, Paul Viviano, Berkshire Hathaway HomeServices Kee Realty Bham. Realcomp II
