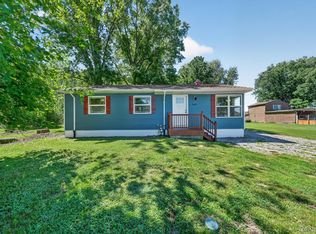
Enjoy year-round island living in this 2-bedroom, 1-bath home situated on a spacious 100 x 163 lot. The circle driveway provides convenient access and plenty of room for parking. Located off the water, this home features a large 2-car garage offering ample storage plus a separate laundry/furnace room. Immediate occupancy means you can start enjoying Harsens Island right away! Conveniently located just a short distance from San Souci’s restaurants, stores and library, as well as the Harsens Island Fire Department and Post Office. Whether you’re looking for a year-round residence or an island getaway, this home offers a great opportunity to make Harsens Island your home.
For sale
$159,900
297 La Croix Rd, Harsens Island, MI 48028
2beds
1,008sqft
Single Family Residence
Built in ----
0.37 Acres Lot
$-- Zestimate®
$159/sqft
$-- HOA
What's special
- 49 days
- 453
- 26
Likely to sell faster than
Zillow last checked:
Listing updated:
Listed by:
Lucy A Burby 810-650-1824,
RE/MAX First 586-781-2900
Source: MiRealSource,MLS#: 50218301 Originating MLS: MiRealSource
Originating MLS: MiRealSourceFacts & features
Interior
Bedrooms & bathrooms
- Bedrooms: 2
- Bathrooms: 1
- Full bathrooms: 1
- Main level bathrooms: 1
- Main level bedrooms: 2
Bedroom 1
- Level: Main
- Area: 156
- Dimensions: 13 x 12
Bedroom 2
- Level: Main
- Area: 132
- Dimensions: 12 x 11
Bathroom 1
- Level: Main
Family room
- Level: Main
- Area: 160
- Dimensions: 16 x 10
Kitchen
- Level: Main
- Area: 144
- Dimensions: 12 x 12
Living room
- Level: Main
- Area: 192
- Dimensions: 16 x 12
Heating
- Forced Air, Natural Gas
Appliances
- Included: Dryer, Range/Oven, Refrigerator, Washer
Features
- Eat-in Kitchen
- Basement: Crawl Space
- Has fireplace: No
Interior area
- Total structure area: 1,008
- Total interior livable area: 1,008 sqft
- Finished area above ground: 1,008
- Finished area below ground: 0
Property
Parking
- Total spaces: 2
- Parking features: Attached
- Attached garage spaces: 2
Features
- Levels: One
- Stories: 1
- Patio & porch: Patio
- Frontage type: Road
- Frontage length: 100
Lot
- Size: 0.37 Acres
- Dimensions: 100 x 163
- Features: Main Street
Details
- Parcel number: 147660011000
- Zoning description: Residential
- Special conditions: Private
Construction
Type & style
- Home type: SingleFamily
- Architectural style: Ranch
- Property subtype: Single Family Residence
Materials
- Vinyl Siding, Vinyl Trim
Utilities & green energy
- Sewer: Septic Tank
- Water: Public
Community & HOA
Community
- Subdivision: William Lacroixs Sub 1
HOA
- Has HOA: No
Location
- Region: Harsens Island
Financial & listing details
- Price per square foot: $159/sqft
- Tax assessed value: $152,000
- Annual tax amount: $3,557
- Date on market: 8/12/2026
- Cumulative days on market: 51 days
- Listing agreement: Exclusive Right To Sell
- Listing terms: Cash,Conventional
Estimated market value
Not available
Estimated sales range
Not available
$1,259/mo
Price history
| Date | Event | Price |
|---|---|---|
| 8/12/2026 | Listed for sale | $159,900+33.3%$159/sqft |
Source:  MiRealSource #50218301 Report a problem MiRealSource #50218301 Report a problem | ||
| 6/21/2022 | Sold | $120,000+26.4%$119/sqft |
Source: Public Record Report a problem | ||
| 9/9/2011 | Listing removed | $94,900$94/sqft |
Source: CENTURY 21 Future Builders, Inc. #31023363 Report a problem | ||
| 9/14/2010 | Listed for sale | $94,900+279.6%$94/sqft |
Source: Century 21 Future Builders Inc. #31023363 Report a problem | ||
| 1/30/2009 | Sold | $25,000-70.6%$25/sqft |
Source: MiRealSource #117441 Report a problem | ||
| 8/22/2008 | Sold | $85,000$84/sqft |
Source: Public Record Report a problem | ||
Public tax history
| Year | Property taxes | Tax assessment |
|---|---|---|
| 2026 | -- | $76,000 +7.5% |
| 2025 | $3,470 +4.5% | $70,700 +6.2% |
| 2024 | $3,320 +37.1% | $66,600 +8.1% |
| 2023 | $2,421 -0.3% | $61,600 -2.4% |
| 2022 | $2,428 | $63,100 +3.8% |
| 2021 | -- | $60,800 +3.4% |
| 2020 | -- | $58,800 +2.6% |
| 2019 | $2,261 | $57,300 +2.9% |
| 2018 | -- | $55,700 +22.1% |
| 2017 | $2,230 | $45,600 |
| 2016 | -- | $45,600 +7.8% |
| 2015 | -- | $42,300 +7.9% |
| 2014 | -- | $39,200 +2.3% |
| 2013 | -- | $38,300 +9.7% |
| 2012 | -- | $34,900 +9.7% |
| 2011 | -- | $31,800 |
| 2010 | -- | $31,800 -29.8% |
| 2009 | -- | $45,300 -16.7% |
| 2008 | -- | $54,400 -2% |
| 2007 | -- | $55,522 |
| 2006 | -- | -- |
| 2003 | -- | $38,463 +2.1% |
| 2002 | -- | $37,690 +3.5% |
| 2001 | -- | $36,418 +660.6% |
| 2000 | -- | $4,788 |
Find assessor info on the county website
Monthly payment
Est. payment
Payment breakdown
Explore the cost of this home by adjusting the details. Changes won't be saved.Climate risks
Neighborhood: 48028
Nearby schools
Schools provided by the listing agent
- District: Algonac Community School District
Source: MiRealSource. This data may not be complete. We recommend contacting the local school district to confirm school assignments for this home.
- $196,7004 bd1 ba1.1k sqft283 La Croix Rd, Harsens Island, MI 48028Off Market
- $140,600-- bd1 ba928 sqft294 La Croix Rd, Harsens Island, MI 48028Off Market
- $173,0003 bd1 ba1.4k sqft290 La Croix Rd, Harsens Island, MI 48028Off Market
- $207,200-- bd1 ba1.4k sqft308 La Croix Rd, Harsens Island, MI 48028Off Market
Similar homes
- $135,0004 bd1 ba1.3k sqft177 William St, Harsens Island, MI 48028For Sale

 MLS ID #50214521, Pamela Ceder, Sine & Monaghan Realtors LLC Algonac. MiRealSource
 - $195,0003 bd1 ba960 sqft2185 N Channel Dr, Harsens Island, MI 48028For Sale
 MLS ID #20261023611, Jamie D'Luge, EXP Realty Romeo. Realcomp II
 - $195,5003 bd2 ba1.4k sqft9642 Meadowbrook St, Clay, MI 48001For Sale
 MLS ID #50223217, Lucy A Burby, RE/MAX First. MiRealSource
 - $179,9993 bd1 ba1.2k sqft204 Lathrop Ave, Algonac, MI 48001For Sale

 MLS ID #26048446, Alfonzo Rushin, Real Broker LLC. MichRIC
 - $195,0003 bd1 ba1.1k sqft371 Colonial Ln, Algonac, MI 48001For SaleMLS ID #50223216, Lucy A Burby, RE/MAX First. MiRealSource
- $189,9002 bd1 ba1k sqft4460 Taft Rd, Clay, MI 48001For SaleMLS ID #50213615, Laura Janski, RE/MAX Advisors. MiRealSource
- $224,9003 bd2 ba1.2k sqft351 Center St, Algonac, MI 48001For SaleMLS ID #50220936, Janis DeGregory, JD & Associates Realtors. MiRealSource
- $175,0003 bd1 ba1.4k sqft2075 Plank Rd, Cottrellville, MI 48039For SaleMLS ID #50216646, Georgia Osterland, J. A. Bachler Realtor. MiRealSource
- $214,9002 bd1 ba1.4k sqft1401 Saint Clair Blvd, Algonac, MI 48001For SaleMLS ID #50216252, Laura Janski, RE/MAX Advisors. MiRealSource
- $174,9003 bd1 ba1.1k sqft22225 Saint Gertrude St, Saint Clair Shores, MI 48081For SaleMLS ID #20261060804, Anthony Bellanca, Fortress Real Estate LLC. Realcomp II
- $160,0003 bd1 ba1.2k sqft19740 Broadacres St, Clinton Township, MI 48035For SaleMLS ID #20261075053, Lawrence Else, Realtyflo Inc. Realcomp II
- $194,9003 bd1 ba1.1k sqft38204 Main St, New Baltimore, MI 48047For SaleMLS ID #50210633, Rena Abrhiem, Keller Williams Realty Lakeside. MiRealSource
- $175,0002 bd1 ba1k sqft49 Fessenden St, Mount Clemens, MI 48043For SaleMLS ID #50211904, Chris Halpin, RE/MAX First. MiRealSource
- $200,0003 bd1 ba1.3k sqft206 Degurse Ave, Marine City, MI 48039For SaleMLS ID #50217475, Dawn Campbell, J. A. Bachler Realtor. MiRealSource
- $143,0003 bd1 ba1.2k sqft21218 Woodward St, Clinton Township, MI 48035For SaleMLS ID #20261075974, Carmela Jones, Real Estate One. Realcomp II
- $179,9003 bd1 ba1k sqft33711 Floyd St, Clinton Township, MI 48035For SaleMLS ID #20261071427, Jeff Glover, KW Professionals. Realcomp II
- $169,9003 bd2 ba990 sqft20510 Broadacres St, Clinton Township, MI 48035For SaleMLS ID #20261067161, Bianca Reed, Community Choice Realty Inc. Realcomp II
- $149,8002 bd1 ba800 sqft22301 Lange St, Saint Clair Shores, MI 48080For SaleMLS ID #20261027484, Timothy M Wilds, GSA Elite Realty. Realcomp II
- $130,0003 bd1 ba1.2k sqft22203 Masonic Blvd, Saint Clair Shores, MI 48082For SaleMLS ID #50204343, Elizabeth L Harris, Berkshire Hathaway HomeServices Kee Realty. MiRealSource
- $142,5003 bd1 ba950 sqft20804 Woodward St, Clinton Township, MI 48035For SaleMLS ID #20261074649, Steve Koleno, Beycome Brokerage Realty LLC. Realcomp II
