
Move-In Ready & Minutes from the Water! Don't miss this beautifully updated manufactured home situated on a spacious double lot with a fully fenced backyard and a detached 2-car garage. Whether you're looking for your first home, a weekend retreat, or a place to enjoy the waterfront lifestyle, this property checks all the boxes. Step inside to find numerous recent updates, including newer flooring, roof, furnace, hot water tank, and appliances—giving you peace of mind and making this home truly move-in ready. Love the outdoors? You'll appreciate being just minutes from the boat ramp and Clay Township Water Park, making it easy to enjoy boating, fishing, swimming, and summer fun. With almost immediate possession available, you can move in and start enjoying your new home right away. Schedule your showing today—this one won't last long!
For sale
$187,500
9642 Meadowbrook St, Clay, MI 48001
3beds
1,456sqft
Single Family Residence
Built in 2007
0.36 Acres Lot
$187,500 Zestimate®
$129/sqft
$-- HOA
What's special
- 4 days
- 399
- 27
Zillow last checked:
Listing updated:
Listed by:
Lucy A Burby 810-650-1824,
RE/MAX First 586-781-2900
Source: MiRealSource,MLS#: 50225382 Originating MLS: MiRealSource
Originating MLS: MiRealSourceFacts & features
Interior
Bedrooms & bathrooms
- Bedrooms: 3
- Bathrooms: 2
- Full bathrooms: 2
Rooms
- Room types: Laundry
Bedroom 1
- Features: Carpet
- Level: First
- Area: 120
- Dimensions: 12 x 10
Bedroom 2
- Features: Carpet
- Level: First
- Area: 120
- Dimensions: 12 x 10
Bedroom 3
- Features: Carpet
- Level: First
- Area: 156
- Dimensions: 13 x 12
Bathroom 1
- Features: Vinyl
- Level: First
- Area: 32
- Dimensions: 8 x 4
Bathroom 2
- Features: Vinyl
- Level: First
- Area: 96
- Dimensions: 12 x 8
Dining room
- Features: Laminate
- Level: First
- Area: 132
- Dimensions: 12 x 11
Kitchen
- Features: Laminate
- Level: First
- Area: 180
- Dimensions: 15 x 12
Living room
- Features: Laminate
- Level: First
- Area: 234
- Dimensions: 18 x 13
Heating
- Forced Air, Natural Gas
Cooling
- Central Air
Appliances
- Included: Dryer, Microwave, Range/Oven, Refrigerator, Washer, Electric Water Heater
- Laundry: First Floor Laundry
Features
- Eat-in Kitchen
- Flooring: Carpet, Laminate, Vinyl
- Basement: Crawl Space
- Has fireplace: No
Interior area
- Total structure area: 1,456
- Total interior livable area: 1,456 sqft
- Finished area above ground: 1,456
- Finished area below ground: 0
Property
Parking
- Total spaces: 2
- Parking features: Detached
- Garage spaces: 2
Features
- Levels: One
- Stories: 1
- Patio & porch: Patio, Porch
- Fencing: Fenced
- Frontage type: Road
- Frontage length: 111
Lot
- Size: 0.36 Acres
- Dimensions: 111 x 140
- Features: Corner Lot
Details
- Parcel number: 143880018001
- Zoning description: Residential
- Special conditions: Private
Construction
Type & style
- Home type: SingleFamily
- Architectural style: Ranch
- Property subtype: Single Family Residence
Materials
- Vinyl Siding
Condition
- New construction: No
- Year built: 2007
Utilities & green energy
- Sewer: Public Sanitary
- Water: Public
Community & HOA
Community
- Subdivision: Randolph Frazer Sub
HOA
- Has HOA: No
Location
- Region: Clay
Financial & listing details
- Price per square foot: $129/sqft
- Tax assessed value: $45,400
- Annual tax amount: $2,735
- Date on market: 10/20/2026
- Cumulative days on market: 68 days
- Listing agreement: Exclusive Right To Sell
- Listing terms: Cash,Conventional
- Road surface type: Paved
- Body type: Double Wide,Manufactured After 1976
Estimated market value
$187,500
$178,000 - $197,000
Not available
Price history
| Date | Event | Price |
|---|---|---|
| 10/20/2026 | Listed for sale | $187,500-4.1%$129/sqft |
Source:  MiRealSource #50225382 Report a problem MiRealSource #50225382 Report a problem | ||
| 10/20/2026 | Listing removed | $195,500$134/sqft |
Source: MiRealSource #50223217 Report a problem | ||
| 9/28/2026 | Listed for sale | $195,500-1%$134/sqft |
Source: MiRealSource #50223217 Report a problem | ||
| 9/28/2026 | Listing removed | $197,500$136/sqft |
Source: MiRealSource #50221813 Report a problem | ||
| 9/26/2026 | Price change | $197,500-1.2%$136/sqft |
Source: MiRealSource #50221813 Report a problem | ||
| 9/15/2026 | Listed for sale | $199,900-2.7%$137/sqft |
Source: MiRealSource #50221813 Report a problem | ||
| 9/15/2026 | Listing removed | $205,500$141/sqft |
Source: MiRealSource #50216123 Report a problem | ||
| 9/11/2026 | Listed for sale | $205,500$141/sqft |
Source: MiRealSource #50216123 Report a problem | ||
| 8/17/2026 | Pending sale | $205,500$141/sqft |
Source: MiRealSource #50216123 Report a problem | ||
| 7/24/2026 | Listed for sale | $205,500-16.1%$141/sqft |
Source: MiRealSource #50216123 Report a problem | ||
| 6/8/2026 | Listing removed | $245,000$168/sqft |
Source: MiRealSource #50203654 Report a problem | ||
| 5/12/2026 | Price change | $245,000-2%$168/sqft |
Source: MiRealSource #50203654 Report a problem | ||
| 5/5/2026 | Price change | $250,000-1.6%$172/sqft |
Source: MiRealSource #50203654 Report a problem | ||
| 4/29/2026 | Price change | $254,000-1.9%$174/sqft |
Source: MiRealSource #50203654 Report a problem | ||
| 4/8/2026 | Listed for sale | $259,000$178/sqft |
Source: MiRealSource #50203654 Report a problem | ||
| 3/12/2026 | Listing removed | $259,000$178/sqft |
Source: MiRealSource #50193200 Report a problem | ||
| 1/18/2026 | Pending sale | $259,000$178/sqft |
Source: MiRealSource #50193200 Report a problem | ||
| 1/18/2026 | Listed for sale | $259,000$178/sqft |
Source: MiRealSource #50193200 Report a problem | ||
| 11/20/2025 | Listing removed | $259,000$178/sqft |
Source: MiRealSource #50193200 Report a problem | ||
| 11/11/2025 | Price change | $259,000-3.7%$178/sqft |
Source: MiRealSource #50193200 Report a problem | ||
| 11/1/2025 | Listed for sale | $269,000+980.3%$185/sqft |
Source: MiRealSource #50193200 Report a problem | ||
| 8/3/2015 | Sold | $24,900$17/sqft |
Source: Public Record Report a problem | ||
| 4/1/2009 | Sold | $24,900-42.1%$17/sqft |
Source: MiRealSource #117415 Report a problem | ||
| 1/17/2008 | Listing removed | $43,000$30/sqft |
Source: Listhub #30572399 Report a problem | ||
| 12/19/2007 | Listed for sale | $43,000-10.4%$30/sqft |
Source: Listhub #30572399 Report a problem | ||
| 7/24/2006 | Sold | $48,000+60%$33/sqft |
Source: MiRealSource #188047 Report a problem | ||
| 5/10/2005 | Sold | $30,000$21/sqft |
Source: Public Record Report a problem | ||
Public tax history
| Year | Property taxes | Tax assessment |
|---|---|---|
| 2026 | -- | -- |
| 2025 | -- | -- |
| 2024 | -- | -- |
| 2023 | -- | -- |
| 2022 | -- | -- |
| 2021 | -- | -- |
| 2020 | -- | $22,700 +5.6% |
| 2019 | $653 | $21,500 +8.6% |
| 2018 | -- | $19,800 +16.5% |
| 2016 | $644 | $17,000 +9% |
| 2015 | -- | $15,600 -0.6% |
| 2014 | -- | $15,700 +14.6% |
| 2013 | -- | $13,700 +3.8% |
| 2012 | -- | $13,200 -17.5% |
| 2011 | -- | $16,000 |
| 2010 | -- | $16,000 -18.8% |
| 2009 | -- | $19,700 -14% |
| 2008 | -- | $22,900 -4% |
| 2007 | -- | $23,849 |
| 2006 | -- | -- |
| 2003 | -- | $17,964 +14.4% |
| 2002 | -- | $15,708 +3.2% |
| 2001 | -- | $15,220 +6.6% |
| 2000 | -- | $14,273 |
Find assessor info on the county website
Monthly payment
Est. payment
Payment breakdown
Explore the cost of this home by adjusting the details. Changes won't be saved.Climate risks
Neighborhood: 48001
Nearby schools
Schools provided by the listing agent
- District: Algonac Community School District
Source: MiRealSource. This data may not be complete. We recommend contacting the local school district to confirm school assignments for this home.
Similar homes
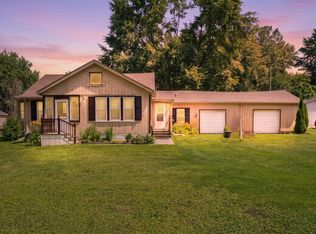
- $174,9002 bd1 ba1k sqft4460 Taft Rd, Clay, MI 48001For Sale
 MLS ID #50213615, Laura Janski, RE/MAX Advisors. MiRealSource
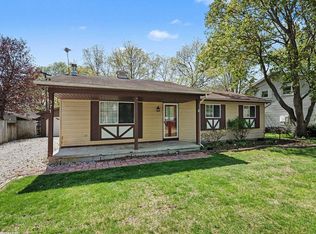
 - $189,9003 bd1 ba1.1k sqft371 Colonial Ln, Algonac, MI 48001For Sale
 MLS ID #50224023, Lucy A Burby, RE/MAX First. MiRealSource
 - $237,5003 bd2 ba1.3k sqft474 Maple St, Algonac, MI 48001For Sale
 MLS ID #50225320, Keegan Mahaffy, Epique Inc.. MiRealSource
 - $184,9003 bd1 ba1k sqft549 Edward St, Algonac, MI 48001For Sale
 MLS ID #50223601, Catrina Galli, Real Estate One Clinton. MiRealSource
 - $219,9003 bd2 ba1.2k sqft351 Center St, Algonac, MI 48001For SaleMLS ID #50220936, Janis DeGregory, JD & Associates Realtors. MiRealSource
- $199,9002 bd1 ba1.9k sqft710 Ruskin Ave, Algonac, MI 48001For SaleMLS ID #50224158, Lucy A Burby, RE/MAX First. MiRealSource
- $195,0003 bd1 ba960 sqft2185 N Channel Dr, Harsens Island, MI 48028For Sale
 MLS ID #20261023611, Jamie D'Luge, EXP Realty Romeo. Realcomp II
 - $275,0003 bd1 ba1.6k sqft6493 Benoit Rd, Algonac, MI 48001For SaleMLS ID #20251041151, David Simpson, KW Platinum Port Huron. Realcomp II
- $159,9002 bd1 ba1k sqft297 La Croix Rd, Harsens Island, MI 48028For SaleMLS ID #50218301, Lucy A Burby, RE/MAX First. MiRealSource
- $179,9004 bd1 ba1.5k sqft11 S Gratiot Ave, Mount Clemens, MI 48043For SaleMLS ID #20261084903, Christopher Kassab, EXP Realty Main. Realcomp II
- $259,0002 bd1 ba1.3k sqft6381 Dyke Rd, Clay, MI 48001For SaleMLS ID #50221995, Nick Perkowski, Isles Realty, Inc. MiRealSource
- $198,9004 bd2 ba1.8k sqft914 Chartier, Cottrellville, MI 48039For SaleMLS ID #20261049494, Brandon Perkins, Irongate Realty Group. Realcomp II
- $209,7503 bd1 ba1.5k sqft39751 Sylvia St, Harrison Township, MI 48045For SaleMLS ID #20261065615, Rawaa Alzuhairi, Community Choice Realty Inc. Realcomp II
- $179,9003 bd2 ba1.8k sqft22 High St, Mount Clemens, MI 48043For SaleMLS ID #20261081130, Jessica Belanger Marine, RE/MAX Noire. Realcomp II
- $220,0003 bd2 ba2.1k sqft24125 Shook Rd, Clinton Township, MI 48035For SaleMLS ID #50220237, Maria Smith, Real Estate One Inc-Shelby. MiRealSource
- $199,4003 bd1 ba1.1k sqft27748 Moran St, Harrison Township, MI 48045For SaleMLS ID #50221520, Eric Wilhelm, Real Estate One Inc-Shelby. MiRealSource
- $199,0003 bd2 ba1.2k sqft44 Union St, Mount Clemens, MI 48043For SaleMLS ID #50221193, Mark Lagana, Berkshire Hathaway HomeServices Kee Realty SCS. MiRealSource
- $214,0003 bd2 ba1.4k sqft39280 Muffatt St, Harrison Township, MI 48045For SaleMLS ID #20261070078, Mindy Casadei, Keller Williams Lakeside. Realcomp II
- $166,9954 bd2 ba1.9k sqft242 N Elizabeth St, Marine City, MI 48039For SaleMLS ID #20261058315, Ryan M Newman, The Agency of Gateway. Realcomp II
- $199,9002 bd1 ba1.2k sqft36807 Jefferson Ave, Harrison Township, MI 48045For SaleMLS ID #20261081871, John Graham, John Graham Realty, LLC. Realcomp II
