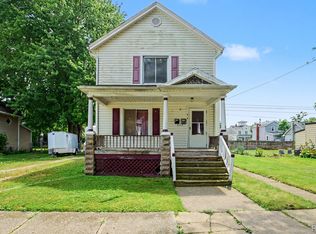
Welcome home to this beautifully updated 4-bedroom, 2-bath home offering the perfect combination of modern updates, generous living space, and everyday comfort. Renovated throughout this year, this move-in-ready home features a stylish kitchen with granite countertops, ample cabinet space, and a full appliance package ready for its new owners.
Step outside to an oversized, fully fenced backyard complete with brand-new decks—an ideal setting for summer barbecues, entertaining guests, or simply relaxing. Additional improvements include some newer windows, while the deep 2.5-car garage provides plenty of room for vehicles, storage, and hobbies.
Located just minutes from downtown Marine City, local parks, schools, shopping, dining, and the scenic St. Clair River, this home offers the perfect balance of small-town charm and modern convenience. Don't miss your opportunity to make this beautifully updated property your next home!
For sale
Price cut: $26K (9/16)
$198,900
914 Chartier, Cottrellville, MI 48039
4beds
1,800sqft
Single Family Residence
Built in 1920
0.29 Acres Lot
$-- Zestimate®
$111/sqft
$-- HOA
What's special
- 93 days
- 1,237
- 150
Zillow last checked:
Listing updated:
Listed by:
Brandon Perkins 248-971-1222,
Irongate Realty Group 248-971-1222,
Gloria Bertrand 248-971-1222,
Irongate Realty Group
Source: Realcomp II,MLS#: 20261049494
Facts & features
Interior
Bedrooms & bathrooms
- Bedrooms: 4
- Bathrooms: 2
- Full bathrooms: 2
Bedroom
- Level: Second
- Area: 121
- Dimensions: 11 X 11
Bedroom
- Level: Second
- Area: 195
- Dimensions: 13 X 15
Bedroom
- Level: Second
- Area: 136
- Dimensions: 17 X 8
Bedroom
- Level: Second
- Area: 272
- Dimensions: 17 X 16
Other
- Level: Entry
- Area: 63
- Dimensions: 9 X 7
Other
- Level: Second
- Area: 77
- Dimensions: 11 X 7
Flex room
- Level: Second
- Area: 40
- Dimensions: 5 X 8
Kitchen
- Level: Entry
- Area: 320
- Dimensions: 16 X 20
Living room
- Level: Entry
- Area: 204
- Dimensions: 12 X 17
Heating
- Baseboard, Natural Gas
Cooling
- Ceiling Fans
Features
- Has basement: No
- Has fireplace: No
Interior area
- Total interior livable area: 1,800 sqft
- Finished area above ground: 1,800
Property
Parking
- Total spaces: 2.5
- Parking features: Twoand Half Car Garage, Detached
- Garage spaces: 2.5
Features
- Levels: Two
- Stories: 2
- Entry location: GroundLevelwSteps
- Pool features: None
- Fencing: Fenced
Lot
- Size: 0.29 Acres
- Dimensions: 100 x 100
Details
- Parcel number: 74177100002000
- Special conditions: Short Sale No,Standard
Construction
Type & style
- Home type: SingleFamily
- Architectural style: Colonial
- Property subtype: Single Family Residence
Materials
- Vinyl Siding
- Foundation: Crawl Space
- Roof: Asphalt
Condition
- New construction: No
- Year built: 1920
- Major remodel year: 2026
Utilities & green energy
- Sewer: Public Sewer
- Water: Public
Community & HOA
Community
- Subdivision: SCOTTS SUB-COTTRELLVILLE TOWNSHIP
HOA
- Has HOA: No
Location
- Region: Cottrellville
Financial & listing details
- Price per square foot: $111/sqft
- Tax assessed value: $44,159
- Annual tax amount: $2,644
- Date on market: 7/1/2026
- Cumulative days on market: 93 days
- Listing agreement: Exclusive Right To Sell
- Listing terms: Cash,Conventional,FHA,Va Loan
- Exclusions: Exclusion(s) Do Not Exist
Estimated market value
Not available
Estimated sales range
Not available
$1,833/mo
Price history
| Date | Event | Price |
|---|---|---|
| 9/16/2026 | Price change | $198,900-11.6%$111/sqft |
Source:  Realcomp II #20261049494 Report a problem Realcomp II #20261049494 Report a problem | ||
| 7/16/2026 | Price change | $224,900-6.3%$125/sqft |
Source: Realcomp II #20261049494 Report a problem | ||
| 7/1/2026 | Listed for sale | $239,900+5897.5%$133/sqft |
Source: Realcomp II #20261049494 Report a problem | ||
| 1/3/2012 | Sold | $4,000-76.8%$2/sqft |
Source:  MiRealSource #31044419 Report a problem MiRealSource #31044419 Report a problem | ||
| 10/21/2011 | Price change | $17,219-10%$10/sqft |
Source: REALTY EXECUTIVES FIVE LAKES #211019400 Report a problem | ||
| 9/23/2011 | Price change | $19,132-10%$11/sqft |
Source: REALTY EXECUTIVES FIVE LAKES #211019400 Report a problem | ||
| 8/22/2011 | Price change | $21,258-10%$12/sqft |
Source: REALTY EXECUTIVES FIVE LAKES #211019400 Report a problem | ||
| 7/29/2011 | Price change | $23,620-10%$13/sqft |
Source: REALTY EXECUTIVES FIVE LAKES #211019400 Report a problem | ||
| 7/23/2011 | Price change | $26,244+11.1%$15/sqft |
Source: foreclosure.com Report a problem | ||
| 7/21/2011 | Price change | $23,620-10%$13/sqft |
Source: REALTY EXECUTIVES FIVE LAKES #211019400 Report a problem | ||
| 6/22/2011 | Price change | $26,244-10%$15/sqft |
Source: REALTY EXECUTIVES FIVE LAKES #211019400 Report a problem | ||
| 5/21/2011 | Price change | $29,160-10%$16/sqft |
Source: REALTY EXECUTIVES FIVE LAKES #211019400 Report a problem | ||
| 4/21/2011 | Price change | $32,400-10%$18/sqft |
Source: REALTY EXECUTIVES FIVE LAKES #211019400 Report a problem | ||
| 3/23/2011 | Price change | $36,000-10%$20/sqft |
Source: REALTY EXECUTIVES FIVE LAKES #211019400 Report a problem | ||
| 2/20/2011 | Listed for sale | $40,000-68.1%$22/sqft |
Source: foreclosure.com Report a problem | ||
| 7/6/2010 | Sold | $125,395$70/sqft |
Source: Public Record Report a problem | ||
Public tax history
| Year | Property taxes | Tax assessment |
|---|---|---|
| 2026 | -- | $57,600 -41.5% |
| 2025 | $2,432 -11.9% | $98,500 +9.2% |
| 2024 | $2,759 -15.1% | $90,200 +6.5% |
| 2023 | $3,249 +13.4% | $84,700 +26.6% |
| 2022 | $2,865 | $66,900 +18.6% |
| 2021 | -- | $56,400 +22.3% |
| 2020 | -- | $46,100 +26.6% |
| 2019 | $2,694 | $36,400 -7.6% |
| 2018 | -- | $39,400 -9% |
| 2017 | $2,607 | $43,300 |
| 2016 | -- | $43,300 -0.9% |
| 2015 | -- | $43,700 +8.4% |
| 2014 | -- | $40,300 +4.1% |
| 2013 | -- | $38,700 +3.2% |
| 2012 | -- | $37,500 -6.9% |
| 2011 | -- | $40,300 |
| 2010 | -- | $40,300 -33.1% |
| 2009 | -- | $60,200 -2.9% |
| 2008 | -- | $62,000 -0.1% |
| 2007 | -- | $62,063 |
| 2006 | -- | -- |
| 2003 | -- | $57,349 +9.6% |
| 2001 | -- | $52,311 +5.6% |
| 2000 | -- | $49,558 |
Find assessor info on the county website
Monthly payment
Est. payment
Payment breakdown
Explore the cost of this home by adjusting the details. Changes won't be saved.Climate risks
Neighborhood: 48039
Similar homes
- $173,9954 bd2 ba1.9k sqft242 N Elizabeth St, Marine City, MI 48039For Sale
 MLS ID #20261058315, Ryan M Newman, The Agency of Gateway. Realcomp II
 - $200,0003 bd1 ba1.3k sqft206 Degurse Ave, Marine City, MI 48039For Sale

 MLS ID #50217475, Dawn Campbell, J. A. Bachler Realtor. MiRealSource
 - $175,0003 bd1 ba1.4k sqft2075 Plank Rd, Cottrellville, MI 48039For Sale
 MLS ID #50216646, Georgia Osterland, J. A. Bachler Realtor. MiRealSource
 - $130,0004 bd2 ba1.6k sqft818 S 4th St, Marine City, MI 48039For Sale
 MLS ID #50219422, Francis Ulicny, Realty Executives Home Towne Chesterfield. MiRealSource
 - $195,5003 bd2 ba1.4k sqft9642 Meadowbrook St, Clay, MI 48001For SaleMLS ID #50223217, Lucy A Burby, RE/MAX First. MiRealSource
- $206,9002 bd3 ba2.1k sqft251 Ontario Ln, Marine City, MI 48039For SaleMLS ID #50221855, Kristin R Gray, Town & Country Realty-Lexington. MiRealSource
- $235,9002 bd1 ba1.1k sqft342 S Mary St, Marine City, MI 48039For SaleMLS ID #50219385, Kimberley Catenacci, Realty Executives Home Towne Chesterfield. MiRealSource
- $195,0003 bd1 ba1.1k sqft371 Colonial Ln, Algonac, MI 48001For SaleMLS ID #50223216, Lucy A Burby, RE/MAX First. MiRealSource
- $290,0003 bd2 ba2.5k sqft7938 River Rd, Cottrellville, MI 48039For SaleMLS ID #50212838, Wendy Colucci, KW Platinum. MiRealSource
- $219,9003 bd1 ba990 sqft350 Garfield Rd, Kimball, MI 48074For SaleMLS ID #20261078643, Brooke Hazzard, Real Estate One-Central. Realcomp II
- $200,0003 bd2 ba1.4k sqft1288 40th St, Port Huron, MI 48060For SaleMLS ID #20261066421, Susan Garbarino, Liberty Way Realty. Realcomp II
- $224,9003 bd2 ba1.2k sqft351 Center St, Algonac, MI 48001For SaleMLS ID #50220936, Janis DeGregory, JD & Associates Realtors. MiRealSource
- $195,0003 bd1 ba960 sqft2185 N Channel Dr, Harsens Island, MI 48028For SaleMLS ID #20261023611, Jamie D'Luge, EXP Realty Romeo. Realcomp II
- $200,0003 bd1 ba1.4k sqft5137 Ravenswood Rd, Smiths Creek, MI 48074For SaleMLS ID #20261068268, Will W Weaver, LPT Realty, LLC. Realcomp II
- $214,9002 bd1 ba1.4k sqft1401 Saint Clair Blvd, Algonac, MI 48001For SaleMLS ID #50216252, Laura Janski, RE/MAX Advisors. MiRealSource
- $179,9993 bd1 ba1.2k sqft204 Lathrop Ave, Algonac, MI 48001For Sale
 MLS ID #26048446, Alfonzo Rushin, Real Broker LLC. MichRIC
 - $189,9002 bd1 ba1k sqft4460 Taft Rd, Clay, MI 48001For SaleMLS ID #50213615, Laura Janski, RE/MAX Advisors. MiRealSource
- $240,0003 bd2 ba1.3k sqft474 Maple St, Algonac, MI 48001For SaleMLS ID #50220492, Keegan Mahaffy, Epique Inc.. MiRealSource
- $194,9003 bd1 ba1.1k sqft38204 Main St, New Baltimore, MI 48047For SaleMLS ID #50210633, Rena Abrhiem, Keller Williams Realty Lakeside. MiRealSource
- $180,0003 bd2 ba1.1k sqft447 Ruskin Dr, Algonac, MI 48001For SaleMLS ID #50212404, Pamela Ceder, Sine & Monaghan Realtors LLC Algonac. MiRealSource
