Nice Ranch in a Great Location near Metro Beach Park and Lake ST Clair!!! This 1100 sqft 3 bedroom 1 full bath with a full basement is clean and ready to be loved by a new owner as is was by the last. The Garden Like setting in the backyard will have you relaxing and enjoying the day you move in while the full basement gives you all the storage you need or if finished will double the living space. Come see this cute home today! Washer and Dryer not included in sale
For sale
Price cut: $10.5K (10/14)
$199,400
27748 Moran St, Harrison Township, MI 48045
3beds
1,100sqft
Single Family Residence
Built in 1990
4,791 Square Feet Lot
$198,700 Zestimate®
$181/sqft
$-- HOA
What's special
Full basement
- 37 days
- 536
- 40
Zillow last checked:
Listing updated:
Listed by:
Eric Wilhelm 586-565-0068,
Real Estate One Inc-Shelby 586-532-5500
Source: MiRealSource,MLS#: 50221520 Originating MLS: MiRealSource
Facts & features
Interior
Bedrooms & bathrooms
- Bedrooms: 3
- Bathrooms: 1
- Full bathrooms: 1
Rooms
- Room types: Family Room, Bedroom
Bedroom 1
- Level: First
- Area: 144
- Dimensions: 12 x 12
Bedroom 2
- Level: First
- Area: 110
- Dimensions: 11 x 10
Bedroom 3
- Level: First
- Area: 100
- Dimensions: 10 x 10
Bathroom 1
- Level: First
Kitchen
- Level: First
- Area: 170
- Dimensions: 17 x 10
Living room
- Level: First
- Area: 204
- Dimensions: 17 x 12
Heating
- Forced Air, Natural Gas
Cooling
- Ceiling Fan(s), Central Air
Appliances
- Included: Dishwasher, Disposal, Microwave, Range/Oven, Refrigerator, Gas Water Heater
Features
- Basement: Block,Unfinished
- Has fireplace: No
Interior area
- Total structure area: 2,108
- Total interior livable area: 1,100 sqft
- Finished area above ground: 1,100
- Finished area below ground: 0
Video & virtual tour
Property
Parking
- Total spaces: 3
- Parking features: 3 or More Spaces
Features
- Levels: One
- Stories: 1
- Exterior features: Garden
- Fencing: Fenced
- Frontage type: Road
- Frontage length: 40
Lot
- Size: 4,791 Square Feet
- Dimensions: 40 x 119
- Features: Subdivision, Walk to School
Details
- Parcel number: 171230276014
- Zoning description: Residential
- Special conditions: Trust
Construction
Type & style
- Home type: SingleFamily
- Architectural style: Ranch
- Property subtype: Single Family Residence
Materials
- Brick, Vinyl Siding, Vinyl Trim
- Foundation: Basement
Condition
- Year built: 1990
Utilities & green energy
- Sewer: Public Sanitary
- Water: Public
- Utilities for property: Cable Connected, Electricity Connected, Natural Gas Connected, Sewer Connected, Water Connected
Community & HOA
Community
- Subdivision: Huron Point View Sub
HOA
- Has HOA: No
Location
- Region: Harrison Township
Financial & listing details
- Price per square foot: $181/sqft
- Tax assessed value: $180,400
- Annual tax amount: $2,014
- Date on market: 9/11/2026
- Cumulative days on market: 38 days
- Listing agreement: Exclusive Right To Sell
- Listing terms: Cash,Conventional,FHA,VA Loan
- Ownership: Trust
Estimated market value
$198,700
$189,000 - $209,000
$1,737/mo
Price history
| Date | Event | Price |
|---|---|---|
| 10/14/2026 | Price change | $199,400-5%$181/sqft |
Source:  MiRealSource #50221520 Report a problem | ||
| 9/24/2026 | Price change | $209,900-6.7%$191/sqft |
Source: MiRealSource #50221520 Report a problem | ||
| 9/11/2026 | Listed for sale | $225,000+161.6%$205/sqft |
Source: MiRealSource #50221520 Report a problem | ||
| 8/25/2009 | Sold | $86,000-4.4%$78/sqft |
Source: MiRealSource #351413 Report a problem | ||
| 7/11/2009 | Price change | $89,999-2.7%$82/sqft |
Source: Coldwell Banker Schweitzer Real Estate #29060474 Report a problem | ||
| 7/3/2009 | Price change | $92,500-2.2%$84/sqft |
Source: Coldwell Banker Schweitzer Real Estate #29060474 Report a problem | ||
| 6/6/2009 | Price change | $94,600-0.1%$86/sqft |
Source: Coldwell Banker Schweitzer Real Estate #29060474 Report a problem | ||
| 5/23/2009 | Price change | $94,700-5.3%$86/sqft |
Source: Coldwell Banker Schweitzer Real Estate #29060474 Report a problem | ||
| 5/16/2009 | Listed for sale | $100,000$91/sqft |
Source: Coldwell Banker Schweitzer Real Estate #29060474 Report a problem | ||
Public tax history
| Year | Property taxes | Tax assessment |
|---|---|---|
| 2026 | $2,014 +1.6% | $90,200 +5.1% |
| 2025 | $1,982 +3.2% | $85,800 +3.6% |
| 2024 | $1,920 +3.3% | $82,800 +13.3% |
| 2023 | $1,858 +9.1% | $73,100 +11.3% |
| 2022 | $1,703 | $65,700 +3.3% |
| 2021 | -- | $63,600 +6.5% |
| 2020 | -- | $59,700 -0.2% |
| 2019 | -- | $59,800 +13.3% |
| 2018 | $1,201 | $52,800 +14.2% |
| 2017 | -- | $46,240 |
| 2016 | -- | $46,240 +6.5% |
| 2015 | -- | $43,410 +15.2% |
| 2012 | $1,379 | $37,680 -19% |
| 2010 | -- | $46,500 -15.9% |
| 2009 | -- | $55,300 -9.6% |
| 2008 | -- | $61,180 -25.5% |
| 2007 | $1,451 | $82,150 +6.7% |
| 2006 | -- | $76,980 +0.1% |
| 2004 | $1,355 +9.4% | $76,910 +3.1% |
| 2003 | $1,239 +12% | $74,630 +77.6% |
| 2001 | $1,107 +1.7% | $42,010 +3.2% |
| 2000 | $1,088 | $40,710 |
Find assessor info on the county website
Monthly payment
Est. payment
Payment breakdown
Explore the cost of this home by adjusting the details. Changes won't be saved.Climate risks
Neighborhood: 48045
Nearby schools
Schools provided by the listing agent
- District: L'anse Creuse Public Schools
Source: MiRealSource. This data may not be complete. We recommend contacting the local school district to confirm school assignments for this home.
- $214,5003 bd1 ba1k sqft27732 Moran St, Harrison Township, MI 48045Off Market

- $159,9003 bd1 ba840 sqft27781 Moran St, Harrison Township, MI 48045For Sale By Owner
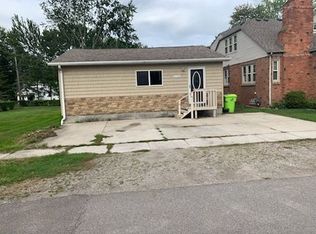
- $228,4003 bd1 ba1.3k sqft27716 Moran St, Harrison Township, MI 48045Off Market

- $208,5001 bd1 ba1.5k sqft27780 Moran St, Harrison Township, MI 48045Off Market
Similar homes
- $235,0003 bd2 ba1.5k sqft39639 Chart St, Harrison Township, MI 48045For Sale

 MLS ID #50223963, Ashley Mardlin, Realteam Real Estate. MiRealSource
- $247,9003 bd2 ba1k sqft39370 Long St, Harrison Township, MI 48045For Sale
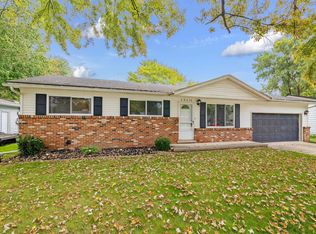 MLS ID #50223627, Lori Mequio, Berkshire Hathaway HomeServices Kee Realty. MiRealSource
- $260,0003 bd2 ba1.5k sqft39436 Shoreline Dr, Harrison Township, MI 48045For Sale
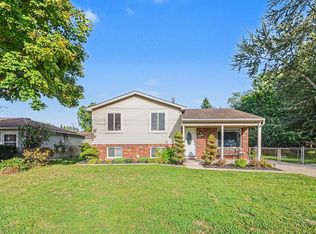 MLS ID #50221915, Jamie DeWolf, KW Platinum. MiRealSource
- $264,9003 bd1 ba1k sqft38373 Cherry Ln, Harrison Township, MI 48045For Sale
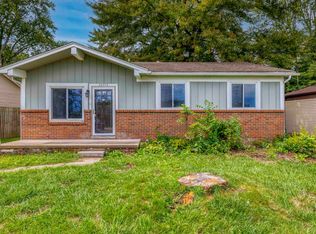 MLS ID #50221092, Chris Halpin, RE/MAX First. MiRealSource
- $199,0003 bd2 ba925 sqft35247 Kelly Rd, Clinton Township, MI 48035For SaleMLS ID #50222849, Daniel Kaschalk, RE/MAX First. MiRealSource
- $235,0003 bd1 ba1.4k sqft22948 E Schafer St, Clinton Township, MI 48035For Sale
 MLS ID #20261082514, Ian Allen, Brookstone, Realtors LLC. Realcomp II
- $219,7503 bd1 ba1.2k sqft16711 College Blvd, Fraser, MI 48026For SaleMLS ID #50224084, Dominick Procopio, RE/MAX First. MiRealSource
- $189,9003 bd1 ba1k sqft21537 Parkway St, Saint Clair Shores, MI 48082For SaleMLS ID #50219679, Mitchell M Allen, Keller Williams Realty Lakeside. MiRealSource
- $224,9003 bd1 ba1.2k sqft18710 Common Rd, Roseville, MI 48066For Sale
 MLS ID #26045452, Michael Daraskavich, @properties Christie's Int'l. MichRIC
- $235,0003 bd2 ba1k sqft35529 Seville St, Clinton Township, MI 48035For SaleMLS ID #50221989, Rebecca Timoszyk, KW Platinum. MiRealSource
- $215,0003 bd1 ba1.4k sqft32011 Saint Margaret St, Saint Clair Shores, MI 48082For SaleMLS ID #26045188, Jason Strat, Redfin Corporation. MichRIC
- $250,0003 bd2 ba1.6k sqft18039 Summer Ln S, Fraser, MI 48026For SaleMLS ID #50225069, David Squier, Arterra Realty Michigan LLC. MiRealSource
- $195,5003 bd2 ba1.4k sqft9642 Meadowbrook St, Clay, MI 48001For SaleMLS ID #50223217, Lucy A Burby, RE/MAX First. MiRealSource
- $195,5003 bd2 ba1.2k sqft21712 Prestwick Ave, Harper Woods, MI 48225For SaleMLS ID #50223748, Quin D'Amico, RE/MAX Showcase Homes. MiRealSource
- $227,9003 bd2 ba1.5k sqft20845 Sunnydale St, Saint Clair Shores, MI 48081For SaleMLS ID #50223996, Lynn G Caldwell, Sine & Monaghan LLC. MiRealSource
- $189,9003 bd1 ba1.1k sqft371 Colonial Ln, Algonac, MI 48001For SaleMLS ID #50224023, Lucy A Burby, RE/MAX First. MiRealSource
- $210,0003 bd1 ba945 sqft28604 Bohn St, Roseville, MI 48066For SaleMLS ID #26027922, Travis Bremerkamp, Epique Realty. MichRIC
- $209,9003 bd1 ba1.3k sqft19650 Huntington Ave, Harper Woods, MI 48225For SaleMLS ID #50217093, Melissa Singh, Higbie Maxon Agney Inc. MiRealSource
- $239,9004 bd2 ba1.3k sqft23112 Detour St, Saint Clair Shores, MI 48082For SaleMLS ID #50223263, Jodi Lipscomb, RE/MAX First. MiRealSource
- $160,0003 bd1 ba1.2k sqft19740 Broadacres St, Clinton Township, MI 48035For SaleMLS ID #20261075053, Lawrence Else, Realtyflo Inc. Realcomp II
