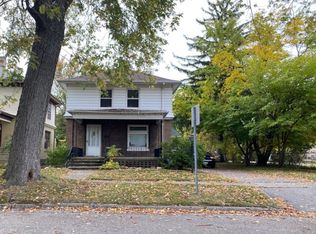
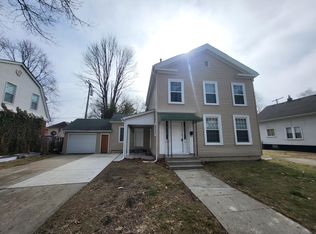
Your opportunity to own a piece of Mount Clemens history with this colonial home built in 1900! This home is absolute full of historic charm including original weighted windows, ornate pocket door, intricately carved moldings, bannister and trim throughout. Custom inlay hardwood flooring in dining room is comprised of individual pieces of wood carved to create a jigsaw puzzle pattern. Living room is adorned by hand crafted built-ins with lighting. Spacious kitchen that includes all updated appliances. Newer half bath (2024) off of kitchen.
Upstairs features three large bedrooms and a full bathroom with many fixtures original to the home. Full basement houses laundry and storage, along with newer water heater. Mudroom has gas line as heater prep.
1.5 Car tandem detached garage allows for ample storage, and workshop space! Large yard is perfect for outdoor entertaining!
For sale
$179,900
22 High St, Mount Clemens, MI 48043
3beds
1,800sqft
Single Family Residence
Built in 1900
4,791 Square Feet Lot
$170,600 Zestimate®
$100/sqft
$-- HOA
What's special
- 2 days
- 223
- 35
Zillow last checked:
Listing updated:
Listed by:
Jessica Belanger Marine 586-738-8778,
RE/MAX Noire 586-738-8778
Source: Realcomp II,MLS#: 20261081130
Facts & features
Interior
Bedrooms & bathrooms
- Bedrooms: 3
- Bathrooms: 2
- Full bathrooms: 1
- 1/2 bathrooms: 1
Bedroom
- Level: Second
- Area: 135
- Dimensions: 15 X 9
Bedroom
- Level: Second
- Area: 132
- Dimensions: 12 X 11
Bedroom
- Level: Second
- Area: 90
- Dimensions: 10 X 9
Other
- Level: Second
- Area: 55
- Dimensions: 11 X 5
Other
- Level: Entry
- Area: 20
- Dimensions: 5 X 4
Dining room
- Level: Entry
- Area: 120
- Dimensions: 12 X 10
Kitchen
- Level: Entry
- Area: 130
- Dimensions: 13 X 10
Laundry
- Level: Basement
- Area: 108
- Dimensions: 12 X 9
Library
- Level: Entry
- Area: 120
- Dimensions: 12 X 10
Living room
- Level: Entry
- Area: 144
- Dimensions: 12 X 12
Heating
- Hot Water, Natural Gas, Radiant
Cooling
- Ceiling Fans
Appliances
- Included: Dishwasher, Dryer, Free Standing Gas Oven, Free Standing Gas Range, Free Standing Refrigerator, Microwave, Stainless Steel Appliances, Washer
- Laundry: Washer Hookup
Features
- Basement: Partial,Unfinished
- Has fireplace: No
Interior area
- Total interior livable area: 1,800 sqft
- Finished area above ground: 1,800
Property
Parking
- Total spaces: 2
- Parking features: Two Car Garage, Detached, Driveway, Garage Faces Front, Tandem
- Garage spaces: 2
Features
- Levels: Two
- Stories: 2
- Entry location: GroundLevelwSteps
- Patio & porch: Covered, Porch
- Pool features: None
- Fencing: Back Yard,Fenced
Lot
- Size: 4,791 Square Feet
- Dimensions: 40 x 120
Details
- Parcel number: 1112151009
- Special conditions: Short Sale No,Standard
Construction
Type & style
- Home type: SingleFamily
- Architectural style: Colonial
- Property subtype: Single Family Residence
Materials
- Brick, Wood Siding
- Foundation: Basement, Block
- Roof: Asphalt
Condition
- New construction: No
- Year built: 1900
Utilities & green energy
- Electric: Circuit Breakers
- Sewer: Public Sewer
- Water: Public
Community & HOA
Community
- Security: Smoke Detectors
- Subdivision: SLUSH & HIGH MT CLEMENS
HOA
- Has HOA: No
Location
- Region: Mount Clemens
Financial & listing details
- Price per square foot: $100/sqft
- Tax assessed value: $48,376
- Annual tax amount: $2,766
- Date on market: 10/8/2026
- Cumulative days on market: 2 days
- Listing agreement: Exclusive Right To Sell
- Listing terms: Cash,Conventional,FHA,Va Loan
Estimated market value
$170,600
$148,000 - $189,000
$1,629/mo
Price history
| Date | Event | Price |
|---|---|---|
| 10/9/2026 | Listed for sale | $179,900+2.8%$100/sqft |
Source:  Realcomp II #20261081130 Report a problem Realcomp II #20261081130 Report a problem | ||
| 12/13/2024 | Listing removed | $175,000$97/sqft |
Source:  MiRealSource #50161290 Report a problem MiRealSource #50161290 Report a problem | ||
| 11/16/2024 | Listed for sale | $175,000+250%$97/sqft |
Source: MiRealSource #50161290 Report a problem | ||
| 10/8/2015 | Sold | $50,000+270.4%$28/sqft |
Source: Public Record Report a problem | ||
| 4/28/2009 | Sold | $13,500-87.6%$8/sqft |
Source: MiRealSource #145254 Report a problem | ||
| 7/29/2008 | Sold | $109,075+18.3%$61/sqft |
Source: Public Record Report a problem | ||
| 12/3/1998 | Sold | $92,209$51/sqft |
Source: Public Record Report a problem | ||
Public tax history
| Year | Property taxes | Tax assessment |
|---|---|---|
| 2026 | $2,767 +0.6% | $92,700 +6.1% |
| 2025 | $2,749 +4.2% | $87,400 +9.1% |
| 2024 | $2,637 +6.4% | $80,100 +13.9% |
| 2023 | $2,480 +2.3% | $70,300 +20.2% |
| 2022 | $2,424 +2.3% | $58,500 +9.8% |
| 2021 | $2,369 | $53,300 +3.5% |
| 2020 | $2,369 +4.6% | $51,500 +14.4% |
| 2019 | $2,265 +4% | $45,000 +7.9% |
| 2018 | $2,178 +32.9% | $41,700 +10.3% |
| 2017 | $1,639 | $37,802 |
| 2016 | $1,639 | $37,802 +11.1% |
| 2015 | $1,639 | $34,011 +9.4% |
| 2013 | -- | $31,076 -13.2% |
| 2011 | -- | $35,806 -8.4% |
| 2010 | $37 | $39,073 -24.7% |
| 2009 | -- | $51,900 |
| 2008 | -- | $51,900 -5.6% |
| 2005 | $175 -90.8% | $55,000 -6.1% |
| 2003 | $1,905 -7.1% | $58,600 +33.2% |
| 2001 | $2,051 | $44,000 +3% |
| 2000 | -- | $42,700 |
Find assessor info on the county website
Monthly payment
Est. payment
Payment breakdown
Explore the cost of this home by adjusting the details. Changes won't be saved.Climate risks
Neighborhood: 48043
Similar homes
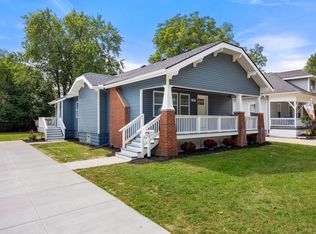
- $219,9994 bd2 ba1.7k sqft43 Lincoln St, Mount Clemens, MI 48043For Sale
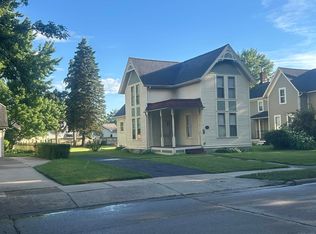
 MLS ID #50211683, Joseph Fanelli, Professional Leasing & Sales LLC. MiRealSource
 - $190,0004 bd2 ba2.4k sqft67 Miller St, Mount Clemens, MI 48043For Sale
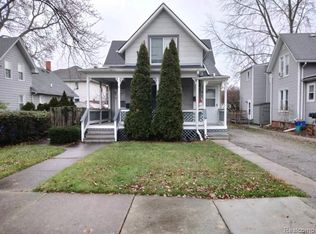
 MLS ID #20261062972, Garrett M Hayden, Keller Williams Realty-Great Lakes. Realcomp II
 - $219,9005 bd3 ba2.5k sqft23 Ferrin Pl, Mount Clemens, MI 48043For Sale
 MLS ID #26048807, James Lucas, Vantage Realty Group, LLC. MichRIC
 - $130,0003 bd2 ba1.2k sqft115 Robertson St, Mount Clemens, MI 48043For Sale
 MLS ID #50215973, Becky Post, KW Platinum. MiRealSource
 - $219,9005 bd5 ba1.9k sqft104 Grand Ave, Mount Clemens, MI 48043For SaleMLS ID #20261033630, Dylan Tanaka, EXP Realty Main. Realcomp II
- $239,9003 bd2 ba1k sqft10 Shiawassee Cir, Mount Clemens, MI 48043For SaleMLS ID #50221827, Al Phillips, Realty Professionals. MiRealSource
- $165,0003 bd1 ba1.3k sqft26700 Grandmont St, Roseville, MI 48066For SaleMLS ID #20261081472, Mike Weinraub, Vantage Realty Group. Realcomp II
- $199,9002 bd1 ba1.9k sqft710 Ruskin Ave, Algonac, MI 48001For SaleMLS ID #50224158, Lucy A Burby, RE/MAX First. MiRealSource
- $229,9003 bd1 ba1.8k sqft22339 Socia St, Saint Clair Shores, MI 48082For SaleMLS ID #50223778, Timothy J Nagel, Select RE Prof - James Ray & Associates. MiRealSource
- $174,9003 bd1 ba1.1k sqft22225 Saint Gertrude St, Saint Clair Shores, MI 48081For SaleMLS ID #20261060804, Anthony Bellanca, Fortress Real Estate LLC. Realcomp II
- $237,0003 bd2 ba1.6k sqft25304 Culver St, Saint Clair Shores, MI 48081For SaleMLS ID #50224184, Elizabeth L Harris, Berkshire Hathaway HomeServices Kee Realty. MiRealSource
- $250,0006 bd2 ba2.5k sqft98 Eldredge St, Mount Clemens, MI 48043For SaleMLS ID #20261022960, Jimmy Moss, RC Platinum Inc. Realcomp II
- $209,0003 bd1 ba1k sqft29530 S River Rd, Harrison Township, MI 48045For SaleMLS ID #50222075, Salvatore Zerillo, RE/MAX Eclipse. MiRealSource
- $149,0002 bd1 ba1k sqft24650 Stewart Ave, Warren, MI 48089For SaleMLS ID #50224176, Tiffany Henry, Realty Executives Home Towne Shelby. MiRealSource
- $169,9993 bd2 ba1.2k sqft21858 Pleasant Ave, Eastpointe, MI 48021For SaleMLS ID #20261078982, Jeff Glover, KW Professionals. Realcomp II
- $224,9004 bd1 ba1.2k sqft35093 Hengesbach Dr, Clinton Township, MI 48035For SaleMLS ID #50217587, Sarah Courtney, Keller Williams Realty Lakeside. MiRealSource
- $172,5003 bd2 ba1.6k sqft18098 Oak Ave, Eastpointe, MI 48021For SaleMLS ID #50218022, James R Fikany, James R. Fikany Real Estate Co. MiRealSource
- $184,9003 bd1 ba1.3k sqft17930 Biehl St, Roseville, MI 48066For SaleMLS ID #50219048, Sylvia Wroblewski, Real Estate One Chesterfield. MiRealSource
- $184,9003 bd1 ba1k sqft549 Edward St, Algonac, MI 48001For SaleMLS ID #50223601, Catrina Galli, Real Estate One Clinton. MiRealSource
- $235,0003 bd2 ba2k sqft21443 Arrowhead St, Saint Clair Shores, MI 48082For SaleMLS ID #50223754, Jessica Martino-Romeo, Keller Williams Realty Lakeside. MiRealSource
