Beautiful, updated in 2026 , three bedroom ranch in the heart of Harrison Two, waiting for his new owner! Brand new flooring and freshly painted! A giant master bedroom with dual closets leads off to the deck! All new entry and interior doors, PEX plumbing, roof and deck in 2019. Kitchen and bathroom have been updated! Home has recessed LED lighting! Fireplace has been recently cleaned and inspected. Huge backyard with a shed, covered gazebo and long driveway, perfect for family gathering and entertainment! Electrical has been city approved and up to code! Furnace was replaced in 2012 and hot water tank in 2010. Situated on a third of an acre! Close to Lake St. Clair Metropark. Easy access to I-94! Lanse Creuse School District! Don't miss this opportunity to make this one your own.
For sale
Price cut: $50 (10/3)
$209,850
39751 Sylvia St, Harrison Township, MI 48045
3beds
1,500sqft
Single Family Residence
Built in 1948
0.34 Acres Lot
$206,900 Zestimate®
$140/sqft
$-- HOA
What's special
- 52 days
- 887
- 63
Zillow last checked:
Listing updated:
Listed by:
Rawaa Alzuhairi 734-258-0132,
Community Choice Realty Inc 248-729-0011
Source: Realcomp II,MLS#: 20261065615
Facts & features
Interior
Bedrooms & bathrooms
- Bedrooms: 3
- Bathrooms: 1
- Full bathrooms: 1
Bedroom
- Level: Entry
- Area: 110
- Dimensions: 10 X 11
Bedroom
- Level: Entry
- Area: 80
- Dimensions: 8 X 10
Bedroom
- Level: Entry
- Area: 80
- Dimensions: 8 X 10
Other
- Level: Entry
Family room
- Level: Entry
- Area: 375
- Dimensions: 25 X 15
Kitchen
- Level: Entry
- Area: 180
- Dimensions: 18 X 10
Laundry
- Level: Entry
- Area: 56
- Dimensions: 8 X 7
Living room
- Level: Entry
- Area: 240
- Dimensions: 20 X 12
Heating
- Forced Air, Natural Gas
Appliances
- Included: Dishwasher, Dryer, Free Standing Electric Range, Free Standing Gas Oven, Microwave, Washer
Features
- Has basement: No
- Has fireplace: Yes
- Fireplace features: Living Room
Interior area
- Total interior livable area: 1,500 sqft
- Finished area above ground: 1,500
Video & virtual tour
Property
Parking
- Parking features: Driveway, No Garage
Features
- Levels: One
- Stories: 1
- Entry location: GroundLevel
- Patio & porch: Covered, Patio
- Pool features: None
Lot
- Size: 0.34 Acres
- Dimensions: 80 x 185
Details
- Parcel number: 1217301009
- Special conditions: Short Sale No,Standard
Construction
Type & style
- Home type: SingleFamily
- Architectural style: Ranch
- Property subtype: Single Family Residence
Materials
- Aluminum Siding
- Foundation: Crawl Space
Condition
- New construction: No
- Year built: 1948
- Major remodel year: 2026
Utilities & green energy
- Sewer: Septic Tank
- Water: Public
Community & HOA
Community
- Subdivision: CLINTON RIVERSIDE SUB
HOA
- Has HOA: No
Location
- Region: Harrison Township
Financial & listing details
- Price per square foot: $140/sqft
- Tax assessed value: $85,126
- Annual tax amount: $3,914
- Date on market: 8/18/2026
- Cumulative days on market: 100 days
- Listing agreement: Exclusive Right To Sell
- Listing terms: Cash,Conventional,FHA,Va Loan
Estimated market value
$206,900
$197,000 - $217,000
$1,916/mo
Price history
| Date | Event | Price |
|---|---|---|
| 10/3/2026 | Price change | $209,8500%$140/sqft |
Source:  Realcomp II #20261065615 Report a problem Realcomp II #20261065615 Report a problem | ||
| 8/27/2026 | Price change | $209,900-4.5%$140/sqft |
Source: Realcomp II #20261065615 Report a problem | ||
| 8/18/2026 | Listed for sale | $219,900-10.6%$147/sqft |
Source: Realcomp II #20261065615 Report a problem | ||
| 8/17/2026 | Listing removed | $245,900$164/sqft |
Source: Realcomp II #20261048985 Report a problem | ||
| 7/30/2026 | Price change | $245,900-0.8%$164/sqft |
Source: Realcomp II #20261048985 Report a problem | ||
| 7/18/2026 | Price change | $247,900-0.8%$165/sqft |
Source: Realcomp II #20261048985 Report a problem | ||
| 6/30/2026 | Listed for sale | $249,900+82.4%$167/sqft |
Source: Realcomp II #20261048985 Report a problem | ||
| 6/15/2026 | Sold | $137,000-8.1%$91/sqft |
Source: Public Record Report a problem | ||
| 6/8/2020 | Sold | $149,000+4.3%$99/sqft |
Source: Public Record Report a problem | ||
| 3/26/2020 | Pending sale | $142,800$95/sqft |
Source: Keller Williams Realty-Great Lakes #2200004733 Report a problem | ||
| 3/26/2020 | Price change | $142,800-0.1%$95/sqft |
Source: Keller Williams Realty-Great Lakes #2200004733 Report a problem | ||
| 3/20/2020 | Price change | $142,900-0.7%$95/sqft |
Source: Keller Williams Realty-Great Lakes #2200004733 Report a problem | ||
| 3/17/2020 | Price change | $143,900-0.7%$96/sqft |
Source: Keller Williams Realty-Great Lakes #2200004733 Report a problem | ||
| 3/9/2020 | Price change | $144,900-2%$97/sqft |
Source: Keller Williams Realty-Great Lakes #2200004733 Report a problem | ||
| 2/24/2020 | Price change | $147,900-1.3%$99/sqft |
Source: Keller Williams Realty-Great Lakes #2200004733 Report a problem | ||
| 2/10/2020 | Price change | $149,900-3.2%$100/sqft |
Source: Keller Williams Realty-Great Lakes #2200004733 Report a problem | ||
| 1/30/2020 | Price change | $154,900-3.1%$103/sqft |
Source: Keller Williams Realty-Great Lakes #2200004733 Report a problem | ||
| 1/17/2020 | Listed for sale | $159,900+125.2%$107/sqft |
Source: Keller Williams Realty-Great Lakes #2200004733 Report a problem | ||
| 10/10/2017 | Sold | $71,000+29.1%$47/sqft |
Source: Public Record Report a problem | ||
| 8/17/2017 | Sold | $55,000$37/sqft |
Source: Public Record Report a problem | ||
Public tax history
| Year | Property taxes | Tax assessment |
|---|---|---|
| 2026 | $3,914 +0.8% | $101,100 +4.7% |
| 2025 | $3,883 +0.2% | $96,600 |
| 2024 | $3,875 +2.1% | $96,600 +12.2% |
| 2023 | $3,797 +53.5% | $86,100 +9.4% |
| 2022 | $2,473 | $78,700 +8.6% |
| 2021 | -- | $72,500 +9% |
| 2020 | -- | $66,500 +6.2% |
| 2019 | -- | $62,600 +6.5% |
| 2018 | $1,918 | $58,800 +11.3% |
| 2017 | -- | $52,830 |
| 2016 | -- | $52,830 +6.4% |
| 2015 | -- | $49,630 +9.2% |
| 2012 | $1,379 | $45,430 -12.2% |
| 2010 | -- | $51,730 -2.7% |
| 2009 | -- | $53,160 -15.4% |
| 2008 | -- | $62,800 -5.7% |
| 2007 | $1,286 | $66,630 +4.1% |
| 2006 | -- | $63,990 +2.6% |
| 2004 | $1,201 +87.7% | $62,350 -21.1% |
| 2003 | $640 -29.2% | $79,070 +130.7% |
| 2001 | $903 +29.8% | $34,270 +31.7% |
| 2000 | $696 | $26,030 |
Find assessor info on the county website
Monthly payment
Est. payment
Payment breakdown
Explore the cost of this home by adjusting the details. Changes won't be saved.Climate risks
Neighborhood: 48045
- $398,8001 bd2 ba1.1k sqft39745 Sylvia St, Harrison Township, MI 48045Off Market
- $381,6003 bd3 ba2k sqft39759 Sylvia St, Harrison Township, MI 48045Off Market

- $348,8001 bd2 ba1.5k sqft39750 Duluth St, Harrison Township, MI 48045Off Market
- $402,6001 bd2 ba2.9k sqft39737 Sylvia St, Harrison Township, MI 48045Off Market
Similar homes
- $199,9003 bd1 ba1.1k sqft37197 Jefferson Ave, Harrison Township, MI 48045For Sale
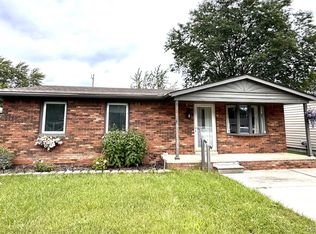
 MLS ID #20261063617, Paul Viviano, Berkshire Hathaway HomeServices Kee Realty Bham. Realcomp II
 - $239,9003 bd2 ba1k sqft10 Shiawassee Cir, Mount Clemens, MI 48043For Sale

 MLS ID #50221827, Al Phillips, Realty Professionals. MiRealSource
 - $229,9003 bd1 ba1.5k sqft30036 Oakgrove St, Saint Clair Shores, MI 48082For Sale
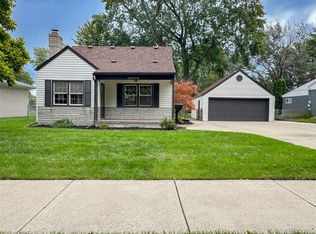 MLS ID #20261072504, Autumn Capizzo, TrustLink Real Estate. Realcomp II
 - $237,0003 bd2 ba1.6k sqft25304 Culver St, Saint Clair Shores, MI 48081For Sale
 MLS ID #50224184, Elizabeth L Harris, Berkshire Hathaway HomeServices Kee Realty. MiRealSource
 - $179,9993 bd2 ba1.3k sqft127 Jones St, Mount Clemens, MI 48043For SaleMLS ID #20261069419, Justin Tibble, NEXGEN Realty. Realcomp II
- $229,0003 bd2 ba1.6k sqft35049 Golden Dr, Clinton Township, MI 48035For SaleMLS ID #50221997, David C Hamady, HamadyRobinson, REALTORS®. MiRealSource
- $229,9003 bd2 ba1k sqft36005 Lucerne St, Clinton Township, MI 48035For Sale
 MLS ID #26046377, Jeffrey Edwards, Soaring Eagle Realty, LLC. MichRIC
 - $229,0003 bd2 ba1.3k sqft37391 Saint Joseph Dr, Sterling Heights, MI 48310For SaleMLS ID #20261079719, Rawaa Alzuhairi, Community Choice Realty Inc. Realcomp II
- $175,0002 bd1 ba1k sqft49 Fessenden St, Mount Clemens, MI 48043For SaleMLS ID #50211904, Chris Halpin, RE/MAX First. MiRealSource
- $199,0003 bd2 ba925 sqft35247 Kelly Rd, Clinton Township, MI 48035For SaleMLS ID #50222849, Daniel Kaschalk, RE/MAX First. MiRealSource
- $194,9003 bd1 ba1.1k sqft38204 Main St, New Baltimore, MI 48047For SaleMLS ID #50210633, Rena Abrhiem, Keller Williams Realty Lakeside. MiRealSource
- $250,0003 bd2 ba1.3k sqft11266 Racine Rd, Warren, MI 48093For SaleMLS ID #50223849, Rosalie Iwig, Realty Executives Home Towne Shelby. MiRealSource
- $199,9003 bd2 ba1.1k sqft18391 Masonic Blvd, Fraser, MI 48026For SaleMLS ID #20261057491, Jordan Boulton, Five Star Real Estate Davison. Realcomp II
- $214,9003 bd1 ba1.1k sqft2168 Allard Ave, Grosse Pointe Woods, MI 48236For SaleMLS ID #50220412, Michael LeVan, Adlhoch & Associates, REALTORS. MiRealSource
- $204,9993 bd1 ba1k sqft8414 Christine St, Warren, MI 48093For SaleMLS ID #20261060689, Will W Weaver, LPT Realty, LLC. Realcomp II
- $289,9004 bd2 ba1.8k sqft1499 Wellesley Dr, Mount Clemens, MI 48043For SaleMLS ID #50222321, Carol L. Paton, Coldwell Banker Professionals. MiRealSource
- $230,0003 bd2 ba1.9k sqft5239 E Thirteen Mile Rd, Warren, MI 48092For SaleMLS ID #20261080053, Abusaleh Tarek, NPG Real Estate. Realcomp II
- $240,0003 bd2 ba1.8k sqft34559 Chope Pl, Clinton Township, MI 48035For SaleMLS ID #50157336, James Ray, Select RE Prof - James Ray & Associates. MiRealSource
- $159,0002 bd2 ba2.1k sqft245 N Broadway St, Mount Clemens, MI 48043For SaleMLS ID #50209562, Mwood Nafsou, Keller Williams Realty Lakeside. MiRealSource
