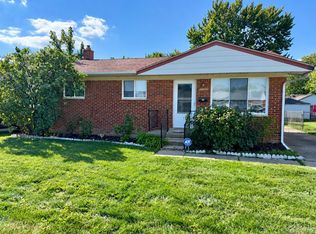
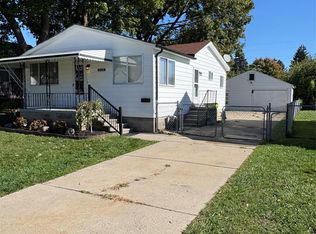
Celebrate in this clean, updated brick ranch with large 2-1/2 car garage and fenced in yard for the Holidays! Brand New Custom Kitchen with quartz countertops, deep stainless steel sink, soft close drawers and doors and all stainless steel appliances included! Beautifully refinished hardwood floor add elegance to the 3 bedrooms, hall and living room. All new light fixtures and ceiling fans. Updated ceramic bathroom with large vanity. Wide open basement with a half bath and laundry area are ready for you to finish. Come see us today!
For sale
$198,900
26741 Roberta St, Roseville, MI 48066
3beds
972sqft
Single Family Residence
Built in 1960
5,227 Square Feet Lot
$197,900 Zestimate®
$205/sqft
$-- HOA
What's special
Fenced in yardClean updated brick ranchQuartz countertopsBeautifully refinished hardwood floorBrand new custom kitchenDeep stainless steel sink
- 12 days
- 509
- 73
Zillow last checked:
Listing updated:
Listed by:
David Jacobson 586-822-1955,
Realty Executives Home Towne Chesterfield 586-949-8300
Source: MiRealSource,MLS#: 50226965 Originating MLS: MiRealSource
Facts & features
Interior
Bedrooms & bathrooms
- Bedrooms: 3
- Bathrooms: 2
- Full bathrooms: 1
- 1/2 bathrooms: 1
Rooms
- Room types: Bedroom, Living Room, Utility/Laundry Room, Basement Lavatory, Bathroom, Shared Bathroom
Bedroom 1
- Features: Wood
- Level: First
- Area: 132
- Dimensions: 12 x 11
Bedroom 2
- Features: Wood
- Level: First
- Area: 90
- Dimensions: 9 x 10
Bedroom 3
- Features: Wood
- Level: First
- Area: 99
- Dimensions: 11 x 9
Bathroom 1
- Features: Ceramic
- Level: First
- Area: 50
- Dimensions: 10 x 5
Kitchen
- Features: Laminate
- Level: First
- Area: 140
- Dimensions: 10 x 14
Living room
- Features: Wood
- Level: First
- Area: 195
- Dimensions: 15 x 13
Heating
- Forced Air, Natural Gas
Cooling
- Central Air
Appliances
- Included: Dishwasher, Dryer, Range/Oven, Refrigerator, Washer, Gas Water Heater
- Laundry: Laundry Room, In Basement
Features
- Eat-in Kitchen
- Flooring: Ceramic Tile, Hardwood, Carpet, Wood, Other, Laminate
- Windows: Window Treatments
- Basement: Partially Finished,Concrete
- Has fireplace: No
Interior area
- Total structure area: 1,944
- Total interior livable area: 972 sqft
- Finished area above ground: 972
- Finished area below ground: 0
Property
Parking
- Total spaces: 2.5
- Parking features: Detached, Electric in Garage, Garage Door Opener
- Garage spaces: 2.5
Features
- Levels: One
- Stories: 1
- Patio & porch: Patio, Porch
- Exterior features: Street Lights
- Fencing: Fenced
- Waterfront features: None
- Frontage type: Road
- Frontage length: 50
Lot
- Size: 5,227 Square Feet
- Dimensions: 50 x 106
Details
- Parcel number: 081419205012
- Zoning description: Residential
- Special conditions: Private
Construction
Type & style
- Home type: SingleFamily
- Architectural style: Ranch
- Property subtype: Single Family Residence
Materials
- Aluminum Siding, Brick
- Foundation: Basement, Concrete Perimeter
Condition
- New construction: No
- Year built: 1960
Utilities & green energy
- Sewer: Public Sanitary
- Water: Public
- Utilities for property: Cable/Internet Avail.
Community & HOA
Community
- Subdivision: Clarraine Sub
HOA
- Has HOA: No
Location
- Region: Roseville
Financial & listing details
- Price per square foot: $205/sqft
- Tax assessed value: $166,000
- Annual tax amount: $3,241
- Date on market: 11/6/2026
- Listing agreement: Exclusive Right To Sell
- Listing terms: Cash,Conventional,FHA,VA Loan
- Road surface type: Paved
Estimated market value
$197,900
$188,000 - $208,000
$1,611/mo
Price history
| Date | Event | Price |
|---|---|---|
| 11/6/2026 | Listed for sale | $198,900+410%$205/sqft |
Source:  MiRealSource #50226965 Report a problem | ||
| 6/19/2012 | Listing removed | $935$1/sqft |
Source: Keller Williams Realty Macomb-St. Clair Market Center #212053200 Report a problem | ||
| 5/24/2012 | Listed for rent | $935$1/sqft |
Source: Keller Williams Realty Macomb-St. Clair Market Center #212053200 Report a problem | ||
| 5/14/2012 | Sold | $39,000-2.3%$40/sqft |
Source: MiRealSource #31074842 Report a problem | ||
| 2/26/2012 | Price change | $39,900-66.8%$41/sqft |
Source: Elias Real Estate LLC #31074842 Report a problem | ||
| 2/4/2012 | Price change | $120,000+200.8%$123/sqft |
Source: Elias Real Estate LLC #31074842 Report a problem | ||
| 9/30/2011 | Listed for sale | $39,900-69.4%$41/sqft |
Source: Elias Real Estate LLC #31074842 Report a problem | ||
| 10/20/2003 | Sold | $130,500$134/sqft |
Source: Public Record Report a problem | ||
Public tax history
| Year | Property taxes | Tax assessment |
|---|---|---|
| 2026 | $3,146 +4% | $83,000 +7.5% |
| 2025 | $3,024 +4.6% | $77,200 +8% |
| 2024 | $2,890 +6.6% | $71,500 +10.9% |
| 2023 | $2,711 +3.1% | $64,500 +11.6% |
| 2022 | $2,630 | $57,800 +10.9% |
| 2021 | -- | $52,100 +10.9% |
| 2020 | -- | $47,000 +10.1% |
| 2019 | -- | $42,700 |
| 2018 | $2,189 +66.6% | -- |
| 2017 | $1,314 | $34,815 |
| 2016 | $1,314 | $34,815 +9.8% |
| 2015 | $1,314 | $31,711 +2.6% |
| 2013 | -- | $30,900 -15.5% |
| 2011 | -- | $36,553 -14.2% |
| 2010 | -- | $42,610 -17.8% |
| 2009 | -- | $51,849 -8.2% |
| 2008 | -- | $56,494 -8.1% |
| 2007 | -- | $61,503 -3.6% |
| 2006 | -- | $63,772 |
| 2005 | -- | -- |
| 2004 | -- | $55,686 +48.4% |
| 2001 | $1,296 +3.3% | $37,533 +3.2% |
| 2000 | $1,255 | $36,370 |
Find assessor info on the county website
Monthly payment
Est. payment
Payment breakdown
Explore the cost of this home by adjusting the details. Changes won't be saved.Climate risks
Neighborhood: 48066
Nearby schools
Schools provided by the listing agent
- District: Roseville Community Schools
Source: MiRealSource. This data may not be complete. We recommend contacting the local school district to confirm school assignments for this home.

Similar homes
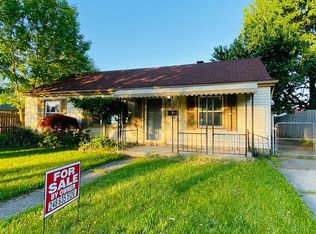
- $174,0003 bd1 ba1.1k sqft26641 Pattow St, Roseville, MI 48066For Sale
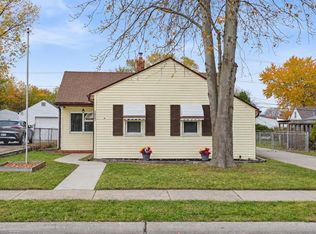
 MLS ID #50227548, Frank Wasung, Berkshire Hathaway HomeServices Kee Realty Wash. MiRealSource
- $184,9003 bd1 ba1.3k sqft17930 Biehl St, Roseville, MI 48066For Sale
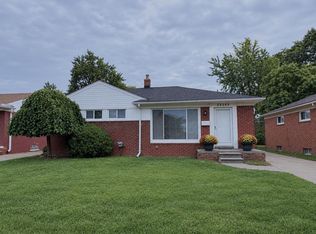
 MLS ID #50226390, Sylvia Wroblewski, Real Estate One Chesterfield. MiRealSource
- $179,9003 bd1 ba1.1k sqft26260 Marlene St, Roseville, MI 48066For Sale
 MLS ID #50222401, Kristie Lohmann, RE/MAX First. MiRealSource
- $164,9003 bd1 ba1k sqft26360 Oakland St, Roseville, MI 48066For Sale
 MLS ID #20261085007, Ronald L Saoud, Real Estate Professional Services Inc. Realcomp II
- $159,9003 bd1 ba1.3k sqft26700 Grandmont St, Roseville, MI 48066For SaleMLS ID #20261081472, Mike Weinraub, Vantage Realty Group. Realcomp II
- $179,9993 bd1 ba1k sqft28830 Garfield St, Roseville, MI 48066For SaleMLS ID #50218954, Mark Charbonneau, Realty Executives Home Towne Chesterfield. MiRealSource
- $139,9003 bd1 ba895 sqft25243 Wiseman St, Roseville, MI 48066For SaleMLS ID #50227222, David P Chapman, Chaps Realty. MiRealSource
- $195,9003 bd2 ba980 sqft21824 Kramer St, Saint Clair Shores, MI 48080For SaleMLS ID #50227202, Jayne Brown, Century 21 Professionals. MiRealSource
- $159,9003 bd1 ba945 sqft28302 Edward St, Roseville, MI 48066For SaleMLS ID #20261063303, Stephanie Sacco, Thrive Realty Company. Realcomp II
- $225,0003 bd1 ba1k sqft1128 Connie Ave, Madison Heights, MI 48071For SaleMLS ID #20261092595, Nancy R Robinson, Real Broker, LLC Berkley. Realcomp II
- $239,9003 bd2 ba1.3k sqft21528 Lakeview St, Saint Clair Shores, MI 48080For SaleMLS ID #50227955, Barbara L Gerlach, Century 21 Professionals Sterling Heights. MiRealSource
- $214,9003 bd1 ba1k sqft11652 Frazho Rd, Warren, MI 48089For SaleMLS ID #50225491, Kristie Lohmann, RE/MAX First. MiRealSource
- $234,9003 bd2 ba1.3k sqft25015 Wagner Ave, Warren, MI 48089For SaleMLS ID #50227139, Justin Zehel, Keller Williams Paint Creek. MiRealSource
- $149,9003 bd1 ba1k sqft18168 Brohl St, Roseville, MI 48066For SaleMLS ID #20261059811, Michael J Allen, National Realty Centers, Inc. Realcomp II
- $168,0003 bd1 ba1k sqft24864 Antoinette Ave, Warren, MI 48089For SaleMLS ID #50227201, Kelly Dix, Real Estate One Clinton. MiRealSource
- $239,9003 bd2 ba1.3k sqft12062 Racine Rd, Warren, MI 48093For SaleMLS ID #50227125, Christopher Waring, Berkshire Hathaway HomeServices Kee Realty NB. MiRealSource
- $230,0003 bd3 ba1.1k sqft27060 Norma Dr, Warren, MI 48093For SaleMLS ID #50225564, Mike Kriss, Century 21 Professionals. MiRealSource
- $125,0003 bd1 ba1.1k sqft22436 Cushing Ave, Eastpointe, MI 48021For Sale
 MLS ID #26060420, Michael Weinraub, Vantage Realty Group, LLC. MichRIC
- $275,0003 bd2 ba1.2k sqft31404 Palomino Dr, Warren, MI 48093For SaleMLS ID #50227898, Edward Brittingham, RE/MAX Noire Sterling Heights. MiRealSource
- $135,0003 bd2 ba1.3k sqft19421 Elkhart St, Harper Woods, MI 48225For SaleMLS ID #20261092612, Mike Weinraub, Vantage Realty Group. Realcomp II
