Immediate occupancy. Primary bedroom has an updated full bath with shower. The full ceramic tile bath in the hallway is updated. There is an updated 1/2 bath off the kitchen. Pella bay window in living room and Pella double doors off dining area. Hardwood floors throughout under carpeting. Appliances which are included: stove/range, refrigerator, dishwasher, washer and dryer. Dimensional shingle roof 2015. Maintenance free vinyl windows. All room sizes are approximate. One mile to Henry Ford Hospital. Conveniently located to all major freeways, 696, I-7 and I-94.
For sale
$230,000
27060 Norma Dr, Warren, MI 48093
3beds
1,158sqft
Single Family Residence
Built in 1960
7,405 Square Feet Lot
$226,900 Zestimate®
$199/sqft
$-- HOA
What's special
Maintenance free vinyl windowsHardwood floors throughout
- 31 days
- 369
- 17
Zillow last checked:
Listing updated:
Listed by:
Mike Kriss 586-489-7373,
Century 21 Professionals 586-731-8180
Source: MiRealSource,MLS#: 50225564 Originating MLS: MiRealSource
Facts & features
Interior
Bedrooms & bathrooms
- Bedrooms: 3
- Bathrooms: 3
- Full bathrooms: 2
- 1/2 bathrooms: 1
Bedroom 1
- Features: Carpet
- Level: Entry
- Area: 143
- Dimensions: 13 x 11
Bedroom 2
- Features: Carpet
- Level: Entry
- Area: 121
- Dimensions: 11 x 11
Bedroom 3
- Features: Carpet
- Level: Entry
- Area: 120
- Dimensions: 10 x 12
Bathroom 1
- Features: Ceramic
- Level: Entry
- Area: 56
- Dimensions: 8 x 7
Bathroom 2
- Features: Ceramic
- Level: Entry
- Area: 56
- Dimensions: 8 x 7
Kitchen
- Features: Vinyl
- Level: Entry
- Area: 198
- Dimensions: 18 x 11
Living room
- Features: Carpet
- Level: Entry
- Area: 252
- Dimensions: 18 x 14
Heating
- Forced Air, Natural Gas
Cooling
- Central Air
Appliances
- Included: Gas Water Heater
Features
- Flooring: Ceramic Tile, Carpet, Vinyl
- Basement: Full,Concrete
- Has fireplace: No
Interior area
- Total structure area: 2,316
- Total interior livable area: 1,158 sqft
- Finished area above ground: 1,158
- Finished area below ground: 0
Property
Parking
- Total spaces: 2
- Parking features: Garage, Detached
- Garage spaces: 2
Features
- Levels: One
- Stories: 1
- Frontage type: Road
- Frontage length: 60
Lot
- Size: 7,405 Square Feet
- Dimensions: 60 x 123
Details
- Parcel number: 121314353016
- Zoning description: Residential
- Special conditions: Private
Construction
Type & style
- Home type: SingleFamily
- Architectural style: Ranch
- Property subtype: Single Family Residence
Materials
- Brick
- Foundation: Basement, Concrete Perimeter
Condition
- New construction: No
- Year built: 1960
Utilities & green energy
- Sewer: Public Sanitary
- Water: Public
Community & HOA
Community
- Subdivision: Royal Manor Sub
HOA
- Has HOA: No
Location
- Region: Warren
Financial & listing details
- Price per square foot: $199/sqft
- Tax assessed value: $221,220
- Annual tax amount: $2,877
- Date on market: 10/21/2026
- Cumulative days on market: 31 days
- Listing agreement: Exclusive Right To Sell
- Listing terms: Cash,Conventional
- Road surface type: Paved
Estimated market value
$226,900
$216,000 - $238,000
$1,977/mo
Price history
| Date | Event | Price |
|---|---|---|
| 10/21/2026 | Listed for sale | $230,000$199/sqft |
Source:  MiRealSource #50225564 Report a problem | ||
Public tax history
| Year | Property taxes | Tax assessment |
|---|---|---|
| 2026 | $2,812 +2.5% | $110,610 +4.1% |
| 2025 | $2,744 +5.6% | $106,220 +9.7% |
| 2024 | $2,598 +5.2% | $96,870 +11.3% |
| 2023 | $2,470 +1.9% | $87,050 +13.5% |
| 2022 | $2,424 +1.1% | $76,710 +5.6% |
| 2021 | $2,397 | $72,610 +4.2% |
| 2020 | $2,397 +8% | $69,710 +6.3% |
| 2019 | $2,219 +4.7% | $65,600 +15.2% |
| 2018 | $2,120 | $56,950 +9.8% |
| 2017 | -- | $51,870 |
| 2016 | -- | $51,870 +11.2% |
| 2015 | $2,032 | $46,660 +17.3% |
| 2013 | $2,032 | $39,770 |
| 2010 | -- | -- |
| 2009 | -- | $61,320 -14.2% |
| 2008 | -- | $71,480 -5.4% |
| 2007 | -- | $75,580 +2.1% |
| 2006 | -- | $74,050 +1.8% |
| 2005 | -- | $72,710 +1.2% |
| 2004 | -- | $71,820 +50.8% |
| 2001 | $1,786 +3.4% | $47,640 +3.2% |
| 2000 | $1,727 | $46,170 |
Find assessor info on the county website
Monthly payment
Est. payment
Payment breakdown
Explore the cost of this home by adjusting the details. Changes won't be saved.Climate risks
Neighborhood: 48093
Nearby schools
Schools provided by the listing agent
- District: Warren Woods Public Schools
Source: MiRealSource. This data may not be complete. We recommend contacting the local school district to confirm school assignments for this home.

Similar homes
- $239,9003 bd2 ba1.3k sqft12062 Racine Rd, Warren, MI 48093For Sale
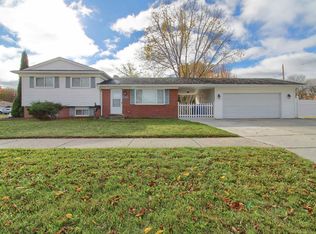
 MLS ID #50227125, Christopher Waring, Berkshire Hathaway HomeServices Kee Realty NB. MiRealSource
- $269,0003 bd2 ba1.4k sqft27936 Jean Rd, Warren, MI 48093For Sale
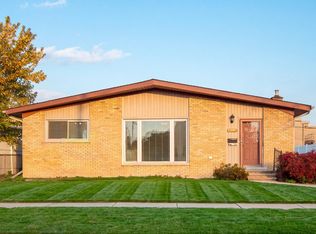
 MLS ID #20261088122, Abusaleh Tarek, NPG Real Estate. Realcomp II
- $244,9003 bd2 ba1.3k sqft29275 Roan Dr, Warren, MI 48093For Sale
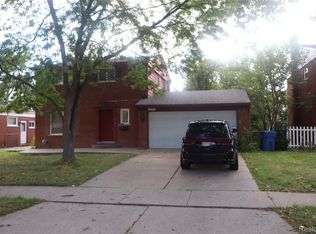 MLS ID #20261066440, Kay Kasshamoun, CRK Realty. Realcomp II
- $239,9003 bd2 ba1.3k sqft21528 Lakeview St, Saint Clair Shores, MI 48080For Sale
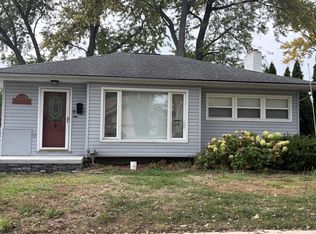 MLS ID #50227955, Barbara L Gerlach, Century 21 Professionals Sterling Heights. MiRealSource
- $205,0003 bd3 ba1.5k sqft32704 Barclay Sq, Warren, MI 48093For SaleMLS ID #20261089956, Ronda Brigolin, Brigolin Real Estate Solutions, LLC. Realcomp II
- $240,0003 bd2 ba1.1k sqft32155 Columbus Dr, Warren, MI 48088For Sale
 MLS ID #26037732, Mark Culpepper, Good Company. MichRIC
- $189,9003 bd2 ba998 sqft29126 Massachusetts St, Roseville, MI 48066For SaleMLS ID #50227902, Eric Rasmussen II, Berkshire Hathaway HomeServices Kee Realty NB. MiRealSource
- $198,9003 bd2 ba972 sqft26741 Roberta St, Roseville, MI 48066For SaleMLS ID #50226965, David Jacobson, Realty Executives Home Towne Chesterfield. MiRealSource
- $244,9004 bd2 ba1.6k sqft8537 Superior Ave, Center Line, MI 48015For SaleMLS ID #20261074214, Joseph Rosasco, @properties Christie's Int'l R.E. Royal Oak. Realcomp II
- $195,0003 bd2 ba1.4k sqft23937 Thomas St, Warren, MI 48091For SaleMLS ID #50222953, Shaun Parker, Berkshire Hathaway HomeServices Kee Realty Wash. MiRealSource
- $249,9003 bd1 ba1.1k sqft27909 Joan St, Saint Clair Shores, MI 48081For SaleMLS ID #50225696, Gerald Miller, Real Estate One Clinton. MiRealSource
- $209,9003 bd2 ba1k sqft24252 Johnston Ave, Eastpointe, MI 48021For SaleMLS ID #26045376, Mark Smith, Millennium III Realty, Inc.. MichRIC
- $214,8903 bd2 ba1k sqft28204 Gladstone St, Saint Clair Shores, MI 48081For SaleMLS ID #50219558, Russell Glide, RE/MAX First. MiRealSource
- $228,0003 bd2 ba1.6k sqft25304 Culver St, Saint Clair Shores, MI 48081For SaleMLS ID #50224184, Elizabeth L Harris, Berkshire Hathaway HomeServices Kee Realty. MiRealSource
- $184,0003 bd2 ba1.1k sqft21911 Oakwood Ave, Eastpointe, MI 48021For SaleMLS ID #50220689, Isaac Browning, KW Platinum. MiRealSource
- $219,0003 bd2 ba1.6k sqft35049 Golden Dr, Clinton Township, MI 48035For SaleMLS ID #50221997, David C Hamady, HamadyRobinson, REALTORS®. MiRealSource
- $175,0003 bd2 ba1.3k sqft3998 Capitol Ave, Warren, MI 48091For SaleMLS ID #20261083889, Amy Mikhu, Brookstone, Realtors LLC. Realcomp II
- $220,0003 bd2 ba1.2k sqft4438 Yorkshire Rd, Detroit, MI 48224For SaleMLS ID #20261088303, Sawsan Yaldo, BlackFin Realty Group LLC. Realcomp II
- $195,9003 bd2 ba980 sqft21824 Kramer St, Saint Clair Shores, MI 48080For SaleMLS ID #50227202, Jayne Brown, Century 21 Professionals. MiRealSource
- $200,0003 bd2 ba1.4k sqft20021 Martin Rd, Saint Clair Shores, MI 48081For SaleMLS ID #20261081899, Katherine Mooney, Real Estate Unlimited, Inc. Realcomp II
