*OPEN HOUSE Sunday 6-7-26 from 11:30am to 1:30pm* Welcome home to a brick ranch featuring 2 bedrooms, 1.5 bathrooms, a full finished basement, and an attached 1-car garage. Extensive updates completed in 2022 include new windows, a new driveway, a new garage door, and a beautifully renovated kitchen featuring new cabinetry, granite countertops, and a new sink. Recent 2025 improvements include a new hot water tank, new carpeting, refinished and stained hardwood floors, and new gutters, providing added peace of mind for the next owner. The spacious family room offers a cozy fireplace and a door wall leading to the patio, creating the perfect space for relaxing or entertaining. The finished basement features a bar area and additional living space ideal for gatherings, hobbies, or recreation. Conveniently located near downtown Mount Clemens with easy access to I-94 and Hall Road, this move-in-ready home combines comfort, updates, and a great location.
For sale
$159,000
245 N Broadway St, Mount Clemens, MI 48043
2beds
2,159sqft
Single Family Residence
Built in 1956
5,662 Square Feet Lot
$158,800 Zestimate®
$74/sqft
$-- HOA
What's special
Brick ranchCozy fireplaceFull finished basementNew carpetingNew sinkGranite countertopsBeautifully renovated kitchen
- 141 days
- 1,256
- 99
Zillow last checked:
Listing updated:
Listed by:
Mwood Nafsou 586-945-5830,
Keller Williams Realty Lakeside 586-532-0500
Source: MiRealSource,MLS#: 50209562 Originating MLS: MiRealSource
Originating MLS: MiRealSourceFacts & features
Interior
Bedrooms & bathrooms
- Bedrooms: 2
- Bathrooms: 2
- Full bathrooms: 1
- 1/2 bathrooms: 1
Bedroom 1
- Level: Entry
- Area: 130
- Dimensions: 13 x 10
Bedroom 2
- Level: Entry
- Area: 88
- Dimensions: 8 x 11
Bathroom 1
- Level: Entry
Kitchen
- Area: 108
- Dimensions: 9 x 12
Living room
- Area: 368
- Dimensions: 16 x 23
Heating
- Baseboard, Natural Gas
Appliances
- Included: Range/Oven, Gas Water Heater
Features
- Basement: Partially Finished
- Number of fireplaces: 1
- Fireplace features: Family Room
Interior area
- Total structure area: 2,318
- Total interior livable area: 2,159 sqft
- Finished area above ground: 1,159
- Finished area below ground: 1,000
Property
Parking
- Total spaces: 1
- Parking features: Attached, Electric in Garage
- Attached garage spaces: 1
Features
- Levels: One
- Stories: 1
- Patio & porch: Porch
- Frontage type: Road
- Frontage length: 91
Lot
- Size: 5,662 Square Feet
- Dimensions: 91 x 95
Details
- Parcel number: 051112376010
- Zoning description: Residential
Construction
Type & style
- Home type: SingleFamily
- Architectural style: Ranch
- Property subtype: Single Family Residence
Materials
- Brick
- Foundation: Basement
Condition
- Year built: 1956
Utilities & green energy
- Sewer: Public Sanitary
- Water: Public
Community & HOA
Community
- Subdivision: Mullett Surv Pic Deeds
HOA
- Has HOA: No
Location
- Region: Mount Clemens
Financial & listing details
- Price per square foot: $74/sqft
- Tax assessed value: $146,800
- Annual tax amount: $2,713
- Date on market: 5/31/2026
- Cumulative days on market: 100 days
- Listing agreement: Exclusive Right To Sell
- Listing terms: Cash,Conventional
- Ownership type: LLC
Estimated market value
$158,800
$151,000 - $167,000
$1,558/mo
Price history
| Date | Event | Price |
|---|---|---|
| 9/30/2026 | Listed for sale | $159,000-6.5%$74/sqft |
Source:  MiRealSource #50209562 Report a problem MiRealSource #50209562 Report a problem | ||
| 9/2/2026 | Listing removed | $170,000$79/sqft |
Source: MiRealSource #50209562 Report a problem | ||
| 8/9/2026 | Listed for sale | $170,000$79/sqft |
Source: MiRealSource #50209562 Report a problem | ||
| 7/26/2026 | Pending sale | $170,000$79/sqft |
Source: MiRealSource #50209562 Report a problem | ||
| 5/31/2026 | Listed for sale | $170,000+3%$79/sqft |
Source: MiRealSource #50209562 Report a problem | ||
| 5/2/2026 | Listing removed | $165,000$76/sqft |
Source: eXp Realty #20250036018 Report a problem | ||
| 9/16/2025 | Listed for sale | $165,000-2.4%$76/sqft |
Source:  Realcomp II #20250036018 Report a problem Realcomp II #20250036018 Report a problem | ||
| 6/23/2025 | Listing removed | $169,000$78/sqft |
Source: Realcomp II #20250036018 Report a problem | ||
| 6/2/2025 | Price change | $169,000-5.6%$78/sqft |
Source: Realcomp II #20250036018 Report a problem | ||
| 5/15/2025 | Listed for sale | $179,000+225.5%$83/sqft |
Source: Realcomp II #20250036018 Report a problem | ||
| 8/29/2024 | Listing removed | $1,650$1/sqft |
Source: Zillow Rentals Report a problem | ||
| 7/23/2024 | Listed for rent | $1,650+13.8%$1/sqft |
Source: Zillow Rentals Report a problem | ||
| 4/13/2023 | Listing removed | -- |
Source: Zillow Rentals Report a problem | ||
| 2/11/2023 | Listed for rent | $1,450$1/sqft |
Source: Zillow Rentals Report a problem | ||
| 3/24/2022 | Listing removed | -- |
Source: Zillow Rental Manager Report a problem | ||
| 2/19/2022 | Listed for rent | $1,450+52.6%$1/sqft |
Source: Zillow Rental Manager Report a problem | ||
| 2/24/2020 | Listing removed | $950 |
Source: Zillow Rental Manager Report a problem | ||
| 1/25/2020 | Listed for rent | $950 |
Source: Zillow Rental Manager Report a problem | ||
| 12/24/2019 | Listing removed | $950 |
Source: Zillow Rental Manager Report a problem | ||
| 11/23/2019 | Listed for rent | $950 |
Source: Zillow Rental Manager Report a problem | ||
| 9/14/2018 | Sold | $55,000-16.5%$25/sqft |
Source: Public Record Report a problem | ||
| 7/26/2018 | Price change | $65,900+1.5%$31/sqft |
Source: Elegant Homes Realty #218070857 Report a problem | ||
| 6/27/2018 | Listed for sale | $64,900-3%$30/sqft |
Source: RE/MAX First #218028280 Report a problem | ||
| 5/24/2018 | Listing removed | $66,900$31/sqft |
Source: RE/MAX First #218028280 Report a problem | ||
| 5/16/2018 | Listed for sale | $66,900+91.7%$31/sqft |
Source: RE/MAX First #218028280 Report a problem | ||
| 2/26/2018 | Sold | $34,900+58.6%$16/sqft |
Source: Public Record Report a problem | ||
| 1/5/2018 | Sold | $22,000-12%$10/sqft |
Source: Public Record Report a problem | ||
| 3/18/2016 | Sold | $25,000+194.1%$12/sqft |
Source: Public Record Report a problem | ||
| 2/1/2012 | Sold | $8,500-34.6%$4/sqft |
Source: MiRealSource #31080475 Report a problem | ||
| 7/22/2011 | Sold | $13,000$6/sqft |
Source: Public Record Report a problem | ||
Public tax history
| Year | Property taxes | Tax assessment |
|---|---|---|
| 2026 | $2,713 +0.9% | $73,400 +13.6% |
| 2025 | $2,689 +3.9% | $64,600 +16.8% |
| 2024 | $2,587 +6.4% | $55,300 +9.9% |
| 2023 | $2,431 +2.4% | $50,300 +20.6% |
| 2022 | $2,374 +2% | $41,700 +17.5% |
| 2021 | $2,328 | $35,500 +10.6% |
| 2020 | $2,328 +3.9% | $32,100 +9.2% |
| 2019 | $2,241 +61.2% | $29,400 +6.1% |
| 2018 | $1,390 +14.3% | $27,700 +3% |
| 2017 | $1,217 | $26,901 |
| 2016 | $1,217 | $26,901 +7.3% |
| 2015 | $1,217 | $25,069 +18.4% |
| 2013 | -- | $21,167 -14.8% |
| 2011 | -- | $24,844 -11.6% |
| 2010 | $23 | $28,103 -18.5% |
| 2009 | -- | $34,500 |
| 2008 | -- | $34,500 -10.6% |
| 2003 | $849 -7.1% | $38,600 +96.9% |
| 2001 | $914 | $19,600 +3.2% |
| 2000 | -- | $19,000 |
Find assessor info on the county website
Monthly payment
Est. payment
Payment breakdown
Explore the cost of this home by adjusting the details. Changes won't be saved.Climate risks
Neighborhood: 48043
Nearby schools
Schools provided by the listing agent
- District: Mt Clemens Community Schools
Source: MiRealSource. This data may not be complete. We recommend contacting the local school district to confirm school assignments for this home.
Similar homes
- $199,0003 bd2 ba1.2k sqft44 Union St, Mount Clemens, MI 48043For Sale

 MLS ID #50221193, Mark Lagana, Berkshire Hathaway HomeServices Kee Realty SCS. MiRealSource
 - $162,0002 bd1 ba1.1k sqft42378 Lochmoor St, Clinton Township, MI 48038For Sale
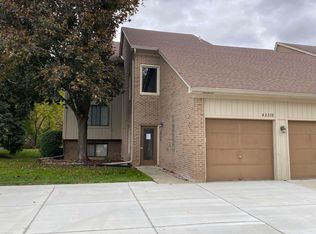 MLS ID #50225322, Sharon M Wither, Berkshire Hathaway HomeServices Kee Realty. MiRealSource
 - $209,8503 bd1 ba1.5k sqft39751 Sylvia St, Harrison Township, MI 48045For Sale
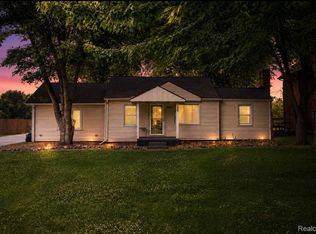
 MLS ID #20261065615, Rawaa Alzuhairi, Community Choice Realty Inc. Realcomp II
 - $153,0003 bd2 ba1.9k sqft14916 Crescentwood Ave, Eastpointe, MI 48021For Sale
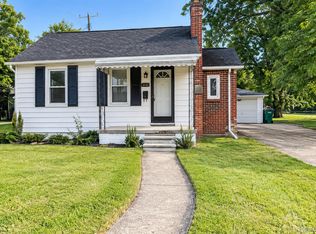 MLS ID #20261076775, Rina Samman, Community Choice Realty Inc. Realcomp II
 - $220,0003 bd2 ba2.1k sqft24125 Shook Rd, Clinton Township, MI 48035For SaleMLS ID #50220237, Maria Smith, Real Estate One Inc-Shelby. MiRealSource
- $154,9993 bd2 ba2k sqft4215 Three Mile Dr, Detroit, MI 48224For SaleMLS ID #20261069242, Lashawn Peterson, EXP Realty Main. Realcomp II
- $179,9002 bd2 ba1.9k sqft20910 Van Antwerp St, Harper Woods, MI 48225For SaleMLS ID #20261077750, James R Parker, Pearl Real Estate. Realcomp II
- $235,0003 bd1 ba1.4k sqft22948 E Schafer St, Clinton Township, MI 48035For SaleMLS ID #20261082514, Ian Allen, Brookstone, Realtors LLC. Realcomp II
- $174,9002 bd1 ba1k sqft4460 Taft Rd, Clay, MI 48001For SaleMLS ID #50213615, Laura Janski, RE/MAX Advisors. MiRealSource
- $169,9003 bd2 ba1.4k sqft25865 Firwood Ave, Warren, MI 48089For SaleMLS ID #20261061993, Lyle G Schaefer, NHL Real Estate. Realcomp II
- $155,0003 bd1 ba2.1k sqft20930 Redmond Ave, Eastpointe, MI 48021For SaleMLS ID #20261060139, Tinisha Hill, Front Page Properties. Realcomp II
- $164,9003 bd2 ba1.7k sqft16958 Kingsbrooke Dr #25, Clinton Township, MI 48038For SaleMLS ID #50217508, Danielle Verkeyn, KW Platinum. MiRealSource
- $159,9004 bd2 ba1.2k sqft24495 Stewart Ave, Warren, MI 48089For SaleMLS ID #20261063434, Fate Carson IV, Utica Realty LLC. Realcomp II
- $179,9003 bd2 ba2.3k sqft16001 Collingham Dr, Detroit, MI 48205For SaleMLS ID #50221717, Charles L Ramey, Keller Williams Realty Lakeside. MiRealSource
- $235,0003 bd2 ba1.5k sqft39639 Chart St, Harrison Township, MI 48045For SaleMLS ID #50223963, Ashley Mardlin, Realteam Real Estate. MiRealSource
- $169,0004 bd1 ba1.4k sqft22600 Oaklane St, Warren, MI 48089For SaleMLS ID #50223646, Melissa Singh, Higbie Maxon Agney Inc. MiRealSource
- $209,0003 bd2 ba2.2k sqft27820 Glenwood St, Saint Clair Shores, MI 48081For SaleMLS ID #50221159, Chris VanBelle, Coldwell Banker Professional Lapeer. MiRealSource
- $184,9993 bd2 ba1.7k sqft21115 Albany Ave, Warren, MI 48091For SaleMLS ID #20261083681, Sultan Ahmed, Express Home Realty LLC. Realcomp II
- $199,4003 bd1 ba1.1k sqft27748 Moran St, Harrison Township, MI 48045For SaleMLS ID #50221520, Eric Wilhelm, Real Estate One Inc-Shelby. MiRealSource
- $150,0003 bd1 ba1.1k sqft24885 Lexington Ave, Eastpointe, MI 48021For SaleMLS ID #50216719, Paul Kowalewski, Keller Williams Realty Lakeside. MiRealSource
