Welcome to 20910 Van Antwerp Street! This brick ranch offers just under 1,000 sq ft of main floor living space. Beautiful floors wrap from the living room, into the dining space, and down the hall through the 2 main floor bedrooms with great size and closet space. The main floor bathroom features a large vanity and tub/shower combination. The kitchen is ready to use upon moving in, with all necessary space for food prep. The large basement is perfect for storage and gatherings, with a flex room to turn into a den or additional storage room. The laundry room and half bathroom in the basement rounds out the useful space. On the exterior you have a nice porch to enjoy your property, flower bed to plant your own flowers, and attached garage. The backyard is a great size for activities for the family or for a handful of pet family members. Schedule a showing today!!
For sale
Price cut: $10K (6/29)
$179,900
20910 Van Antwerp St, Harper Woods, MI 48225
2beds
1,944sqft
:
Get pre-qualified$1,577/mo
Single Family Residence
Built in 1951
6,969 Square Feet Lot
$175,300 Zestimate®
$93/sqft
$-- HOA
What's special
Brick ranchAttached garageFlower bedNice porchDining spaceBeautiful floors
- 78 days |
- 767 |
- 76 |
Zillow last checked:
Listing updated:
Listed by:
James R Parker 313-622-1583,
Pearl Real Estate 586-489-7286
Source: Realcomp II,MLS#: 20261035487
Facts & features
Interior
Bedrooms & bathrooms
- Bedrooms: 2
- Bathrooms: 2
- Full bathrooms: 1
- 1/2 bathrooms: 1
Primary bedroom
- Level: Entry
- Area: 225
- Dimensions: 15 X 15
Bedroom
- Level: Entry
- Area: 144
- Dimensions: 12 X 12
Other
- Level: Entry
- Area: 72
- Dimensions: 12 X 6
Other
- Level: Basement
- Area: 36
- Dimensions: 6 X 6
Heating
- Forced Air, Natural Gas
Features
- Basement: Unfinished
- Has fireplace: No
Interior area
- Total interior livable area: 1,944 sqft
- Finished area above ground: 972
- Finished area below ground: 972
Property
Parking
- Total spaces: 1
- Parking features: One Car Garage, Attached
- Attached garage spaces: 1
Features
- Levels: One
- Stories: 1
- Entry location: GroundLevel
- Pool features: None
Lot
- Size: 6,969 Square Feet
- Dimensions: 60 x 220
Details
- Parcel number: 42010070346002
- Special conditions: Agent Owned,Short Sale No
Construction
Type & style
- Home type: SingleFamily
- Architectural style: Ranch
- Property subtype: Single Family Residence
Materials
- Block, Brick
- Foundation: Basement, Block
- Roof: Asphalt
Condition
- New construction: No
- Year built: 1951
- Major remodel year: 2025
Utilities & green energy
- Sewer: Public Sewer
- Water: Public
- Utilities for property: Above Ground Utilities
Community & HOA
HOA
- Has HOA: No
Location
- Region: Harper Woods
Financial & listing details
- Price per square foot: $93/sqft
- Tax assessed value: $80,900
- Annual tax amount: $3,442
- Date on market: 5/16/2026
- Cumulative days on market: 78 days
- Listing agreement: Exclusive Right To Sell
- Listing terms: Cash,Conventional,FHA,Va Loan
Estimated market value
$175,300
$167,000 - $184,000
$1,725/mo
Price history
| Date | Event | Price |
|---|---|---|
| 6/29/2026 | Price change | $179,900-5.3%$93/sqft |
Source:  Realcomp II #20261035487 Report a problem Realcomp II #20261035487 Report a problem | ||
| 5/16/2026 | Listed for sale | $189,900+65.1%$98/sqft |
Source: Realcomp II #20261035487 Report a problem | ||
| 6/18/2025 | Sold | $115,000-11.5%$59/sqft |
Source: Realcomp II #20251004275 Report a problem | ||
| 6/9/2025 | Pending sale | $130,000$67/sqft |
Source: Realcomp II #20251004275 Report a problem | ||
| 6/2/2025 | Listed for sale | $130,000+41.3%$67/sqft |
Source: Realcomp II #20251004275 Report a problem | ||
| 6/2/1997 | Sold | $92,000$47/sqft |
Source: Public Record Report a problem | ||
Public tax history
| Year | Property taxes | Tax assessment |
|---|---|---|
| 2025 | -- | $80,900 +11.7% |
| 2024 | -- | $72,400 +14.6% |
| 2023 | -- | $63,200 +6.6% |
| 2022 | -- | $59,300 +5.7% |
| 2021 | -- | $56,100 |
| 2020 | $2,921 +12.3% | $56,100 +15% |
| 2019 | $2,601 | $48,800 +22.6% |
| 2018 | $2,601 | $39,800 |
| 2017 | -- | $39,800 +2.3% |
| 2016 | $431 | $38,900 +13.1% |
| 2015 | $431 -85.7% | $34,400 +14.3% |
| 2013 | $3,010 +599.1% | $30,100 -2% |
| 2012 | $431 | $30,700 -28.9% |
| 2010 | -- | $43,200 -20.1% |
| 2009 | -- | $54,100 -19.3% |
| 2008 | -- | $67,000 -4.1% |
| 2007 | -- | $69,900 +1.5% |
| 2005 | $426 | $68,900 +1.6% |
| 2003 | -- | $67,800 +38.9% |
| 2001 | -- | $48,815 +3.2% |
| 2000 | $2,559 | $47,302 |
Find assessor info on the county website
Monthly payment
Est. payment
Payment breakdown
Explore the cost of this home by adjusting the details. Changes won't be saved.Climate risks
Neighborhood: 48225
Nearby schools
GreatSchools rating
- 7/10Parcells Middle SchoolGrades: 5-8Distance: 0.5 mi
- 8/10Grosse Pointe North High SchoolGrades: 9-12Distance: 1.5 mi
- $169,8002 bd1 ba1.1k sqft20918 Van Antwerp St, Harper Woods, MI 48225Off Market
- $179,4002 bd1 ba924 sqft20894 Van Antwerp St, Harper Woods, MI 48225Off Market
- $159,7002 bd1 ba1k sqft20886 Van Antwerp St, Harper Woods, MI 48225Off Market

- $241,9003 bd1 ba1.4k sqft20926 Van Antwerp St, Harper Woods, MI 48225Off Market
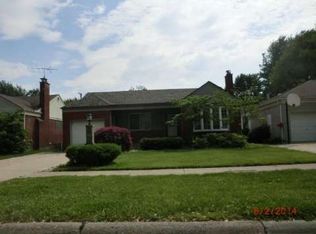
- $174,800-- bd2 ba1.1k sqft20903 Lennon St, Harper Woods, MI 48225Off Market
- $200,2003 bd1 ba1.1k sqft20911 Lennon St, Harper Woods, MI 48225Off Market
- $192,1003 bd1 ba1.2k sqft20895 Lennon St, Harper Woods, MI 48225Off Market
- $199,600-- bd1 ba1.1k sqft20919 Lennon St, Harper Woods, MI 48225Off Market
A local agent can set up tours, give advice and negotiate with sellers.
Similar homes
- $185,0003 bd1 ba1.5k sqft26809 Hollywood St, Roseville, MI 48066For Sale

 MLS ID #20261043172, Justin Woodbeck, Thrive Realty Company. Realcomp II
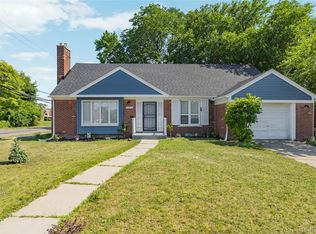
 - $199,0004 bd2 ba1.9k sqft11314 Nashville St, Detroit, MI 48205For Sale
 MLS ID #20261058267, Joaquin Oyuela Marcovich, Realtyflo Inc. Realcomp II
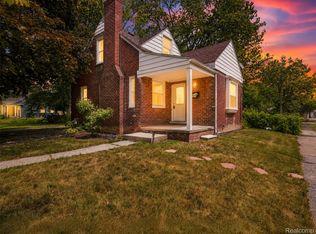
 - $219,0005 bd3 ba1.7k sqft5900 Neff Ave, Detroit, MI 48224For Sale
 MLS ID #20261057821, Anya Chamberlain, Golden Key Realty Group LLC. Realcomp II
 - $174,9004 bd1 ba1.3k sqft21716 Lakeview St, Saint Clair Shores, MI 48080For Sale
 MLS ID #20261048935, Haig V Istamboulian, Arterra Realty Michigan LLC. Realcomp II
 - $224,9904 bd2 ba1.4k sqft27375 Edward St, Roseville, MI 48066For SaleMLS ID #20261059444, Eglent Begaj, A.V.A. Real Estate. Realcomp II
- $199,9003 bd2 ba1.2k sqft16213 Forest Ave, Eastpointe, MI 48021For Sale
 MLS ID #50215814, Eric Broesamle, Next Level Realty LLC. MiRealSource
 - $185,0003 bd2 ba1.9k sqft20035 Burgess, Detroit, MI 48219For SaleMLS ID #20261059136, Alesha Thomas, Berkshire Hathaway HomeServices Kee Realty. Realcomp II
- $175,0003 bd2 ba1.4k sqft3921 Three Mile Dr, Detroit, MI 48224For SaleMLS ID #20261015221, Marvis Burns, Metropolitan Gems. Realcomp II
- $150,0003 bd1 ba2.2k sqft18327 Holland Ave, Eastpointe, MI 48021For SaleMLS ID #20261044553, Kimberly Darling-Hardy, Front Page Properties. Realcomp II
- $162,0003 bd2 ba1.4k sqft3666 Somerset Ave, Detroit, MI 48224For SaleMLS ID #20261015056, Franco Moncada, RE/MAX Showcase Homes. Realcomp II
- $210,0004 bd2 ba1.6k sqft18614 Griggs St, Detroit, MI 48221For SaleMLS ID #20261058352, Future D Davis, EXP Realty Main. Realcomp II
- $199,0003 bd1 ba1.3k sqft3935 Chatsworth St, Detroit, MI 48224For SaleMLS ID #20261044723, Anya Chamberlain, Golden Key Realty Group LLC. Realcomp II
- $200,0005 bd2 ba2.3k sqft5081-5083 Buckingham Ave, Detroit, MI 48224For SaleMLS ID #20261056701, Marvis Burns, Metropolitan Gems. Realcomp II
- $209,9994 bd3 ba2.3k sqft10001 Greensboro St, Detroit, MI 48224For SaleMLS ID #20261033747, Lashawn Peterson, EXP Realty Main. Realcomp II
- $179,9004 bd3 ba2.3k sqft15430 Bramell St, Detroit, MI 48223For SaleMLS ID #20261057767, Andreea Moldovan, DOBI Real Estate. Realcomp II
- $214,9003 bd2 ba1.5k sqft3666 Capitol Ave, Warren, MI 48091For SaleMLS ID #20261053304, Philip Al-ton, ICON Realty Experts, LLC. Realcomp II
- $180,0003 bd2 ba1.5k sqft16549 Washburn St, Detroit, MI 48221For SaleMLS ID #20261050553, Garrett Blair, Douglas Rose Realty. Realcomp II
- $144,9003 bd2 ba2.1k sqft18063 Griggs St, Detroit, MI 48221For SaleMLS ID #20261058846, Desiree Cataldo, RE/MAX Leading Edge. Realcomp II
- $130,0003 bd2 ba1k sqft15024 Coram St, Detroit, MI 48205For SaleMLS ID #20261045577, Corey Edwards, Wentworth Real Estate Group. Realcomp II
- $209,9003 bd2 ba1.4k sqft18327 E Thirteen Mile Rd, Fraser, MI 48026For SaleMLS ID #20261043513, Michael Brikho, EXP Realty Main. Realcomp II
