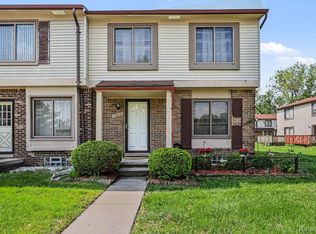
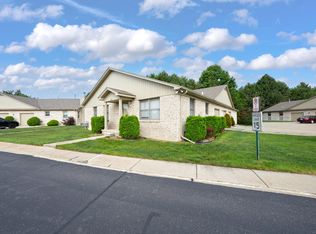
Extremely rare 3 bedroom ranch end unit condo with full basement! Primary with walk-in closet. An ample amount of storage. All appliances included, keys at closing. Kingsbrooke Park offers amenities such as a clubhouse and shared pool.
For sale
$169,900
16958 Kingsbrooke Dr #25, Clinton Township, MI 48038
3beds
1,760sqft
:
Get pre-qualified$1,569/mo
Condominium
Built in 1987
-- sqft lot
$-- Zestimate®
$97/sqft
$325/mo HOA
What's special
Shared poolFull basementAmple amount of storagePrimary with walk-in closetAll appliances included
- 1 day |
- 434 |
- 26 |
Zillow last checked:
Listing updated:
Listed by:
Danielle Verkeyn 586-431-4336,
KW Platinum 586-949-0200
Source: MiRealSource,MLS#: 50217508 Originating MLS: MiRealSource
Originating MLS: MiRealSourceFacts & features
Interior
Bedrooms & bathrooms
- Bedrooms: 3
- Bathrooms: 2
- Full bathrooms: 1
- 1/2 bathrooms: 1
Bedroom 1
- Features: Carpet
- Level: Entry
- Area: 121
- Dimensions: 11 x 11
Bedroom 2
- Features: Carpet
- Level: Entry
- Area: 121
- Dimensions: 11 x 11
Bedroom 3
- Features: Carpet
- Level: Entry
- Area: 120
- Dimensions: 12 x 10
Bathroom 1
- Features: Linoleum
- Level: Entry
Kitchen
- Features: Linoleum
- Level: Entry
- Area: 169
- Dimensions: 13 x 13
Living room
- Features: Carpet
- Level: Entry
- Area: 294
- Dimensions: 21 x 14
Heating
- Forced Air, Natural Gas
Cooling
- Ceiling Fan(s), Central Air
Appliances
- Included: Dishwasher, Dryer, Range/Oven, Refrigerator, Washer, Gas Water Heater
Features
- Flooring: Carpet, Linoleum
- Windows: Bay Window(s)
- Basement: Full,Partially Finished,Concrete,Sump Pump
- Has fireplace: No
Interior area
- Total structure area: 2,320
- Total interior livable area: 1,760 sqft
- Finished area above ground: 1,160
- Finished area below ground: 600
Property
Parking
- Parking features: Carport
- Has carport: Yes
Features
- Levels: One
- Stories: 1
- Patio & porch: Deck, Porch
- Exterior features: Sidewalks, Street Lights
- Has private pool: Yes
- Pool features: Community
- Spa features: Community
Details
- Parcel number: 161117101025
- Special conditions: Private
Construction
Type & style
- Home type: Condo
- Architectural style: Ranch
- Property subtype: Condominium
Materials
- Brick
- Foundation: Basement, Concrete Perimeter
Condition
- Year built: 1987
Utilities & green energy
- Sewer: Public Sanitary
- Water: Public
Community & HOA
Community
- Subdivision: Kingsbrooke Park
HOA
- Has HOA: Yes
- Amenities included: Clubhouse, Maintenance Grounds, Sidewalks, Street Lights
- HOA fee: $325 monthly
- HOA name: Michelle Jones
- HOA phone: 248-655-1500
Location
- Region: Clinton Township
Financial & listing details
- Price per square foot: $97/sqft
- Annual tax amount: $3,714
- Date on market: 8/5/2026
- Cumulative days on market: 2 days
- Listing agreement: Exclusive Right To Sell
- Listing terms: Cash,Conventional
Estimated market value
Not available
Estimated sales range
Not available
Not available
Price history
| Date | Event | Price |
|---|---|---|
| 8/5/2026 | Listed for sale | $169,900$97/sqft |
Source:  MiRealSource #50217508 Report a problem MiRealSource #50217508 Report a problem | ||
Public tax history
Tax history is unavailable.
Monthly payment
Est. payment
Payment breakdown
Explore the cost of this home by adjusting the details. Changes won't be saved.Climate risks
Neighborhood: 48038
Nearby schools
GreatSchools rating
- 6/10Huron Elementary SchoolGrades: PK-5Distance: 0.8 mi
- 6/10Wyandot Middle SchoolGrades: 6-8Distance: 0.4 mi
- 6/10Chippewa Valley High SchoolGrades: 9-12Distance: 1.4 mi
Schools provided by the listing agent
- District: Chippewa Valley Schools
Source: MiRealSource. This data may not be complete. We recommend contacting the local school district to confirm school assignments for this home.
- $168,2003 bd2 ba1.1k sqft16958 Kingsbrooke Dr, Clinton Township, MI 48038Off Market
- $145,0002 bd2 ba1.3k sqft16912 Kingsbrooke Dr, Clinton Township, MI 48038Sold

- $163,0002 bd2 ba1.4k sqft16880 Kingsbrooke Dr, Clinton Township, MI 48038Sold

- $125,0002 bd2 ba2.1k sqft16870 Kingsbrooke Dr, Clinton Township, MI 48038Sold

- $135,0003 bd2 ba1.4k sqft16974 Kingsbrooke Dr, Clinton Township, MI 48038For Sale
- $169,9003 bd2 ba1.5k sqft17010 Kingsbrooke Dr, Clinton Township, MI 48038For Sale
- $127,0002 bd2 ba1.1k sqft17060 Kingsbrooke Dr, Clinton Township, MI 48038Sold
- $145,0002 bd2 ba1k sqft16876 Kingsbrooke Dr, Clinton Township, MI 48038Sold
A local agent can set up tours, give advice and negotiate with sellers.
Similar homes
- $169,9003 bd2 ba1.5k sqft17010 Kingsbrooke Dr, Clinton Township, MI 48038For Sale
 MLS ID #20261036922, Rami Yasi, Real Estate One-Sterling Heights. Realcomp II
 - $190,0003 bd3 ba1.5k sqft37388 Clubhouse Dr, Sterling Heights, MI 48312For Sale

 MLS ID #50217573, Alyssa Comfort, Realteam Real Estate. MiRealSource
 - $179,9002 bd2 ba1.9k sqft42552 Beverly Way, Clinton Township, MI 48038For Sale
 MLS ID #50207238, Olivia Budny-Bartz, RE/MAX First. MiRealSource
 - $199,9002 bd1 ba1.8k sqft41933 King Edward Ct, Clinton Township, MI 48038For Sale
 MLS ID #50211258, Nick Perkowski, Isles Realty, Inc. MiRealSource
 - $199,9002 bd2 ba1.3k sqft37427 Stonegate Cir, Clinton Township, MI 48036For SaleMLS ID #50216251, Janice Calcaterra, Real Estate One Clinton. MiRealSource
- $179,9002 bd2 ba1.3k sqft25340 Quarter Deck St #16, Harrison Township, MI 48045For SaleMLS ID #50216141, Dominick Procopio, RE/MAX First. MiRealSource
- $179,0003 bd1 ba1.5k sqft22 N Highland St, Mount Clemens, MI 48043For Sale
 MLS ID #26039616, Rebecca Kellar, Pellow Realty Group. MichRIC
 - $195,0002 bd2 ba966 sqft39427 Heatherheath Dr, Clinton Township, MI 48038For SaleMLS ID #20261036210, Julie A Moraitis, EXP Realty. Realcomp II
- $162,0002 bd2 ba1.4k sqft24845 Lambrecht Ave, Eastpointe, MI 48021For SaleMLS ID #50217051, Jodi Lipscomb, RE/MAX First. MiRealSource
- $205,0002 bd2 ba1.3k sqft26984 Carrington Pl #45, Harrison Township, MI 48045For SaleMLS ID #26021199, Angela R DeWolf, Coldwell Banker Schmidt Realtors. MichRIC
- $174,9002 bd2 ba1.2k sqft1074 Country Club Dr, Saint Clair Shores, MI 48082For SaleMLS ID #50214088, Melanie Lovati, Innovation Real Estate Specialists Inc.. MiRealSource
- $189,9002 bd2 ba1.2k sqft16582 Woodlane, Fraser, MI 48026For SaleMLS ID #50213383, James Sheldon, Real Estate One Port Huron. MiRealSource
- $115,0002 bd1 ba910 sqft30272 Wedgewood Cir, Roseville, MI 48066For SaleMLS ID #50217572, Olivia Budny-Bartz, RE/MAX First. MiRealSource
- $185,0002 bd2 ba1.2k sqft417 Country Club Dr, Saint Clair Shores, MI 48082For SaleMLS ID #50215991, Michael Mitchell, Berkshire Hathaway HomeServices Kee Realty SCS. MiRealSource
- $149,9002 bd1 ba938 sqft8120-24 Mile Rd Unit 1, Utica, MI 48316For SaleMLS ID #50217056, Savannah Habba, Keller Williams Realty Lakeside. MiRealSource
- $195,0003 bd2 ba1.7k sqft18553 E Ten Mile Rd, Roseville, MI 48066For SaleMLS ID #20261052979, Leann Bleckley, The Agency of Gateway. Realcomp II
- $179,8772 bd2 ba900 sqft34680 Huntley Dr APT K26, Sterling Heights, MI 48312For SaleMLS ID #50210414, Crystal Silveri, Brookstone, Realtors LLC. MiRealSource
- $240,0002 bd2 ba1.3k sqft42211 Toddmark Ln, Clinton Township, MI 48038For SaleMLS ID #50205399, Erion Gjysma, Epique Inc.. MiRealSource
- $165,9992 bd2 ba1.2k sqft946 Country Club Dr, Saint Clair Shores, MI 48082For SaleMLS ID #20261019987, Jonathan Farida, Community Choice Realty Inc. Realcomp II
- $229,0003 bd1 ba1k sqft35572 Strathcona St, Clinton Township, MI 48035For SaleMLS ID #26040032, Andre Ameye, Beal Properties LLC. MichRIC
