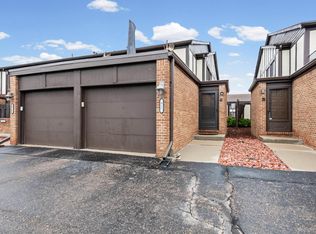
Unpack your bags and head to the pool! Beautifully updated and completely move-in ready, this stunning townhouse offers the perfect blend of modern style, comfort, and convenience — plus access to two community pools for endless summer enjoyment! Step inside to discover brand new luxury vinyl flooring throughout, fresh premium paint, white shaker cabinetry, and premium quartz countertops that create a bright and sophisticated feel. The fully renovated kitchen and both bathrooms showcase contemporary finishes and elegant design touches throughout the home. Major updates provide peace of mind, including a newer furnace and A/C (2017), new windows and door wall (2023), and all electrical and plumbing updated in 2024. Additional improvements include all new lighting and plumbing fixtures, premium interior doors, custom moldings and trim, new window treatments, vented glass block basement windows, and brand new kitchen appliances (including a gas range) and washer/dryer. Bedroom ceiling lights have also been added for enhanced comfort and functionality. The charming front courtyard patio fills the home with natural sunlight, creating a warm and inviting atmosphere. Conveniently located near shopping, restaurants, and within the highly sought-after Chippewa Valley School District, this community also features a clubhouse and allows one pet per unit. A rare opportunity to enjoy low-maintenance living with upscale finishes throughout!
For sale
$195,000
39427 Heatherheath Dr, Clinton Township, MI 48038
2beds
966sqft
:
Get pre-qualified$1,662/mo
Townhouse
Built in 1975
-- sqft lot
$192,200 Zestimate®
$202/sqft
$300/mo HOA
What's special
Contemporary finishesElegant design touchesBedroom ceiling lightsPremium interior doorsCharming front courtyard patioPremium quartz countertopsFully renovated kitchen
- 65 days |
- 435 |
- 23 |
Zillow last checked:
Listing updated:
Listed by:
Julie A Moraitis 248-568-6368,
EXP Realty 888-778-3172
Source: Realcomp II,MLS#: 20261036210
Facts & features
Interior
Bedrooms & bathrooms
- Bedrooms: 2
- Bathrooms: 2
- Full bathrooms: 1
- 1/2 bathrooms: 1
Primary bedroom
- Level: Second
- Area: 176
- Dimensions: 16 X 11
Bedroom
- Level: Second
- Area: 90
- Dimensions: 10 X 9
Other
- Level: Second
- Area: 40
- Dimensions: 8 X 5
Other
- Level: Entry
- Area: 15
- Dimensions: 5 X 3
Other
- Level: Entry
- Area: 64
- Dimensions: 8 X 8
Kitchen
- Level: Entry
- Area: 88
- Dimensions: 11 X 8
Laundry
- Level: Basement
- Area: 48
- Dimensions: 8 X 6
Living room
- Level: Entry
- Area: 216
- Dimensions: 18 X 12
Heating
- Forced Air, Natural Gas
Cooling
- Central Air
Appliances
- Included: Dishwasher, Disposal, Dryer, Free Standing Gas Range, Free Standing Refrigerator, Range Hood, Stainless Steel Appliances, Washer
- Laundry: Electric Dryer Hookup, Washer Hookup
Features
- High Speed Internet
- Basement: Unfinished
- Has fireplace: No
Interior area
- Total interior livable area: 966 sqft
- Finished area above ground: 966
Property
Parking
- Parking features: Assigned 2 Spaces, No Garage
Features
- Levels: Two
- Stories: 2
- Entry location: GroundLevelwSteps
- Patio & porch: Enclosed, Patio, Porch
- Exterior features: Grounds Maintenance, Private Entrance
- Pool features: Community, Outdoor Pool
Details
- Parcel number: 1118351028
- Special conditions: Short Sale No,Standard
Construction
Type & style
- Home type: Townhouse
- Architectural style: Townhouse
- Property subtype: Townhouse
Materials
- Aluminum Siding, Brick
- Foundation: Basement, Poured
Condition
- New construction: No
- Year built: 1975
- Major remodel year: 2024
Utilities & green energy
- Sewer: Public Sewer
- Water: Public
Community & HOA
Community
- Subdivision: CROSSWINDS CONDO
HOA
- Has HOA: Yes
- Services included: Maintenance Grounds, Maintenance Structure, Snow Removal, Trash, Water
- HOA fee: $300 monthly
- HOA phone: 586-739-6001
Location
- Region: Clinton Township
Financial & listing details
- Price per square foot: $202/sqft
- Tax assessed value: $63,406
- Annual tax amount: $2,664
- Date on market: 5/20/2026
- Cumulative days on market: 65 days
- Listing agreement: Exclusive Right To Sell
- Listing terms: Cash,Conventional
- Exclusions: Exclusion(s) Do Not Exist
Estimated market value
$192,200
$183,000 - $202,000
$1,479/mo
Price history
| Date | Event | Price |
|---|---|---|
| 5/20/2026 | Listed for sale | $195,000+3.2%$202/sqft |
Source:  Realcomp II #20261036210 Report a problem Realcomp II #20261036210 Report a problem | ||
| 2/26/2025 | Sold | $189,000-2.6%$196/sqft |
Source: Realcomp II #20240093925 Report a problem | ||
| 1/23/2025 | Pending sale | $193,999$201/sqft |
Source: Realcomp II #20240093925 Report a problem | ||
| 1/16/2025 | Price change | $193,999-0.5%$201/sqft |
Source: Realcomp II #20240093925 Report a problem | ||
| 12/26/2024 | Listed for sale | $195,000$202/sqft |
Source: Realcomp II #20240093925 Report a problem | ||
| 12/6/2024 | Listing removed | $195,000-2%$202/sqft |
Source: Realcomp II #20240086601 Report a problem | ||
| 12/3/2024 | Price change | $198,900-0.5%$206/sqft |
Source: Realcomp II #20240086601 Report a problem | ||
| 11/19/2024 | Listed for sale | $199,900+81.3%$207/sqft |
Source: Realcomp II #20240086601 Report a problem | ||
| 11/22/2023 | Sold | $110,250$114/sqft |
Source: Public Record Report a problem | ||
Public tax history
| Year | Property taxes | Tax assessment |
|---|---|---|
| 2025 | $3,698 +166.7% | $65,500 +6.5% |
| 2024 | $1,387 +5.2% | $61,500 +7.3% |
| 2023 | $1,318 +2.8% | $57,300 +11.9% |
| 2022 | $1,282 +0.8% | $51,200 +6.7% |
| 2021 | $1,272 | $48,000 +7.9% |
| 2020 | $1,272 +6.5% | $44,500 +13.5% |
| 2019 | $1,194 +3% | $39,200 +12.3% |
| 2018 | $1,159 +2.2% | $34,900 +9.7% |
| 2017 | $1,134 | $31,800 |
| 2016 | -- | $31,800 +14% |
| 2015 | -- | $27,900 +2.2% |
| 2014 | -- | $27,300 -23.3% |
| 2011 | -- | $35,600 -10.1% |
| 2010 | -- | $39,600 -16.6% |
| 2009 | -- | $47,500 -15.9% |
| 2008 | -- | $56,500 |
| 2007 | -- | $56,500 +77.6% |
| 2001 | $1,046 +2.2% | $31,807 +3.2% |
| 2000 | $1,023 | $30,821 |
Find assessor info on the county website
Monthly payment
Est. payment
Payment breakdown
Explore the cost of this home by adjusting the details. Changes won't be saved.Climate risks
Neighborhood: 48038
Nearby schools
GreatSchools rating
- 6/10Huron Elementary SchoolGrades: PK-5Distance: 0.4 mi
- 6/10Wyandot Middle SchoolGrades: 6-8Distance: 1.1 mi
- 6/10Chippewa Valley High SchoolGrades: 9-12Distance: 2.3 mi
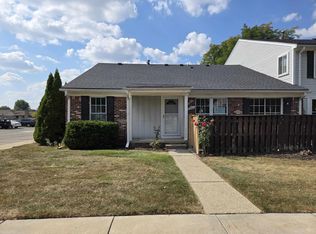
- $162,5002 bd1 ba1.7k sqft39551 Heatherheath Dr, Clinton Township, MI 48038Sold
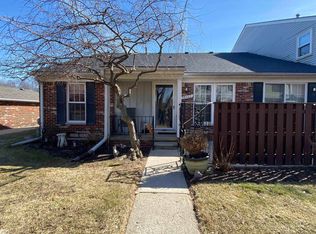
- $167,0002 bd2 ba1.8k sqft39543 Heatherheath Dr, Clinton Township, MI 48038Sold
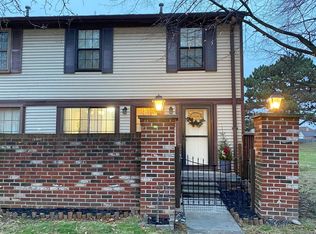
- $155,0002 bd2 ba1.2k sqft39533 Heatherheath Dr, Clinton Township, MI 48038Sold
- $160,4002 bd1 ba-- sqft39569 Heatherheath Dr, Clinton Township, MI 48038Off Market
- $170,0002 bd2 ba1k sqft39569 Heatheheath, Clinton Township, MI 48038Off Market
- $381,3003 bd2 ba1.6k sqft39774 Lembke Dr, Sterling Heights, MI 48313Off Market
- $395,600-- bd2 ba1.8k sqft39750 Lembke Dr, Sterling Heights, MI 48313Off Market
- $390,0003 bd3 ba1.9k sqft39762 Lembke Dr, Sterling Heights, MI 48313Sold
A local agent can set up tours, give advice and negotiate with sellers.
Similar homes
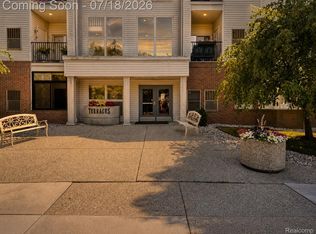
- $150,0001 bd1 ba800 sqft39144 Hayes Rd, Clinton Township, MI 48038For Sale
 MLS ID #20261052236, Michael Perna, EXP Realty The Perna Team. Realcomp II
 - $240,0002 bd2 ba1.3k sqft42211 Toddmark Ln, Clinton Township, MI 48038For Sale

 MLS ID #50205399, Erion Gjysma, Epique Inc.. MiRealSource
 - $185,0002 bd2 ba1.2k sqft417 Country Club Dr, Saint Clair Shores, MI 48082For Sale
 MLS ID #50215991, Michael Mitchell, Berkshire Hathaway HomeServices Kee Realty SCS. MiRealSource
 - $185,0002 bd2 ba1.2k sqft14267 Vauxhall Dr, Sterling Heights, MI 48313For Sale
 MLS ID #20261034913, Blake Heenan, Berkshire Hathaway HomeServices Kee Realty Bham. Realcomp II
 - $210,0002 bd3 ba1.4k sqft43027 Strand Dr, Sterling Heights, MI 48313For SaleMLS ID #20261032176, Virgilia Figredo, Community Choice Realty Inc. Realcomp II
- $179,9002 bd2 ba900 sqft34720 Huntley Dr #22, Sterling Heights, MI 48312For SaleMLS ID #20261007826, Hadeer Emmanuel, Berkshire Hathaway HomeServices Kee Realty Clinton. Realcomp II
- $187,5002 bd2 ba1.2k sqft16582 Woodlane, Fraser, MI 48026For SaleMLS ID #50213383, James Sheldon, Real Estate One Port Huron. MiRealSource
- $184,9003 bd2 ba1.3k sqft23056 Gary Ln, Saint Clair Shores, MI 48080For SaleMLS ID #50215825, Remo Petrucci, Century 21 Professionals. MiRealSource
- $235,0003 bd2 ba1.3k sqft15861 Coral Ave, Clinton Township, MI 48035For SaleMLS ID #50214393, Erica Sesi, Realteam Real Estate. MiRealSource
- $179,8772 bd2 ba900 sqft34680 Huntley Dr APT K26, Sterling Heights, MI 48312For SaleMLS ID #50210414, Crystal Silveri, Brookstone, Realtors LLC. MiRealSource
- $175,0002 bd1 ba924 sqft30541 Utica Rd, Roseville, MI 48066For SaleMLS ID #20261043527, Tracy Termini, Berkshire Hathaway HomeServices Kee Realty New Ba. Realcomp II
- $139,9002 bd2 ba1k sqft29230 Brittany Dr, Roseville, MI 48066For SaleMLS ID #50215403, Krista Jelsky, Epique Inc.. MiRealSource
- $194,9002 bd2 ba1.3k sqft500 Pineview Ct, Saint Clair Shores, MI 48081For SaleMLS ID #50210444, Michele Milam, Canary Realty. MiRealSource
- $169,9002 bd1 ba1.3k sqft22959 Gary Ln, Saint Clair Shores, MI 48080For SaleMLS ID #50215471, Sara Pilotto, Chaps Realty. MiRealSource
- $179,9002 bd2 ba1.2k sqft1074 Country Club Dr, Saint Clair Shores, MI 48082For SaleMLS ID #50214088, Melanie Lovati, Innovation Real Estate Specialists Inc.. MiRealSource
- $210,0003 bd3 ba1.3k sqft25440 Quarter Deck St, Harrison Township, MI 48045For SaleMLS ID #20261037340, James Duncanson, EXP Realty. Realcomp II
- $185,0002 bd1 ba1.1k sqft22951 Lee Ct, Saint Clair Shores, MI 48080For SaleMLS ID #50213198, Shana Sine Cameron, Sine & Monaghan LLC. MiRealSource
- $247,9002 bd2 ba1.4k sqft52018 Heatherstone Ave, Macomb, MI 48042For SaleMLS ID #50215431, Karen Betzing, Berkshire Hathaway HomeServices Kee Realty Wash. MiRealSource
- $239,0003 bd1 ba1.1k sqft30022 5th St, Saint Clair Shores, MI 48082For SaleMLS ID #50214928, Julie Ahee, Sine & Monaghan LLC. MiRealSource
- $199,9993 bd2 ba1k sqft26115 Barrington St, Madison Heights, MI 48071For SaleMLS ID #50214346, Nicole A Pyne, RE/MAX First. MiRealSource
