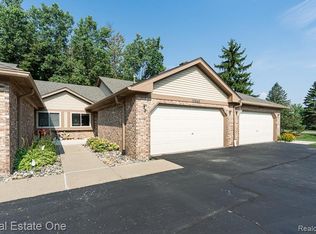
Welcome home to this impeccably maintained 2-bedroom, 1.5-bath condo in the heart of Fraser! Super clean and truly move-in ready, this inviting home offers a bright, functional layout with spacious living areas and plenty of natural light. Both bedrooms are generously sized with ample closet space. Pride of ownership is evident throughout, with tasteful finishes and meticulous upkeep that make this home feel like new. Enjoy low-maintenance condo living in a well-kept community close to shopping, dining, parks, and major freeways. Set your showings soon!
For sale
Price increase: $2.4K (7/25)
$189,900
16582 Woodlane, Fraser, MI 48026
2beds
1,200sqft
Condominium
Built in 1995
-- sqft lot
$187,000 Zestimate®
$158/sqft
$270/mo HOA
What's special
- 85 days
- 163
- 7
Zillow last checked:
Listing updated:
Listed by:
James Sheldon 810-689-7377,
Real Estate One Port Huron 810-966-1200
Source: MiRealSource,MLS#: 50213383 Originating MLS: MiRealSource
Originating MLS: MiRealSourceFacts & features
Interior
Bedrooms & bathrooms
- Bedrooms: 2
- Bathrooms: 2
- Full bathrooms: 1
- 1/2 bathrooms: 1
Bedroom 1
- Features: Vinyl
- Level: First
- Area: 9801
- Dimensions: 99 x 99
Bedroom 2
- Features: Vinyl
- Level: First
- Area: 9801
- Dimensions: 99 x 99
Bathroom 1
- Features: Ceramic
- Level: First
Dining room
- Features: Vinyl
- Level: Entry
Kitchen
- Features: Vinyl
- Level: First
Living room
- Features: Vinyl
- Level: First
Heating
- Forced Air, Natural Gas
Cooling
- Central Air
Appliances
- Included: Dishwasher, Disposal, Dryer, Range/Oven, Refrigerator, Washer, Gas Water Heater
Features
- Flooring: Vinyl, Ceramic Tile
- Has basement: No
- Has fireplace: No
Interior area
- Total structure area: 1,200
- Total interior livable area: 1,200 sqft
- Finished area above ground: 1,200
- Finished area below ground: 0
Property
Parking
- Total spaces: 2
- Parking features: Attached
- Attached garage spaces: 2
Features
- Levels: One
- Stories: 1
- Patio & porch: Patio
Details
- Parcel number: 031131232008
- Special conditions: Private
Construction
Type & style
- Home type: Condo
- Architectural style: Ranch
- Property subtype: Condominium
Materials
- Brick
- Foundation: Slab
Condition
- Year built: 1995
Utilities & green energy
- Sewer: Public Sanitary
- Water: Public
Community & HOA
Community
- Subdivision: Woodlane Creek
HOA
- Has HOA: Yes
- HOA fee: $270 monthly
- HOA name: Woodlane Creek
Location
- Region: Fraser
Financial & listing details
- Price per square foot: $158/sqft
- Tax assessed value: $199,600
- Annual tax amount: $2,266
- Date on market: 6/30/2026
- Cumulative days on market: 32 days
- Listing agreement: Exclusive Right To Sell
- Listing terms: Cash,Conventional
Estimated market value
$187,000
$178,000 - $196,000
$1,664/mo
Price history
| Date | Event | Price |
|---|---|---|
| 9/17/2026 | Listed for sale | $189,900$158/sqft |
Source:  MiRealSource #50213383 Report a problem MiRealSource #50213383 Report a problem | ||
| 8/13/2026 | Pending sale | $189,900$158/sqft |
Source: MiRealSource #50213383 Report a problem | ||
| 7/25/2026 | Price change | $189,900+1.3%$158/sqft |
Source: MiRealSource #50213383 Report a problem | ||
| 7/21/2026 | Listed for sale | $187,500$156/sqft |
Source: MiRealSource #50213383 Report a problem | ||
| 7/3/2026 | Pending sale | $187,500$156/sqft |
Source: MiRealSource #50213383 Report a problem | ||
| 7/2/2026 | Listed for sale | $187,500+87.7%$156/sqft |
Source: MiRealSource #50213383 Report a problem | ||
| 5/21/1996 | Sold | $99,900$83/sqft |
Source: Agent Provided Report a problem | ||
Public tax history
| Year | Property taxes | Tax assessment |
|---|---|---|
| 2026 | $2,266 +2.7% | $99,800 +6.1% |
| 2025 | $2,206 +3.5% | $94,100 +9.8% |
| 2024 | $2,133 +7.4% | $85,700 +12.8% |
| 2023 | $1,986 +0.2% | $76,000 +6.3% |
| 2022 | $1,982 | $71,500 +13.5% |
| 2021 | -- | $63,000 +3.8% |
| 2020 | -- | $60,700 +10% |
| 2019 | -- | $55,200 +16% |
| 2018 | $1,881 | $47,600 +9.6% |
| 2017 | -- | $43,449 0% |
| 2016 | -- | $43,454 +7.1% |
| 2015 | $1,701 | $40,577 +3.3% |
| 2013 | $1,701 | $39,280 -7.8% |
| 2011 | -- | $42,614 -14.4% |
| 2010 | -- | $49,770 -3.2% |
| 2009 | -- | $51,425 -19.5% |
| 2008 | -- | $63,913 -2.2% |
| 2007 | -- | $65,335 -0.2% |
| 2006 | -- | $65,486 -0.9% |
| 2005 | -- | $66,114 +27.5% |
| 2001 | $1,891 +3.6% | $51,870 +3.2% |
| 2000 | $1,826 | $50,262 |
Find assessor info on the county website
Monthly payment
Est. payment
Payment breakdown
Explore the cost of this home by adjusting the details. Changes won't be saved.Climate risks
Neighborhood: 48026
Nearby schools
Schools provided by the listing agent
- District: Fraser Public Schools
Source: MiRealSource. This data may not be complete. We recommend contacting the local school district to confirm school assignments for this home.
Similar homes
- $199,0003 bd2 ba925 sqft35247 Kelly Rd, Clinton Township, MI 48035For Sale

 MLS ID #50222849, Daniel Kaschalk, RE/MAX First. MiRealSource
 - $169,9002 bd1 ba1.5k sqft24729 Meadow Creek Dr, Harrison Twp, MI 48045For Sale
 MLS ID #50221557, Marc Blair, RE/MAX Masterpiece. MiRealSource
 - $235,0003 bd2 ba1.2k sqft18229 Rainbow, Fraser, MI 48026For Sale
 MLS ID #1950089, Erin Ryckman. NGLRMLS
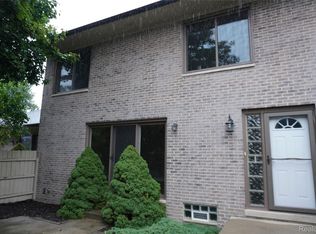
 - $219,9002 bd2 ba1.7k sqft42345 E Leo St #242, Clinton Township, MI 48038For Sale
 MLS ID #20261077150, Paul Mychalowych, EXP Realty Birmingham. Realcomp II
 - $180,0002 bd2 ba1.2k sqft417 Country Club Dr, Saint Clair Shores, MI 48082For SaleMLS ID #50215991, Michael Mitchell, Berkshire Hathaway HomeServices Kee Realty SCS. MiRealSource
- $225,0002 bd2 ba1.2k sqft35914 Fierimonte Dr #16, Clinton Township, MI 48035For SaleMLS ID #50212642, Kelly Dix, Real Estate One Clinton. MiRealSource
- $225,0003 bd1 ba1.5k sqft33250 Janet, Fraser, MI 48026For SaleMLS ID #50217549, Vicki Delibera, KW Platinum. MiRealSource
- $169,8772 bd2 ba900 sqft34680 Huntley Dr APT K26, Sterling Heights, MI 48312For SaleMLS ID #50221373, Crystal Silveri, Brookstone, Realtors LLC. MiRealSource
- $164,9002 bd1 ba1.2k sqft42375 Lochmoor St, Clinton Township, MI 48038For SaleMLS ID #50221073, Brian Gabbeart, RE/MAX First. MiRealSource
- $215,0003 bd2 ba1.3k sqft15861 Coral Ave, Clinton Township, MI 48035For SaleMLS ID #50217956, Erica Sesi, Realteam Real Estate. MiRealSource
- $99,9002 bd1 ba938 sqft31611 Fraser Dr, Fraser, MI 48026For SaleMLS ID #50211703, Eric Broesamle, Next Level Realty LLC. MiRealSource
- $179,9002 bd2 ba1.3k sqft25340 Quarter Deck St #16, Harrison Township, MI 48045For SaleMLS ID #50216141, Dominick Procopio, RE/MAX First. MiRealSource
- $210,0002 bd2 ba1.6k sqft1757 Wickham St, Royal Oak, MI 48073For Sale
 MLS ID #26045802, Karen Greenwood, Coldwell Banker Professionals. MichRIC
 - $169,9003 bd2 ba1.7k sqft16958 Kingsbrooke Dr #25, Clinton Township, MI 48038For SaleMLS ID #50217508, Danielle Verkeyn, KW Platinum. MiRealSource
- $185,0002 bd2 ba1.2k sqft14267 Vauxhall Dr, Sterling Heights, MI 48313For SaleMLS ID #20261072158, Blake Heenan, Berkshire Hathaway HomeServices Kee Realty Bham. Realcomp II
- $214,9002 bd2 ba1.2k sqft16776 Glenmoor Blvd, Macomb, MI 48044For SaleMLS ID #50218631, Elizabeth Rogers, Realty Executives Home Towne Chesterfield. MiRealSource
- $189,9002 bd1 ba1.1k sqft29719 Maplegrove St, Saint Clair Shores, MI 48082For SaleMLS ID #50215469, Miles Knight, Sine & Monaghan LLC. MiRealSource
- $199,0004 bd2 ba1.5k sqft29288 Park St, Roseville, MI 48066For SaleMLS ID #20261011515, Hamidur Rashid, Wasim International Realty. Realcomp II
- $199,9003 bd1 ba1k sqft21537 Parkway St, Saint Clair Shores, MI 48082For SaleMLS ID #50219679, Mitchell M Allen, Keller Williams Realty Lakeside. MiRealSource
- $169,4002 bd1 ba865 sqft54669 Shelby Rd, Shelby Township, MI 48316For SaleMLS ID #50220111, Kevin Salva, Community Choice Realty Associates, LLC. MiRealSource
