
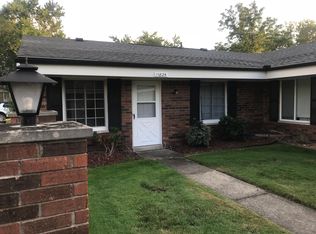
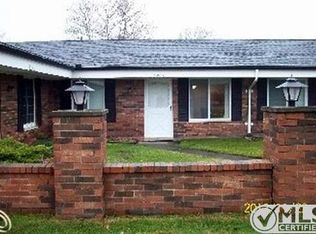
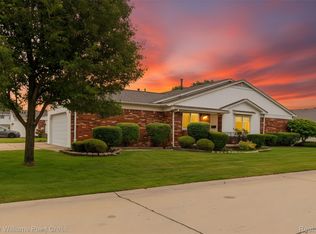
Well cared for 2-bedroom, 1.5-bath brick ranch condo in a great location within the complex! This end unit is tucked toward the back, offering a quiet and peaceful setting while still being close to shopping, dining, and everything you need. Inside, you’ll find professionally installed flooring, updated paint, and a cozy fireplace with stacked stone surround in the living room. The large eat-in kitchen has plenty of space and a doorwall leading to the semi-private patio. Spacious primary bedroom with walk-in closet, nicely sized second bedroom, and a large hallway storage closet. Direct access to the attached one-car garage. Major updates include new premium Andersen windows, a newer dimensional roof, furnace, air conditioner, refrigerator, washer, and dryer. A solid, move-in ready condo in a convenient location!
For sale
$169,900
11819 Meadow Lane Dr, Warren, MI 48093
2beds
1,003sqft
Condominium
Built in 1977
-- sqft lot
$166,100 Zestimate®
$169/sqft
$186/mo HOA
What's special
Updated paintLarge hallway storage closetNicely sized second bedroomProfessionally installed flooringNewer dimensional roofNew premium andersen windows
- 1 day
- 172
- 14
Zillow last checked:
Listing updated:
Listed by:
Krista Jelsky 586-918-0900,
Epique Inc. 248-218-2604
Source: MiRealSource,MLS#: 50221180 Originating MLS: MiRealSource
Originating MLS: MiRealSourceFacts & features
Interior
Bedrooms & bathrooms
- Bedrooms: 2
- Bathrooms: 2
- Full bathrooms: 1
- 1/2 bathrooms: 1
Rooms
- Room types: Bedroom, Laundry, Master Bedroom, Living Room, Utility/Laundry Room, Master Bathroom, First Flr Lavatory, Bathroom
Primary bedroom
- Level: First
Bedroom 1
- Level: Entry
- Area: 144
- Dimensions: 12 x 12
Bedroom 2
- Level: Entry
- Area: 110
- Dimensions: 10 x 11
Bathroom 1
- Level: Entry
- Area: 40
- Dimensions: 5 x 8
Kitchen
- Level: Entry
- Area: 96
- Dimensions: 8 x 12
Living room
- Level: Entry
- Area: 240
- Dimensions: 15 x 16
Heating
- Forced Air, Natural Gas
Cooling
- Ceiling Fan(s), Central Air
Appliances
- Included: Disposal, Dryer, Microwave, Range/Oven, Refrigerator, Washer, Gas Water Heater
- Laundry: First Floor Laundry, Laundry Room, Entry
Features
- Walk-In Closet(s)
- Flooring: Ceramic Tile
- Windows: Window Treatments
- Has basement: No
- Number of fireplaces: 1
- Fireplace features: Living Room, Electric
Interior area
- Total structure area: 1,003
- Total interior livable area: 1,003 sqft
- Finished area above ground: 1,003
- Finished area below ground: 0
Property
Parking
- Total spaces: 1
- Parking features: Attached, Electric in Garage, Garage Door Opener
- Attached garage spaces: 1
Features
- Levels: One
- Stories: 1
- Patio & porch: Patio, Porch
- Exterior features: Sidewalks, Street Lights
Lot
- Features: Sidewalks
Details
- Parcel number: 121302102129
- Zoning description: Residential
- Special conditions: Private
Construction
Type & style
- Home type: Condo
- Architectural style: Ranch
- Property subtype: Condominium
Materials
- Brick
- Foundation: Slab
Condition
- Year built: 1977
Utilities & green energy
- Sewer: Public Sanitary
- Water: Public
- Utilities for property: Cable/Internet Avail.
Community & HOA
Community
- Subdivision: Maple Lane Valley # 02
HOA
- Has HOA: Yes
- Amenities included: Maintenance Grounds, Sidewalks, Street Lights
- Services included: Maintenance Grounds, Snow Removal, Trash, Water
- HOA fee: $186 monthly
- HOA name: MAPLE LANE VALLEY NO 2
- HOA phone: 586-350-0127
Location
- Region: Warren
Financial & listing details
- Price per square foot: $169/sqft
- Annual tax amount: $3,797
- Date on market: 9/9/2026
- Listing agreement: Exclusive Right To Sell
- Listing terms: Cash,Conventional
- Road surface type: Paved
Estimated market value
$166,100
$158,000 - $174,000
$1,493/mo
Price history
| Date | Event | Price |
|---|---|---|
| 9/9/2026 | Listed for sale | $169,900+3%$169/sqft |
Source:  MiRealSource #50221180 Report a problem MiRealSource #50221180 Report a problem | ||
| 8/16/2024 | Sold | $165,000+3.2%$165/sqft |
Source:  Realcomp II #20240054063 Report a problem Realcomp II #20240054063 Report a problem | ||
| 8/1/2024 | Pending sale | $159,900$159/sqft |
Source: Realcomp II #20240054063 Report a problem | ||
| 7/25/2024 | Listed for sale | $159,900$159/sqft |
Source: Realcomp II #20240054063 Report a problem | ||
Public tax history
Tax history is unavailable.
Monthly payment
Est. payment
Payment breakdown
Explore the cost of this home by adjusting the details. Changes won't be saved.Climate risks
Neighborhood: 48093
Nearby schools
Schools provided by the listing agent
- District: Warren Consolidated Schools
Source: MiRealSource. This data may not be complete. We recommend contacting the local school district to confirm school assignments for this home.
Similar homes
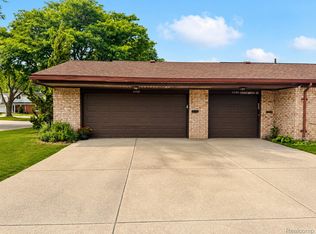
- $175,0002 bd2 ba1.1k sqft11797 Meadow Lane Dr, Warren, MI 48093For Sale
 MLS ID #20261063919, Sinan A Yono, Luxury Realty. Realcomp II
 - $165,0002 bd2 ba1.2k sqft32600 Hoover Rd #81, Warren, MI 48093For Sale
 MLS ID #20261070037, Steph Kaye, Berkshire Hathaway HomeServices Kee Realty Oxford. Realcomp II
 - $170,0002 bd2 ba1.2k sqft31980 Mark Adam Lange #12, Warren, MI 48093For Sale
 MLS ID #20261048747, Joseph Feld, Keller Williams Paint Creek. Realcomp II
 - $169,8772 bd2 ba900 sqft34680 Huntley Dr APT K26, Sterling Heights, MI 48312For Sale

 MLS ID #50221373, Crystal Silveri, Brookstone, Realtors LLC. MiRealSource
 - $165,0002 bd2 ba1.3k sqft8272 Karam Blvd Unit 4, Warren, MI 48093For SaleMLS ID #50220915, Michael Petrevski, 21 United. MiRealSource
- $149,0002 bd2 ba995 sqft31621 Green Meadow Ln, Warren, MI 48093For SaleMLS ID #20261069198, Mike Morgan, Remerica United Realty. Realcomp II
- $93,0002 bd2 ba1.1k sqft29632 Hoover Rd #149, Warren, MI 48093For SaleMLS ID #50221241, Jill Webler, Realty Executives Home Towne Shelby. MiRealSource
- $165,0002 bd2 ba1.1k sqft33574 Utica Rd, Fraser, MI 48026For SaleMLS ID #20261072189, Parker McInnis, Oak and Stone Real Estate. Realcomp II
- $219,9992 bd2 ba1.1k sqft35128 Moravian Dr, Sterling Heights, MI 48312For Sale
 MLS ID #26047678, Jabari Long, Long Realty Group, LLC. MichRIC
 - $139,9002 bd1 ba970 sqft32972 Maple Lane Cir, Warren, MI 48093For SaleMLS ID #20261062859, Christina Gennari, KW Domain. Realcomp II
- $132,0002 bd2 ba1.3k sqft29612 City Center Dr APT 1, Warren, MI 48093For SaleMLS ID #20261070294, Ruslan Dyatlov, Real Estate One-Troy. Realcomp II
- $133,0002 bd2 ba973 sqft29622 Hoover Rd, Warren, MI 48093For SaleMLS ID #20261068897, Firas F Goryoka, Golden Key Realty Group LLC. Realcomp II
- $159,9003 bd2 ba1.2k sqft35367 Tall Oaks Dr #25, Sterling Heights, MI 48312For SaleMLS ID #20261070171, Sandy Hami, Real Estate One-W Blmfld. Realcomp II
- $199,9003 bd2 ba1.3k sqft27114 Baldwin Ave, Warren, MI 48092For SaleMLS ID #20261071954, Stephen Zutantas Jr, Real Broker LLC - The Binkley Group. Realcomp II
- $145,9002 bd2 ba1.3k sqft29792 City Center Dr APT 4, Warren, MI 48093For SaleMLS ID #20261044964, Rita Yousif, Utica Realty LLC. Realcomp II
- $150,0002 bd2 ba1k sqft31672 Bear Creek Blvd, Warren, MI 48093For SaleMLS ID #50217669, Suzanne Brogan, Keller Williams Paint Creek. MiRealSource
- $167,9003 bd1 ba1k sqft8424 Stout Ave, Warren, MI 48093For SaleMLS ID #20261056836, Mijan Ahmed, Wasim International Realty. Realcomp II
