Welcome home to this 2-bedroom condo offering comfortable living and plenty of extra storage! The spacious primary bedroom features an updated private half bath, while a full bath serves the main living area. Enjoy your morning coffee or unwind in the evening on the balcony located just off the door wall. The basement offers additional convenience with a large private laundry room and a separate large private storage area. The furnace and central air are approximately 12 years old and are located in the shared portion of the basement. There are two parking spaces (one is located under a carport). Residents can enjoy the community clubhouse and inground swimming pool. Conveniently located near I-696, providing easy access to shopping, dining, entertainment, and surrounding communities. A great opportunity to enjoy low-maintenance condo living in a convenient location. EXCLUDED: mini refrigerator in the laundry room. All measurements are estimates.
For sale
$93,000
29632 Hoover Rd #149, Warren, MI 48093
2beds
1,161sqft
Condominium
Built in 1965
-- sqft lot
$-- Zestimate®
$80/sqft
$277/mo HOA
What's special
Inground swimming poolUpdated private half bathSpacious primary bedroomLarge private laundry room
- 1 day
- 118
- 7
Zillow last checked:
Listing updated:
Listed by:
Jill Webler 586-277-2145,
Realty Executives Home Towne Shelby 586-726-4600
Source: MiRealSource,MLS#: 50221241 Originating MLS: MiRealSource
Originating MLS: MiRealSourceFacts & features
Interior
Bedrooms & bathrooms
- Bedrooms: 2
- Bathrooms: 2
- Full bathrooms: 1
- 1/2 bathrooms: 1
Bedroom 1
- Features: Carpet
- Level: Upper
- Area: 154
- Dimensions: 14 x 11
Bedroom 2
- Features: Carpet
- Level: Upper
- Area: 110
- Dimensions: 10 x 11
Bathroom 1
- Features: Ceramic
- Level: Upper
- Area: 56
- Dimensions: 8 x 7
Dining room
- Features: Wood
- Level: Upper
- Area: 108
- Dimensions: 12 x 9
Family room
- Features: Carpet
- Level: Upper
- Area: 198
- Dimensions: 18 x 11
Kitchen
- Features: Vinyl
- Level: Upper
- Area: 88
- Dimensions: 11 x 8
Heating
- Forced Air, Natural Gas
Cooling
- Ceiling Fan(s), Central Air
Appliances
- Included: Disposal, Dryer, Range/Oven, Washer, Electric Water Heater
- Laundry: In Basement
Features
- Flooring: Ceramic Tile, Carpet, Wood, Vinyl
- Has basement: Yes
- Has fireplace: No
Interior area
- Total structure area: 1,161
- Total interior livable area: 1,161 sqft
- Finished area above ground: 973
- Finished area below ground: 188
Property
Parking
- Total spaces: 2
- Parking features: 2 Spaces, Carport
- Has carport: Yes
Features
- Has private pool: Yes
- Pool features: In Ground
Details
- Parcel number: 121311351149
- Special conditions: Private
Construction
Type & style
- Home type: Condo
- Architectural style: Raised Ranch
- Property subtype: Condominium
Materials
- Brick, Vinyl Siding
- Foundation: Basement
Condition
- Year built: 1965
Utilities & green energy
- Sewer: Public Sanitary
- Water: Public
Community & HOA
Community
- Subdivision: Presidents Village Condominiums
HOA
- Has HOA: Yes
- Services included: Gas, Maintenance Grounds, Snow Removal, Trash, Water, Club House Included, Community Pool, Sewer
- HOA fee: $277 monthly
- HOA name: Casa Bella Property Management
- HOA phone: 248-268-4225
Location
- Region: Warren
Financial & listing details
- Price per square foot: $80/sqft
- Annual tax amount: $936
- Date on market: 9/9/2026
- Cumulative days on market: 1 day
- Listing agreement: Exclusive Right To Sell
- Listing terms: Cash,Conventional
- Road surface type: Paved
Estimated market value
Not available
Estimated sales range
Not available
Not available
Price history
| Date | Event | Price |
|---|---|---|
| 9/9/2026 | Listed for sale | $93,000$80/sqft |
Source:  MiRealSource #50221241 Report a problem MiRealSource #50221241 Report a problem | ||
Public tax history
Tax history is unavailable.
Monthly payment
Est. payment
Payment breakdown
Explore the cost of this home by adjusting the details. Changes won't be saved.Climate risks
Neighborhood: 48093
Nearby schools
Schools provided by the listing agent
- District: Warren Woods Public Schools
Source: MiRealSource. This data may not be complete. We recommend contacting the local school district to confirm school assignments for this home.
Similar homes
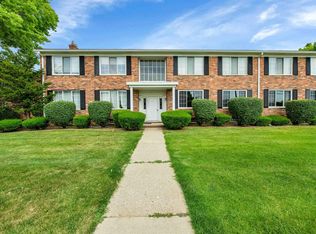
- $90,0002 bd2 ba1.3k sqft29546 Hoover Rd, Warren, MI 48093For Sale

 MLS ID #20261054636, Audrey C Stefanko, National Realty Centers, Inc. Realcomp II

 - $99,9002 bd2 ba1k sqft29276 Hoover Rd #276, Warren, MI 48093For Sale
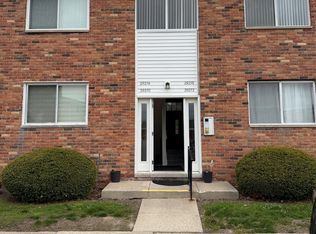 MLS ID #20261060341, Nick Najjar, New Michigan Realty, LLC. Realcomp II
 - $99,9002 bd1 ba864 sqft29606 Hoover Rd #606, Warren, MI 48093For Sale
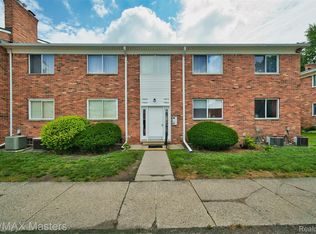 MLS ID #20261051606, Courtney Lucarelli, RE/MAX Masters. Realcomp II
 - $84,9002 bd1 ba800 sqft29106 Lund Ave, Warren, MI 48093For Sale
 MLS ID #20261052402, Robert Agnello, RE/MAX First. Realcomp II
 - $104,9003 bd2 ba1k sqft8136 Busko St, Warren, MI 48093For SaleMLS ID #20261053889, Nhon Tran, Real Estate One-Sterling Heights. Realcomp II
- $132,0002 bd2 ba1.3k sqft29612 City Center Dr APT 1, Warren, MI 48093For SaleMLS ID #20261070294, Ruslan Dyatlov, Real Estate One-Troy. Realcomp II
- $133,0002 bd2 ba973 sqft29622 Hoover Rd, Warren, MI 48093For SaleMLS ID #20261068897, Firas F Goryoka, Golden Key Realty Group LLC. Realcomp II
- $99,9002 bd2 ba1.2k sqft8192 Farnum Ave, Warren, MI 48093For Sale
 MLS ID #50215107, Suzanne St. John, Century 21 Professionals. MiRealSource
 - $80,0003 bd1 ba1k sqft11322 Superior Ave NW, Warren, MI 48089For SaleMLS ID #20261017144, Benjamin F Lang, RE/MAX, The Collective Agency. Realcomp II
- $91,9992 bd1 ba837 sqft29289 Hayes Rd APT F10, Warren, MI 48088For SaleMLS ID #20261054854, George Popov, Utica Realty LLC. Realcomp II
- $75,0003 bd1 ba910 sqft22458 Hillock Ave, Warren, MI 48089For Sale
 MLS ID #26047467, Michael Weinraub, Vantage Realty Group, LLC. MichRIC
 - $95,0002 bd1 ba837 sqft29265 Hayes Rd #3, Warren, MI 48088For SaleMLS ID #50203251, Mirela Kljajic, Brookstone, Realtors LLC. MiRealSource
- $70,9001 bd1 ba767 sqft29232 Hoover Rd Unit 232, Warren, MI 48093For SaleMLS ID #20261058361, Anthony Nafso, EXP Realty Main. Realcomp II
- $115,0003 bd1 ba944 sqft8645 Dodge Ave, Warren, MI 48089For SaleMLS ID #20261072032, Donald Pauck, Good Company. Realcomp II
- $136,0002 bd2 ba1.3k sqft29876 City Center Dr APT 4, Warren, MI 48093For SaleMLS ID #20261018812, Yuriy Byega, Berkshire Hathaway HomeServices Kee Realty Bham. Realcomp II
- $119,9003 bd1 ba1.1k sqft11332 Republic Ave, Warren, MI 48089For SaleMLS ID #20261072390, Jerry I Khami, Esoteric Realty LLC. Realcomp II
- $139,0002 bd2 ba1.5k sqft27580 Marcia Ave #165F, Warren, MI 48093For SaleMLS ID #20261065551, Moe A Aldhulaimi, Real Estate One-Dbn Hts/Dbn. Realcomp II
