unit #4 Condo offers a bright, open-concept layout connecting the living room, dining area, and kitchen—perfect for everyday living and entertaining. The main level features a convenient half bath and in-unit laundry. Upstairs, you’ll find a generously sized 16x14 primary bedroom with a functional layout and two large closets, along with a full bathroom.
Additional highlights include well-placed storage areas and an HOA that covers water, gas, snow removal, and exterior maintenance—adding value and peace of mind. BATVAI. Seller is asking up to 60 days of free occupancy after closing.
For sale
Price cut: $4K (7/14)
$136,000
29876 City Center Dr APT 4, Warren, MI 48093
2beds
1,311sqft
:
Get pre-qualified$1,855/mo
Condominium
Built in 1970
-- sqft lot
$134,400 Zestimate®
$104/sqft
$426/mo HOA
What's special
Well-placed storage areasIn-unit laundryTwo large closetsBright open-concept layout
- 128 days |
- 428 |
- 24 |
Zillow last checked:
Listing updated:
Listed by:
Yuriy Byega 586-873-0855,
Berkshire Hathaway HomeServices Kee Realty Bham 248-646-6200
Source: Realcomp II,MLS#: 20261018812
Facts & features
Interior
Bedrooms & bathrooms
- Bedrooms: 2
- Bathrooms: 2
- Full bathrooms: 1
- 1/2 bathrooms: 1
Primary bedroom
- Level: Second
- Area: 224
- Dimensions: 16 X 14
Bedroom
- Level: Second
- Area: 121
- Dimensions: 11 X 11
Other
- Level: Second
- Area: 48
- Dimensions: 8 X 6
Other
- Level: Second
- Area: 25
- Dimensions: 5 X 5
Dining room
- Level: Entry
- Area: 81
- Dimensions: 9 X 9
Family room
- Level: Entry
- Area: 192
- Dimensions: 16 X 12
Kitchen
- Level: Entry
- Area: 99
- Dimensions: 11 X 9
Laundry
- Level: Entry
- Area: 40
- Dimensions: 8 X 5
Heating
- Forced Air, Natural Gas
Appliances
- Included: Dryer, Washer
Features
- Has basement: No
- Has fireplace: No
Interior area
- Total interior livable area: 1,311 sqft
- Finished area above ground: 1,311
Video & virtual tour
Property
Parking
- Parking features: No Garage
Features
- Levels: Two
- Stories: 2
- Entry location: GroundLevelwSteps
Details
- Parcel number: 1310329028
- Special conditions: Short Sale No,Standard
Construction
Type & style
- Home type: Condo
- Architectural style: Colonial
- Property subtype: Condominium
Materials
- Brick
- Foundation: Slab
Condition
- New construction: No
- Year built: 1970
Utilities & green energy
- Sewer: Public Sewer
- Water: Public
Community & HOA
Community
- Subdivision: CITY CENTER SQUARE # 04
HOA
- Has HOA: Yes
- Services included: Gas, Sewer, Trash, Water
- HOA fee: $426 monthly
Location
- Region: Warren
Financial & listing details
- Price per square foot: $104/sqft
- Tax assessed value: $44,461
- Annual tax amount: $2,437
- Date on market: 3/26/2026
- Cumulative days on market: 128 days
- Listing agreement: Exclusive Right To Sell
- Listing terms: Cash,Conventional,FHA,Va Loan
- Exclusions: Exclusion(s) Do Not Exist
Estimated market value
$134,400
$128,000 - $141,000
$1,470/mo
Price history
| Date | Event | Price |
|---|---|---|
| 7/14/2026 | Price change | $136,000-2.9%$104/sqft |
Source:  Realcomp II #20261018812 Report a problem Realcomp II #20261018812 Report a problem | ||
| 7/4/2026 | Price change | $140,000+0%$107/sqft |
Source: Realcomp II #20261018812 Report a problem | ||
| 6/20/2026 | Price change | $139,9990%$107/sqft |
Source: Realcomp II #20261018812 Report a problem | ||
| 6/11/2026 | Price change | $140,000+2.9%$107/sqft |
Source: Realcomp II #20261018812 Report a problem | ||
| 6/5/2026 | Price change | $136,0000%$104/sqft |
Source: Realcomp II #20261018812 Report a problem | ||
| 5/29/2026 | Price change | $136,005+0%$104/sqft |
Source: Realcomp II #20261018812 Report a problem | ||
| 5/28/2026 | Listed for sale | $136,000$104/sqft |
Source: Realcomp II #20261018812 Report a problem | ||
| 5/26/2026 | Pending sale | $136,000$104/sqft |
Source: Realcomp II #20261018812 Report a problem | ||
| 5/22/2026 | Price change | $136,0000%$104/sqft |
Source: Realcomp II #20261018812 Report a problem | ||
| 5/18/2026 | Price change | $136,001+0%$104/sqft |
Source: Realcomp II #20261018812 Report a problem | ||
| 5/11/2026 | Price change | $136,000-1.4%$104/sqft |
Source: Realcomp II #20261018812 Report a problem | ||
| 5/8/2026 | Price change | $138,0000%$105/sqft |
Source: Realcomp II #20261018812 Report a problem | ||
| 4/29/2026 | Price change | $138,001+0%$105/sqft |
Source: Realcomp II #20261018812 Report a problem | ||
| 4/22/2026 | Price change | $138,0000%$105/sqft |
Source: Realcomp II #20261018812 Report a problem | ||
| 4/17/2026 | Price change | $138,005+0%$105/sqft |
Source: Realcomp II #20261018812 Report a problem | ||
| 4/10/2026 | Price change | $138,000-1.4%$105/sqft |
Source: Realcomp II #20261018812 Report a problem | ||
| 3/26/2026 | Listed for sale | $140,000$107/sqft |
Source: Realcomp II #20261018812 Report a problem | ||
Public tax history
Tax history is unavailable.
Monthly payment
Est. payment
Payment breakdown
Explore the cost of this home by adjusting the details. Changes won't be saved.Climate risks
Neighborhood: 48093
Nearby schools
GreatSchools rating
- 4/10Cromie Elementary SchoolGrades: PK-5Distance: 0.3 mi
- 7/10Carter Middle SchoolGrades: 6-8Distance: 1.3 mi
- 6/10Cousino Senior High SchoolGrades: 9-12Distance: 0.6 mi
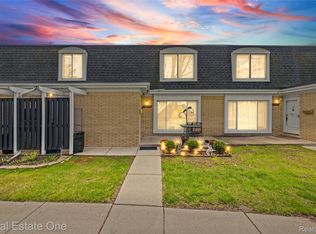
- $124,5002 bd2 ba1.3k sqft29888 City Center Dr APT 4, Warren, MI 48093For Sale
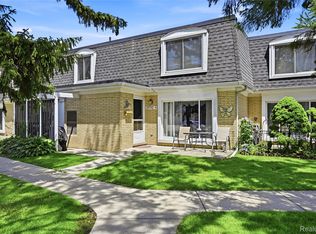
- $147,9002 bd2 ba1.3k sqft29792 City Center Dr APT 4, Warren, MI 48093For Sale
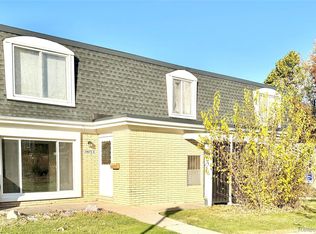
- $113,0001 bd2 ba1k sqft29672 City Center Dr APT 3, Warren, MI 48093Sold
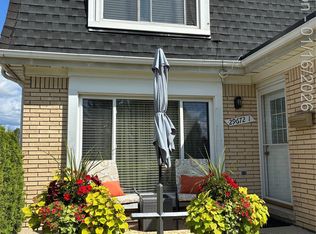
- $132,0002 bd2 ba1.3k sqft29672 City Center Dr APT 1, Warren, MI 48093Sold
- $133,0002 bd2 ba1.3k sqft29636 City Center Dr, Warren, MI 48093Sold
- $145,0002 bd2 ba1.3k sqft29756 City Center Dr APT 1, Warren, MI 48093Sold
- $111,5001 bd2 ba1k sqft29792 City Center Dr APT 2, Warren, MI 48093Sold
- $129,9002 bd2 ba1.3k sqft29960 City Center Dr APT 1, Warren, MI 48093For Sale
A local agent can set up tours, give advice and negotiate with sellers.
Similar homes
- $129,9002 bd2 ba1.3k sqft29960 City Center Dr APT 1, Warren, MI 48093For Sale
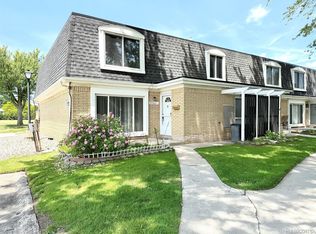
 MLS ID #20261003536, Haig V Istamboulian, Arterra Realty Michigan LLC. Realcomp II
 - $100,0002 bd2 ba1.2k sqft8126 Farnum Ave, Warren, MI 48093For Sale
 MLS ID #20261060272, Michael M Phillips, Keller Williams Legacy. Realcomp II
 - $145,0002 bd1 ba900 sqft7076 Continental Ave, Warren, MI 48091For Sale

 MLS ID #50216944, James Ray, Select RE Prof - James Ray & Associates. MiRealSource
 - $134,9002 bd2 ba1.1k sqft20870 Curie Ave, Warren, MI 48091For Sale
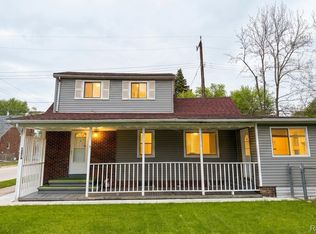 MLS ID #20261055862, Mahbub Rabbani, Amin Realty. Realcomp II
 - $125,0002 bd2 ba868 sqft23009 Liberty St #5, Saint Clair Shores, MI 48080For SaleMLS ID #50216854, Robert J Crandall, Sine & Monaghan LLC. MiRealSource
- $139,9002 bd2 ba1k sqft29230 Brittany Dr, Roseville, MI 48066For SaleMLS ID #50215403, Krista Jelsky, Epique Inc.. MiRealSource
- $149,9002 bd1 ba938 sqft8120-24 Mile Rd Unit 1, Utica, MI 48316For SaleMLS ID #50217056, Savannah Habba, Keller Williams Realty Lakeside. MiRealSource
- $135,0003 bd1 ba1.1k sqft21106 Atlantic Ave, Warren, MI 48091For SaleMLS ID #50213457, Mario Kattula, Keller Williams Realty Lakeside. MiRealSource
- $139,9003 bd1 ba900 sqft7541 Orchard Ave, Warren, MI 48091For Sale
 MLS ID #26034989, Julie Dunville, Redfin Corporation. MichRIC
 - $164,9002 bd1 ba1k sqft22929 Lakeshore Dr, Saint Clair Shores, MI 48080For SaleMLS ID #50216753, David Izaguirre, Berkshire Hathaway HomeServices Kee Realty SCS. MiRealSource
- $179,0002 bd2 ba1.5k sqft25029 Joanne Smith Dr, Warren, MI 48091For SaleMLS ID #20261057095, Md Nahidur Rahman, American Realtors. Realcomp II
- $155,0002 bd2 ba1.1k sqft34900 Mercer Ln, Fraser, MI 48026For SaleMLS ID #20261014856, Timothy A Francisco Jr, Real Estate One-Sterling Heights. Realcomp II
- $139,5003 bd1 ba952 sqft23826 Columbus Ave, Warren, MI 48089For SaleMLS ID #20261053810, Katarina Von Eper, EXP Realty Main. Realcomp II
- $149,0003 bd1 ba884 sqft23578 Blackett Ave, Warren, MI 48089For SaleMLS ID #20261025412, Jennifer M Kee, Community Choice Realty Inc. Realcomp II
- $129,9002 bd2 ba944 sqft532 Riviera Dr #177, Saint Clair Shores, MI 48080For SaleMLS ID #50211612, Rosalie Iwig, Realty Executives Home Towne Shelby. MiRealSource
- $189,9003 bd1 ba906 sqft27055 Merideth Dr, Warren, MI 48092For SaleMLS ID #50217029, Karan Bates-Gasior, Realty Executives Home Towne Shelby. MiRealSource
- $124,9001 bd1 ba1.3k sqft8401 Eighteen Mile Rd #186, Sterling Heights, MI 48313For SaleMLS ID #50212962, Nicholas Tracy, Keller Williams Realty Lakeside. MiRealSource
- $145,0002 bd1 ba834 sqft21627 E Eleven Mile Rd #3, Saint Clair Shores, MI 48081For SaleMLS ID #50197622, Alicia Beasley, Keller Williams Realty Great Lakes. MiRealSource
- $179,8772 bd2 ba900 sqft34680 Huntley Dr APT K26, Sterling Heights, MI 48312For SaleMLS ID #50210414, Crystal Silveri, Brookstone, Realtors LLC. MiRealSource
- $129,3203 bd1 ba935 sqft3547 Alvina Ave, Warren, MI 48091For SaleMLS ID #50212791, Hank Mendez, Real Estate One Inc-Shelby. MiRealSource
