Welcome to this 3-bedroom, 1-bath ranch offering a bright, open layout and updated finishes throughout. The main living area flows into the kitchen, creating a functional space for everyday living.
The kitchen features granite countertops, modern cabinetry, and stainless steel appliances, opening directly into the living space with refinished hardwood floors and natural light. The bathroom includes a tile surround and a contemporary vanity.
All three bedrooms offer comfortable living space, and the home includes a dedicated utility/laundry area for added convenience. The backyard features a deck for outdoor use, along with a detached 2-car garage providing additional storage and workspace. Turnkey opportunity for investors or a great option for first-time buyers seeking a move-in ready home with updated finishes.
For sale
Price cut: $1K (7/12)
$149,000
23578 Blackett Ave, Warren, MI 48089
3beds
884sqft
:
Get pre-qualified$1,203/mo
Single Family Residence
Built in 1958
6,969 Square Feet Lot
$148,500 Zestimate®
$169/sqft
$-- HOA
What's special
- 96 days |
- 681 |
- 53 |
Zillow last checked:
Listing updated:
Listed by:
Jennifer M Kee 586-855-8929,
Community Choice Realty Inc 248-729-0011
Source: Realcomp II,MLS#: 20261025412
Facts & features
Interior
Bedrooms & bathrooms
- Bedrooms: 3
- Bathrooms: 1
- Full bathrooms: 1
Primary bedroom
- Level: Entry
- Area: 132
- Dimensions: 11 X 12
Bedroom
- Level: Entry
- Area: 80
- Dimensions: 8 X 10
Bedroom
- Level: Entry
- Area: 110
- Dimensions: 11 X 10
Other
- Level: Entry
- Area: 40
- Dimensions: 8 X 5
Dining room
- Level: Entry
- Area: 54
- Dimensions: 6 X 9
Kitchen
- Level: Entry
- Area: 64
- Dimensions: 8 X 8
Laundry
- Level: Entry
- Area: 96
- Dimensions: 8 X 12
Living room
- Level: Entry
- Area: 187
- Dimensions: 11 X 17
Heating
- Forced Air, Natural Gas
Cooling
- Ceiling Fans, Central Air
Appliances
- Included: Dishwasher, Dryer, Free Standing Gas Range, Free Standing Refrigerator, Microwave, Stainless Steel Appliances, Washer
- Laundry: Laundry Room
Features
- Has basement: No
- Has fireplace: No
Interior area
- Total interior livable area: 884 sqft
- Finished area above ground: 884
Video & virtual tour
Property
Parking
- Total spaces: 2
- Parking features: Two Car Garage, Detached
- Garage spaces: 2
Features
- Levels: One
- Stories: 1
- Entry location: GroundLevelwSteps
- Patio & porch: Deck, Porch
- Pool features: None
- Fencing: Fenced
Lot
- Size: 6,969 Square Feet
- Dimensions: 50 x 138
Details
- Parcel number: 1325304022
- Special conditions: Short Sale No,Standard
Construction
Type & style
- Home type: SingleFamily
- Architectural style: Ranch
- Property subtype: Single Family Residence
Materials
- Vinyl Siding
- Foundation: Crawl Space
- Roof: Asphalt
Condition
- New construction: No
- Year built: 1958
Utilities & green energy
- Sewer: Public Sewer
- Water: Public
Community & HOA
Community
- Subdivision: ABBOT & BEYMERS HALF WAY GARDENS
HOA
- Has HOA: No
Location
- Region: Warren
Financial & listing details
- Price per square foot: $169/sqft
- Tax assessed value: $53,080
- Annual tax amount: $3,529
- Date on market: 4/18/2026
- Cumulative days on market: 96 days
- Listing agreement: Exclusive Right To Sell
- Listing terms: Cash,Conventional,FHA
- Exclusions: Exclusion(s) Do Not Exist
Estimated market value
$148,500
$141,000 - $156,000
$1,386/mo
Price history
| Date | Event | Price |
|---|---|---|
| 7/12/2026 | Price change | $149,000-0.7%$169/sqft |
Source:  Realcomp II #20261025412 Report a problem Realcomp II #20261025412 Report a problem | ||
| 7/1/2026 | Price change | $150,000-3.2%$170/sqft |
Source: Realcomp II #20261025412 Report a problem | ||
| 5/11/2026 | Price change | $154,900-3.1%$175/sqft |
Source: Realcomp II #20261025412 Report a problem | ||
| 5/5/2026 | Listed for sale | $159,900$181/sqft |
Source: Realcomp II #20261025412 Report a problem | ||
| 4/28/2026 | Pending sale | $159,900$181/sqft |
Source: Realcomp II #20261025412 Report a problem | ||
| 4/18/2026 | Listed for sale | $159,900+5.2%$181/sqft |
Source: Realcomp II #20261025412 Report a problem | ||
| 10/9/2024 | Sold | $152,000+0.1%$172/sqft |
Source: Realcomp II #20240064736 Report a problem | ||
| 9/4/2024 | Pending sale | $151,900$172/sqft |
Source: Realcomp II #20240064736 Report a problem | ||
| 8/31/2024 | Listed for sale | $151,900+85.2%$172/sqft |
Source: Realcomp II #20240064736 Report a problem | ||
| 6/16/2023 | Sold | $82,000-2.4%$93/sqft |
Source: Realcomp II #20230042918 Report a problem | ||
| 6/9/2023 | Pending sale | $84,000$95/sqft |
Source: Realcomp II #20230042918 Report a problem | ||
| 6/5/2023 | Price change | $84,000-4.5%$95/sqft |
Source: Realcomp II #20230042918 Report a problem | ||
| 5/31/2023 | Listed for sale | $88,000+51.7%$100/sqft |
Source: Realcomp II #20230042918 Report a problem | ||
| 6/17/1997 | Sold | $58,000+5.5%$66/sqft |
Source: Public Record Report a problem | ||
| 12/15/1994 | Sold | $55,000$62/sqft |
Source: Public Record Report a problem | ||
Public tax history
| Year | Property taxes | Tax assessment |
|---|---|---|
| 2025 | $3,492 +108.2% | $53,080 +4% |
| 2024 | $1,677 +5.1% | $51,050 +39.1% |
| 2023 | $1,596 +36.7% | $36,690 +20.3% |
| 2022 | $1,167 +0.8% | $30,500 +4.5% |
| 2021 | $1,158 | $29,190 +5.3% |
| 2020 | $1,158 +7.1% | $27,730 +9.3% |
| 2019 | $1,081 -2.3% | $25,360 +11% |
| 2018 | $1,106 | $22,840 +5.2% |
| 2017 | -- | $21,710 |
| 2016 | -- | $21,710 +5.3% |
| 2015 | $1,157 | $20,620 +4.4% |
| 2013 | $1,157 | $19,760 |
| 2010 | -- | -- |
| 2009 | -- | $38,220 -22.3% |
| 2008 | -- | $49,170 -6% |
| 2007 | -- | $52,310 -0.2% |
| 2006 | -- | $52,390 +6.9% |
| 2005 | -- | $49,010 +3.9% |
| 2004 | -- | $47,150 +55.5% |
| 2001 | $1,073 +3.5% | $30,330 +3.2% |
| 2000 | $1,037 | $29,390 |
Find assessor info on the county website
Monthly payment
Est. payment
Payment breakdown
Explore the cost of this home by adjusting the details. Changes won't be saved.Climate risks
Neighborhood: 48089
Nearby schools
GreatSchools rating
- 3/10Pleasantview Elementary SchoolGrades: 3-5Distance: 1.8 mi
- 2/10East Detroit High SchoolGrades: 8-12Distance: 1.2 mi
- NAForest Park ElementaryGrades: K-2Distance: 2.7 mi
- $122,3003 bd1 ba884 sqft23598 Blackett Ave, Warren, MI 48089Off Market
- $121,0003 bd1 ba884 sqft23560 Blackett Ave, Warren, MI 48089Off Market
- $137,2003 bd1 ba1.1k sqft23612 Blackett Ave, Warren, MI 48089Off Market
- $129,7003 bd1 ba900 sqft23544 Blackett Ave, Warren, MI 48089Off Market
- $150,0003 bd2 ba1.8k sqft23530 Blackett Ave, Warren, MI 48089Sold
- $134,9003 bd1 ba1k sqft23624 Blackett Ave, Warren, MI 48089Off Market
- $93,8002 bd1 ba700 sqft23579 Willard Ave, Warren, MI 48089Off Market
- $135,0002 bd1 ba1.2k sqft23575 Blackett Ave, Warren, MI 48089Off Market
A local agent can set up tours, give advice and negotiate with sellers.
Similar homes
- $150,0003 bd1 ba1.1k sqft14027 Hobart Ave, Warren, MI 48089For Sale
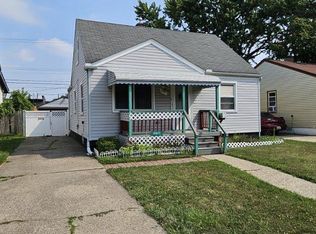
 MLS ID #20261058027, Quante Horne, Keller Williams Paint Creek. Realcomp II
 - $139,9004 bd1 ba990 sqft12848 Vernon Ave, Warren, MI 48089For Sale
 MLS ID #20261044996, Shelbie Howard, Real Estate For A CAUSE. Realcomp II
 - $120,0003 bd1 ba1k sqft14092 Knox Ave, Warren, MI 48089For Sale
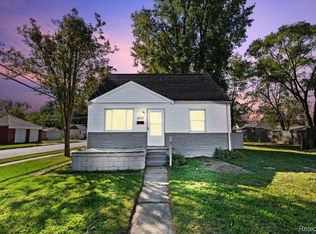 MLS ID #20261022800, Scott Dornbrock, DOBI Real Estate. Realcomp II
 - $134,9973 bd1 ba893 sqft14731 Stephens Dr, Eastpointe, MI 48021For Sale
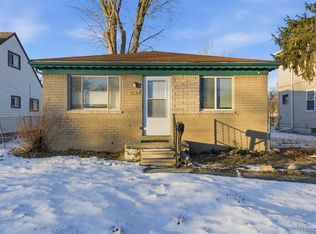 MLS ID #20261018746, Bashar Jani, Community Choice Realty Inc. Realcomp II
 - $114,5003 bd1 ba1k sqft12660 Duchess St, Detroit, MI 48224For SaleMLS ID #20261057914, Sanetti Neal, Spartan Realty Group. Realcomp II
- $130,0003 bd2 ba1k sqft15024 Coram St, Detroit, MI 48205For SaleMLS ID #20261045577, Corey Edwards, Wentworth Real Estate Group. Realcomp II
- $110,0002 bd1 ba792 sqft13824 Hobart Ave, Warren, MI 48089For Sale
 MLS ID #50202296, Thomas Zibkowski, Real Estate One Inc-Shelby. MiRealSource
 - $149,9003 bd1 ba1.1k sqft28631 Galloway St, Roseville, MI 48066For SaleMLS ID #50210430, Dominic Mark Romano, Realty Executives Home Towne Shelby. MiRealSource
- $135,0003 bd1 ba1.1k sqft21106 Atlantic Ave, Warren, MI 48091For SaleMLS ID #50213457, Mario Kattula, Keller Williams Realty Lakeside. MiRealSource
- $164,9004 bd1 ba906 sqft3149 Poplar Ave, Warren, MI 48091For SaleMLS ID #20261049217, Jeff Glover, KW Professionals. Realcomp II
- $148,9003 bd2 ba1.2k sqft9236 Manistique St, Detroit, MI 48224For SaleMLS ID #20261030916, Lila Mircholi, Golden Key Realty Group LLC. Realcomp II
- $149,9993 bd1 ba1k sqft19050 Melrose Ave, Southfield, MI 48075For SaleMLS ID #20261042358, Nick Jaafar, Keller Williams Legacy. Realcomp II
- $150,0002 bd1 ba700 sqft27036 Townley St, Madison Heights, MI 48071For SaleMLS ID #20261055641, Pete Gallagher, Keller Williams Premier. Realcomp II
- $149,9003 bd1 ba1k sqft7445 Rockdale, Detroit, MI 48239For SaleMLS ID #20261057617, Ali Karkaba, Keller Williams Legacy. Realcomp II
- $130,0002 bd1 ba960 sqft27085 Dartmouth St, Madison Heights, MI 48071For SaleMLS ID #20261057571, Mikhail Grigoryan, Prime Avenue Realty LLC. Realcomp II
- $157,0003 bd2 ba1.2k sqft5936 Hillcrest St, Detroit, MI 48236For SaleMLS ID #20261029862, Maya Deno, Summit Union Real Estate. Realcomp II
- $165,0003 bd1 ba949 sqft26769 Barrington St, Madison Heights, MI 48071For SaleMLS ID #50214264, Daniel Kaschalk, RE/MAX First. MiRealSource
- $175,0002 bd1 ba924 sqft30541 Utica Rd, Roseville, MI 48066For SaleMLS ID #20261043527, Tracy Termini, Berkshire Hathaway HomeServices Kee Realty New Ba. Realcomp II
- $119,0003 bd2 ba1.1k sqft20182 Dequindre St, Detroit, MI 48234For SaleMLS ID #20261050043, Nadiya Grymalyuk, KW Domain. Realcomp II
- $149,9003 bd2 ba1k sqft20261 Burt Rd, Detroit, MI 48219For SaleMLS ID #20261042182, Jermaine Golden, REMAX City Centre. Realcomp II
