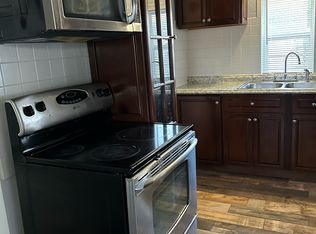
Welcome home to this charming 2-bedroom, 1-bath ranch in the heart of Madison Heights! Inside, you'll find a spacious living room with a dedicated dining area that flows seamlessly into the kitchen, creating a comfortable layout for everyday living and entertaining. Both bedrooms offer generous space, while the laundry room provides additional flexibility as a convenient mud room with extra storage. An unfinished expansion attic offers endless potential for future living space, a home office, or additional storage. Situated in a prime, central location, this home provides quick access to major freeways, shopping, grocery stores, and a wide variety of restaurants. Enjoy being just minutes from the vibrant downtown districts of Madison Heights and Royal Oak, where you'll find local boutiques, entertainment, nightlife, and dining. Whether you're a first-time buyer, downsizing, or looking for an investment opportunity, this home offers outstanding value in one of Oakland County's most convenient locations.
Accepting backups
Price cut: $15K (7/30)
$115,000
27085 Dartmouth St, Madison Heights, MI 48071
2beds
960sqft
:
Get pre-qualified$940/mo
Single Family Residence
Built in 1935
4,791 Square Feet Lot
$-- Zestimate®
$120/sqft
$-- HOA
What's special
- 12 days |
- 1,344 |
- 101 |
Likely to sell faster than
Zillow last checked:
Listing updated:
Listed by:
Mikhail Grigoryan 313-888-6060,
Prime Avenue Realty LLC 313-888-6060
Source: Realcomp II,MLS#: 20261057571
Facts & features
Interior
Bedrooms & bathrooms
- Bedrooms: 2
- Bathrooms: 1
- Full bathrooms: 1
Bedroom
- Level: Entry
- Area: 171
- Dimensions: 9 X 19
Bedroom
- Level: Entry
- Area: 117
- Dimensions: 9 X 13
Other
- Level: Entry
Dining room
- Level: Entry
- Area: 104
- Dimensions: 13 X 8
Kitchen
- Level: Entry
- Area: 130
- Dimensions: 13 X 10
Laundry
- Level: Entry
- Area: 104
- Dimensions: 13 X 8
Living room
- Level: Entry
- Area: 169
- Dimensions: 13 X 13
Heating
- Forced Air, Natural Gas
Cooling
- Window Units
Appliances
- Included: Dishwasher, Disposal, Dryer, Free Standing Electric Range, Free Standing Refrigerator, Microwave, Washer
Features
- Has basement: No
- Has fireplace: No
Interior area
- Total interior livable area: 960 sqft
- Finished area above ground: 960
Property
Parking
- Parking features: No Garage
Features
- Levels: One
- Stories: 1
- Entry location: GroundLevelwSteps
- Patio & porch: Covered, Porch
- Pool features: None
- Fencing: Back Yard,Fenced
Lot
- Size: 4,791 Square Feet
- Dimensions: 38 x 126
Details
- Parcel number: 2514456021
- Special conditions: Short Sale No,Standard
Construction
Type & style
- Home type: SingleFamily
- Architectural style: Ranch
- Property subtype: Single Family Residence
Materials
- Vinyl Siding
- Foundation: Block, Crawl Space
Condition
- New construction: No
- Year built: 1935
- Major remodel year: 2013
Utilities & green energy
- Sewer: Public Sewer
- Water: Public
Community & HOA
Community
- Subdivision: BLANCHE VILLAS
HOA
- Has HOA: No
Location
- Region: Madison Heights
Financial & listing details
- Price per square foot: $120/sqft
- Tax assessed value: $32,980
- Annual tax amount: $1,625
- Date on market: 7/24/2026
- Cumulative days on market: 30 days
- Listing agreement: Exclusive Right To Sell
- Listing terms: Cash,Conventional,Warranty Deed
Estimated market value
Not available
Estimated sales range
Not available
$1,432/mo
Price history
| Date | Event | Price |
|---|---|---|
| 7/30/2026 | Price change | $115,000-11.5%$120/sqft |
Source:  Realcomp II #20261057571 Report a problem Realcomp II #20261057571 Report a problem | ||
| 7/24/2026 | Listed for sale | $130,000-12.8%$135/sqft |
Source: Realcomp II #20261057571 Report a problem | ||
| 7/24/2026 | Listing removed | $149,000$155/sqft |
Source: Realcomp II #20261056664 Report a problem | ||
| 7/22/2026 | Listed for sale | $149,000-0.7%$155/sqft |
Source: Realcomp II #20261056664 Report a problem | ||
| 7/22/2026 | Listing removed | $149,999$156/sqft |
Source: Realcomp II #20261052817 Report a problem | ||
| 7/10/2026 | Listed for sale | $149,999$156/sqft |
Source: Realcomp II #20261052817 Report a problem | ||
| 7/10/2026 | Listing removed | $149,999$156/sqft |
Source: Realcomp II #20261049619 Report a problem | ||
| 7/9/2026 | Price change | $149,999-6.3%$156/sqft |
Source: Realcomp II #20261049619 Report a problem | ||
| 7/3/2026 | Listed for sale | $159,999+142.4%$167/sqft |
Source: Realcomp II #20261049619 Report a problem | ||
| 10/17/2014 | Sold | $66,000+5.6%$69/sqft |
Source:  MiRealSource #31211097 Report a problem MiRealSource #31211097 Report a problem | ||
| 9/20/2014 | Pending sale | $62,500$65/sqft |
Source: CENTURY 21 Town and Country of Grosse Pointe #31211097 Report a problem | ||
| 9/10/2014 | Listed for sale | $62,500+7.9%$65/sqft |
Source: CENTURY 21 Town and Country of Grosse Pointe #31211097 Report a problem | ||
| 9/10/2010 | Listing removed | $57,900$60/sqft |
Source: RE/MAX PARTNERS, INC #210083800 Report a problem | ||
| 7/24/2010 | Listed for sale | $57,900-3.3%$60/sqft |
Source: RE/MAX PARTNERS, INC #210083800 Report a problem | ||
| 1/25/2009 | Listing removed | $59,900$62/sqft |
Source: Point2 Report a problem | ||
| 1/17/2009 | Price change | $59,900-7.7%$62/sqft |
Source: Point2 Report a problem | ||
| 12/15/2008 | Listed for sale | $64,900$68/sqft |
Source: Point2 Report a problem | ||
Public tax history
| Year | Property taxes | Tax assessment |
|---|---|---|
| 2025 | $1,583 +12.3% | $73,870 +9.6% |
| 2024 | $1,409 +3.8% | $67,420 +8.8% |
| 2023 | $1,358 +2.6% | $61,960 +12.3% |
| 2022 | $1,324 -6.6% | $55,190 +6.2% |
| 2021 | $1,417 | $51,980 +10.8% |
| 2020 | -- | $46,900 +10.2% |
| 2019 | $1,363 -11.5% | $42,540 +21.2% |
| 2018 | $1,541 -9.7% | $35,090 |
| 2017 | $1,707 | $35,090 +8.2% |
| 2016 | $1,707 | $32,430 +26% |
| 2015 | -- | $25,740 +17.8% |
| 2014 | -- | $21,850 -20.1% |
| 2011 | -- | $27,340 -17.8% |
| 2010 | $1,855 | $33,270 -29% |
| 2009 | -- | $46,870 +19.6% |
| 2002 | -- | $39,190 +62.2% |
| 2001 | $1,387 +3.1% | $24,160 +3.2% |
| 2000 | $1,346 | $23,420 |
Find assessor info on the county website
Monthly payment
Est. payment
Payment breakdown
Explore the cost of this home by adjusting the details. Changes won't be saved.Climate risks
Neighborhood: 48071
Nearby schools
GreatSchools rating
- 2/10Madison Elementary SchoolGrades: PK-6Distance: 0.9 mi
- 3/10Wilkinson Middle SchoolGrades: 6-8Distance: 0.5 mi
- NAMadison Preparatory High SchoolGrades: 9-12Distance: 0.8 mi
- $142,4001 bd1 ba695 sqft27089 Dartmouth St, Madison Heights, MI 48071Off Market
- $--2 bd1 ba950 sqft27077 Dartmouth St #2, Madison Heights, MI 48071Off Market

- $1,3502 bd1 ba950 sqft27077 Dartmouth St, Madison Heights, MI 48071For Rent
- $132,4002 bd1 ba717 sqft27101 Dartmouth St, Madison Heights, MI 48071Off Market
- $221,1003 bd1 ba1.2k sqft27069 Dartmouth St, Madison Heights, MI 48071Off Market
- $--2 bd1 ba702 sqft27109 Dartmouth St W, Madison Heights, MI 48071Off Market
- $141,8002 bd1 ba702 sqft27109 Dartmouth St, Madison Heights, MI 48071Off Market
- $110,0001 bd1 ba700 sqft27096 Brettonwoods St, Madison Heights, MI 48071Sold
A local agent can set up tours, give advice and negotiate with sellers.
Similar homes
- $145,0002 bd1 ba700 sqft27036 Townley St, Madison Heights, MI 48071For Sale
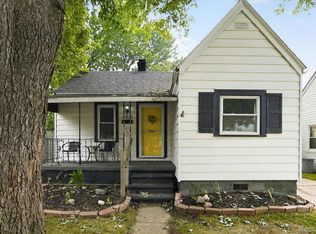
 MLS ID #20261055641, Pete Gallagher, Keller Williams Premier. Realcomp II
 - $115,0003 bd2 ba1k sqft20206 Greeley St, Detroit, MI 48203For Sale
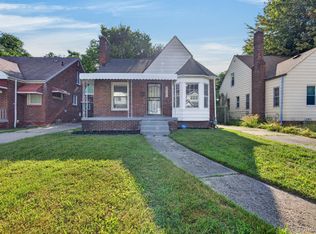 MLS ID #20261059753, Andre Wadley Jr, EXP Realty Main. Realcomp II
 - $99,9002 bd2 ba1.1k sqft2725 Oakman Ct, Detroit, MI 48238For Sale
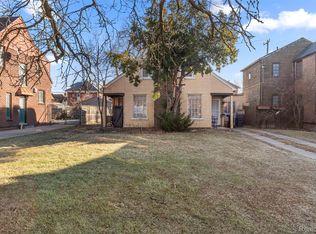 MLS ID #20261060990, Robert Kabbani, Keller Williams Legacy. Realcomp II
 - $125,0002 bd1 ba736 sqft20816 Midway Ave, Southfield, MI 48075For Sale
 MLS ID #20261059862, Ashley Jones, REMAX City Centre. Realcomp II
 - $119,0003 bd2 ba1.1k sqft20182 Dequindre St, Detroit, MI 48234For SaleMLS ID #20261050043, Nadiya Grymalyuk, KW Domain. Realcomp II
- $99,9002 bd1 ba720 sqft11299 Lozier Ave, Warren, MI 48089For SaleMLS ID #20261057192, Erick Monzo, Keller Williams Realty-Great Lakes. Realcomp II
- $105,0003 bd1 ba880 sqft9342 Abington Ave, Detroit, MI 48228For SaleMLS ID #20261059483, Angie Sierra, REMAX City Centre. Realcomp II
- $109,9003 bd1 ba1k sqft18974 Dale St, Detroit, MI 48219For SaleMLS ID #20261060090, Jermaine Golden, REMAX City Centre. Realcomp II
- $100,0002 bd2 ba1.2k sqft8126 Farnum Ave, Warren, MI 48093For SaleMLS ID #20261060272, Michael M Phillips, Keller Williams Legacy. Realcomp II
- $99,9003 bd1 ba992 sqft702 Fernhill St, Detroit, MI 48203For SaleMLS ID #20261045981, Jeff Glover, KW Professionals. Realcomp II
- $139,9002 bd1 ba993 sqft24149 Wedgewood Cir, Warren, MI 48091For SaleMLS ID #20261060911, Pam Hicks, Real Estate One-Northville. Realcomp II
- $115,0003 bd1 ba1.1k sqft16890 Saint Marys St, Detroit, MI 48235For SaleMLS ID #20261033964, Zee Fofana, KW Domain. Realcomp II
- $129,3203 bd1 ba935 sqft3547 Alvina Ave, Warren, MI 48091For Sale
 MLS ID #50212791, Hank Mendez, Real Estate One Inc-Shelby. MiRealSource
 - $129,9003 bd1 ba1k sqft16932 Ward Ave, Detroit, MI 48235For SaleMLS ID #20261057023, Derek C Lievens, Market Elite Inc. Realcomp II
- $110,7002 bd1 ba730 sqft6100 Faust Ave, Detroit, MI 48228For SaleMLS ID #20261056887, Hiba Saad, Keller Williams Legacy. Realcomp II
- $110,0002 bd1 ba812 sqft2820 Woodslee Dr APT 405, Royal Oak, MI 48073For SaleMLS ID #20261049247, Sal J Impastato, The Agency Hall & Hunter. Realcomp II
- $99,0003 bd1 ba908 sqft2003 S Dearing St, Hamtramck, MI 48212For SaleMLS ID #20261049462, Adil Sarder, PurePath Realty Group. Realcomp II
- $120,0004 bd2 ba1.1k sqft6141 Hazlett St, Detroit, MI 48210For SaleMLS ID #20261050651, Andrea Stephan, The Stephan Group. Realcomp II
- $124,9002 bd1 ba1k sqft30184 Wedgewood Cir, Roseville, MI 48066For SaleMLS ID #20261060099, Chris Bahoura, Community Choice Realty Inc. Realcomp II
- $89,0002 bd1 ba1k sqft15906 Collingham Dr, Detroit, MI 48205For SaleMLS ID #20261057356, Anthony Djon, Anthony Djon Luxury Real Estate. Realcomp II
