Welcome home to this beautifully updated single-family residence in the desirable Oakman Ct neighborhood! This inviting home features hardwood flooring throughout and dual entrances for added convenience. The spacious living room offers a natural fireplace, creating a warm and welcoming space to relax or entertain. The huge remodeled kitchen provides an abundance of cabinet space, large porcelain tile flooring, and plenty of room for cooking and gathering. The home offers two generously sized bedrooms and two full bathrooms, including a primary bedroom with an attached bath and walk-in closet. Outside, enjoy a fenced-in backyard with a storage shed, providing convenient space for tools, equipment, and seasonal items. A wonderful opportunity to enjoy comfort, style, and convenience in a great location!
Pending
$99,900
2725 Oakman Ct, Detroit, MI 48238
2beds
1,176sqft
Single Family Residence
Built in 1934
6,098 Square Feet Lot
$96,800 Zestimate®
$85/sqft
$-- HOA
What's special
- 54 days
- 22
- 0
Zillow last checked:
Listing updated:
Listed by:
Robert Kabbani 313-926-2200,
Keller Williams Legacy 313-752-0000
Source: Realcomp II,MLS#: 20261060990
Facts & features
Interior
Bedrooms & bathrooms
- Bedrooms: 2
- Bathrooms: 2
- Full bathrooms: 2
Primary bedroom
- Level: Second
- Area: 180
- Dimensions: 18 X 10
Bedroom
- Level: Entry
- Area: 108
- Dimensions: 12 X 9
Other
- Level: Entry
- Area: 30
- Dimensions: 5 X 6
Other
- Level: Second
- Area: 110
- Dimensions: 11 X 10
Kitchen
- Level: Entry
- Area: 121
- Dimensions: 11 X 11
Living room
- Level: Entry
- Area: 234
- Dimensions: 18 X 13
Heating
- Forced Air, Natural Gas
Appliances
- Included: Dryer, Gas Cooktop, Washer
Features
- Has basement: No
- Has fireplace: Yes
- Fireplace features: Living Room
Interior area
- Total interior livable area: 1,176 sqft
- Finished area above ground: 1,176
Property
Parking
- Parking features: No Garage
Features
- Levels: One And One Half
- Stories: 1.5
- Entry location: GroundLevel
- Patio & porch: Covered, Porch
- Exterior features: Awnings
- Pool features: None
- Fencing: Back Yard,Fenced
Lot
- Size: 6,098 Square Feet
- Dimensions: 50 x 118.72
Details
- Additional structures: Sheds
- Parcel number: W10I004457S
- Special conditions: Short Sale No,Standard
Construction
Type & style
- Home type: SingleFamily
- Architectural style: Bungalow
- Property subtype: Single Family Residence
Materials
- Brick
- Foundation: Slab
- Roof: Asphalt
Condition
- New construction: No
- Year built: 1934
Utilities & green energy
- Sewer: Public Sewer
- Water: Public
Community & HOA
Community
- Subdivision: ROBT OAKMANS FORD HWY & LINWOOD SUB
HOA
- Has HOA: No
Location
- Region: Detroit
Financial & listing details
- Price per square foot: $85/sqft
- Tax assessed value: $10,397
- Annual tax amount: $1,135
- Date on market: 8/4/2026
- Cumulative days on market: 54 days
- Listing agreement: Exclusive Right To Sell
- Listing terms: Cash,Conventional,FHA
- Exclusions: Exclusion(s) Do Not Exist
Estimated market value
$96,800
$91,000 - $102,000
$1,405/mo
Price history
| Date | Event | Price |
|---|---|---|
| 9/3/2026 | Pending sale | $99,900$85/sqft |
Source:  Realcomp II #20261060990 Report a problem Realcomp II #20261060990 Report a problem | ||
| 8/4/2026 | Listed for sale | $99,900$85/sqft |
Source: Realcomp II #20261060990 Report a problem | ||
| 6/25/2026 | Listing removed | $99,900$85/sqft |
Source: Realcomp II #20261002887 Report a problem | ||
| 5/29/2026 | Listed for sale | $99,900$85/sqft |
Source: Realcomp II #20261002887 Report a problem | ||
| 5/7/2026 | Pending sale | $99,900$85/sqft |
Source: Realcomp II #20261002887 Report a problem | ||
| 3/17/2026 | Price change | $99,900-16.8%$85/sqft |
Source: Realcomp II #20261002887 Report a problem | ||
| 1/14/2026 | Listed for sale | $120,000+166.7%$102/sqft |
Source: Realcomp II #20261002887 Report a problem | ||
| 6/30/2005 | Sold | $45,000$38/sqft |
Source: Public Record Report a problem | ||
Public tax history
| Year | Property taxes | Tax assessment |
|---|---|---|
| 2025 | -- | $28,400 +25.7% |
| 2024 | -- | $22,600 +29.1% |
| 2023 | -- | $17,500 +33.6% |
| 2022 | -- | $13,100 +11% |
| 2021 | -- | $11,800 |
| 2020 | $1,240 +52.7% | $11,800 +25.5% |
| 2019 | $812 | $9,400 -1.1% |
| 2018 | $812 | $9,500 +15.9% |
| 2017 | -- | $8,200 -44.6% |
| 2016 | $1,161 | $14,800 +31% |
| 2015 | $1,161 -12.3% | $11,300 -14.7% |
| 2013 | $1,324 +14% | $13,241 -27.9% |
| 2010 | $1,161 | $18,377 -18% |
| 2009 | -- | $22,411 -9.5% |
| 2008 | -- | $24,764 |
| 2007 | -- | $24,764 +5.5% |
| 2005 | $195 | $23,473 +3% |
| 2004 | -- | $22,789 |
Find assessor info on the county website
Monthly payment
Est. payment
Payment breakdown
Explore the cost of this home by adjusting the details. Changes won't be saved.Climate risks
Neighborhood: Oakman
Similar homes
- $100,0004 bd2 ba1.3k sqft15344 Dexter Ave, Detroit, MI 48238For Sale

 MLS ID #20261050626, Paris Laurent, RE/MAX Leading Edge. Realcomp II
 - $99,9003 bd2 ba1.1k sqft287 Eason St, Highland Park, MI 48203For Sale
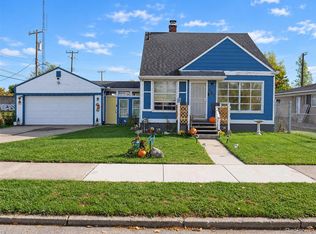 MLS ID #20261085900, Tami Jo Schuetzler, Elite Realty Advisors LLC. Realcomp II
 - $95,0003 bd1 ba1.4k sqft15403 Normandy St, Detroit, MI 48238For Sale
 MLS ID #20261072278, Joaquin Oyuela Marcovich, Realtyflo Inc. Realcomp II
 - $95,0002 bd1 ba952 sqft2075 Ewald Cir, Detroit, MI 48238For Sale
 MLS ID #20261077929, Jessica Garner, @properties Christie's Int'l R.E. Royal Oak. Realcomp II
 - $100,0004 bd2 ba1.6k sqft3275 Collingwood St, Detroit, MI 48206For SaleMLS ID #20261082747, Ta'Nia Bradley, AXEN Realty LLC. Realcomp II
- $104,9003 bd2 ba1.7k sqft8119 Terry St, Detroit, MI 48228For SaleMLS ID #20261083967, Ali M Beydoun, Got Key'D Realty. Realcomp II
- $125,0003 bd2 ba1.4k sqft15492 Indiana St, Detroit, MI 48238For SaleMLS ID #20261074095, Sean Franulic, Clyde Realty LLC. Realcomp II
- $99,9003 bd2 ba1.2k sqft19486 Packard St, Detroit, MI 48234For SaleMLS ID #20261067504, Rashad Elabed, JNA Real Estate. Realcomp II
- $109,0004 bd2 ba1.3k sqft11407 Abington Ave, Detroit, MI 48227For SaleMLS ID #20261079573, Ali Nasser, Keller Williams Legacy. Realcomp II
- $94,9003 bd2 ba1.5k sqft7620 E Brentwood St, Detroit, MI 48234For SaleMLS ID #20261062075, Erika Underwood, J Michael Realty LLC. Realcomp II
- $89,9003 bd1 ba992 sqft702 Fernhill St, Detroit, MI 48203For SaleMLS ID #20261045981, Jeff Glover, KW Professionals. Realcomp II
- $85,0003 bd2 ba768 sqft18822 Buffalo St, Detroit, MI 48234For SaleMLS ID #20261084852, Danielle S Dunham, EXP Realty Main. Realcomp II
- $99,0003 bd2 ba1k sqft6800 Longacre St, Detroit, MI 48228For SaleMLS ID #20261033187, Nahar Ali, Woodgate Realty. Realcomp II
- $85,0003 bd2 ba1.1k sqft20201 Dean St, Detroit, MI 48234For SaleMLS ID #20261081496, Dior James, EXP Realty Main. Realcomp II
- $92,0002 bd2 ba1.2k sqft16854 Bramell St, Detroit, MI 48219For SaleMLS ID #20261053110, Heather Dell, RE/MAX Leading Edge. Realcomp II
- $55,0004 bd3 ba1.2k sqft14216 Kentucky St, Detroit, MI 48238For SaleMLS ID #20261033481, Sherrease M Carter, KW Professionals. Realcomp II
- $129,9003 bd1 ba1k sqft20451 Binder St, Detroit, MI 48234For SaleMLS ID #20261084874, David Rabior, Clyde Realty LLC. Realcomp II
- $100,0003 bd1 ba991 sqft3145 S Liddesdale St, Detroit, MI 48217For SaleMLS ID #20261065741, Mark Whitehead, EXP Realty - Mark White & Associates. Realcomp II
- $85,0003 bd1 ba1.1k sqft12054 Ashton Ave, Detroit, MI 48228For SaleMLS ID #20261077839, Brett Maciag, Sine & Monaghan LLC. Realcomp II
- $85,0003 bd2 ba1.4k sqft12539 Chelsea St, Detroit, MI 48213For SaleMLS ID #20261081073, Kevin Watkins, Premier Equity Real Estate LLC. Realcomp II
